Skip main navigation
Sold for $692,500
Street View
  • $692,500

    2705 147th St, Urbandale, IA 50323

    4beds
    3,220sqft
    Single Family Residence
    Built in 2004
    0.52 Acres Lot
    $686,000 Zestimate®
    $215/sqft
    $3,004 Estimated rent

    Home value

    $686,000

    $645,000 - $734,000

    $3,004/mo

    Zestimate® history
    Loading
    Loading...

    Owner options

    List your home for rent

    $3,004/mo

    Rent Zestimate®

    Find your next renter with Zillow Rental Manager. Plus, with online applications, you can quickly screen prospective tenants – for free.

    Learn more

    $3,004/mo

    Rent Zestimate®

    Refinance and save

    $3,718/mo

    Est. payment

    Refinancing to a lower rate could help reduce your monthly payments and save thousands over the life of the loan.

    See today's rates

    $3,718/mo

    Est. payment

    Explore your selling options

    Work with a Zillow partner agent

    Leverage their expertise and Zillow's premium Showcase listings to get your home seen by more buyers.

    Get started

    List with your own agent

    Get your home in front of millions of buyers by listing it on Zillow.

    Learn how to do it

    Sell it yourself

    Take full control of how buyers see your home on Zillow by listing For Sale by Owner (FSBO).

    List your home

    What's special

    Wet barSeparate showerMaple floorsTheater roomVaulted ceilingsFresh paintGranite counters
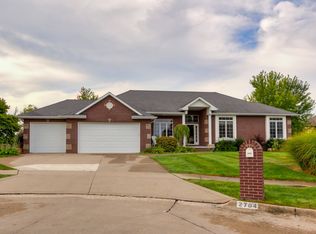
    Beautiful home on a spacious 0.5-acre lot on Cul-de-sac backing up to Deer Ridge West Park. The main level features maple floors, and bright formal living and dining rooms. The kitchen offers granite counters, stainless steel appliances, a center island, and park views from the dining area. Step out onto the large composite deck—perfect for morning coffee or entertaining. Enjoy the cozy family room with a fireplace, built-ins, and vaulted ceilings. There's also a main-floor office with built-ins and a laundry room with lockers. The primary suite includes tray ceilings, dual walk-in closets, a Jacuzzi tub, separate shower, and double vanity. Bedroom 2 has a private bath; Bedrooms 3 and 4 share a Jack & Jill bath. The walkout lower level, finished in 2008, includes a theater room, wet bar, play area, fitness room (or 5th bedroom). What's special is new carpet and fresh paint in June 2025. New Pella windows, sashes, and two sliding doors have been ordered and will be installed soon! Extras include a security system, central vac, irrigation system, added water fall, and 3-car garage with epoxy floors. Located in the highly rated NW waukee high school district. Schedule your showing today!

    Zillow last checked:

    Listing updated:

    Listed by:

    Mohamed Ali 515-453-5641,

    Iowa Realty Mills Crossing,

    Lisa Ali 515-453-5641,

    Iowa Realty Mills Crossing

    Bought with:

    Woosley, Abby

    Century 21 Signature Real Esta

    Source: DMMLS,MLS#: 715677MLS LogoOriginating MLS: Des Moines Area Association of REALTORS

    Facts & features

    Interior

    Bedrooms & bathrooms
    • Bedrooms: 4
    • Bathrooms: 5
    • Full bathrooms: 3
    • 3/4 bathrooms: 1
    • 1/2 bathrooms: 1
    Heating
    • Forced Air, Gas, Natural Gas
    Cooling
    • Central Air
    Appliances
    • Included: Dryer, Dishwasher, Microwave, Refrigerator, Stove, Wine Cooler, Washer
    • Laundry: Main Level
    Features
    • Wet Bar, Central Vacuum, Wine Cellar
    • Flooring: Carpet, Hardwood, Tile
    • Basement: Finished,Walk-Out Access
    • Number of fireplaces: 1
    • Fireplace features: Gas, Vented
    Interior area
    • Total structure area: 3,220
    • Total interior livable area: 3,220 sqft
    • Finished area below ground: 1,468

    Property

    Parking
    • Total spaces: 3
    • Parking features: Attached, Garage, Three Car Garage
    • Attached garage spaces: 3
    Features
    • Levels: Two
    • Stories: 2
    • Patio & porch: Deck, Open, Patio
    • Exterior features: Deck, Sprinkler/Irrigation, Patio
    Lot
    • Size: 0.52 Acres
    • Dimensions: 106 x 160
    • Features: Irregular Lot, Cul-De-Sac
    Details
    • Parcel number: 1225413029
    • Zoning: RES

    Construction

    Type & style
    • Home type: SingleFamily
    • Architectural style: Two Story
    • Property subtype: Single Family Residence
    Materials
    • Brick, Cement Siding
    • Foundation: Poured
    • Roof: Asphalt,Shingle
    Condition
    • Year built: 2004

    Utilities & green energy

    • Water: Public

    Community & neighborhood

    Security
    • Security features: Security System
    Location
    • Region: Urbandale

    Other

    Other facts
    • Listing terms: Cash,Conventional,FHA,VA Loan
    • Road surface type: Concrete

    Price history

    DateEventPrice
    12/3/2025Sold$692,500-1.1%$215/sqft
    Source: DMMLS #715677 Report a problem
    10/31/2025Pending sale$699,900$217/sqft
    Source: DMMLS #715677 Report a problem
    10/28/2025Price change$699,900-3.5%$217/sqft
    Source: DMMLS #715677 Report a problem
    9/29/2025Price change$725,000-2.7%$225/sqft
    Source: DMMLS #715677 Report a problem
    8/12/2025Listed for sale$745,000$231/sqft
    Source: DMMLS #715677 Report a problem
    8/1/2025Pending sale$745,000$231/sqft
    Source: DMMLS #715677 Report a problem
    6/25/2025Price change$745,000-3.9%$231/sqft
    Source: DMMLS #715677 Report a problem
    5/12/2025Price change$774,900-3.1%$241/sqft
    Source: DMMLS #715677 Report a problem
    4/15/2025Listed for sale$799,900+60%$248/sqft
    Source: DMMLS #715677 Report a problem
    5/27/2016Sold$500,000-5.6%$155/sqft
    Source: DMMLS #512454 Report a problem
    3/2/2016Listed for sale$529,900+16.5%$165/sqft
    Source: Iowa Realty Co., Inc. #512454 Report a problem
    4/7/2008Sold$455,000$141/sqft
    Source: Public Record Report a problem

    Public tax history

    YearProperty taxesTax assessment
    2025$10,522 +1.9%$670,800 +0.9%
    2024$10,330 -1.2%$664,760
    2023$10,456 +12.2%$664,760 +14.1%
    2022$9,320 -1.7%$582,470 +10.7%
    2021$9,482 +1.9%$526,340 +3.9%
    2020$9,302 -4.2%$506,540
    2019$9,714 +3.5%$506,540 +1.5%
    2018$9,382 $498,900
    2017$9,382 -11.3%$498,900 +1.3%
    2016$10,576 +19.1%$492,630 +2.2%
    2015$8,878 +12.4%$481,920 +4.7%
    2014$7,902 +2.8%$460,500
    2013$7,690 -0.4%--
    2012$7,720 +4.5%--
    2011$7,390 +2.9%--
    2010$7,184 +6.9%--
    2009$6,718 +3.5%--
    2008$6,488 --

    Find assessor info on the county website

    Neighborhood: 50323

    Nearby schools

    GreatSchools rating
    Schools provided by the listing agent
    • District: Waukee

    Source: DMMLS. This data may not be complete. We recommend contacting the local school district to confirm school assignments for this home.

    Get pre-qualified for a loan
    At Zillow Home Loans, we can pre-qualify you in as little as 5 minutes with no impact to your credit score.

    An equal housing lender. NMLS #10287.

    Sell for more on Zillow
    Get a Zillow Showcase℠ listing at no additional cost and you could sell for .
    $686,000
    2% more
    +$13,720
    With Zillow Showcase(estimated)
    $699,720