Skip main navigation
Off market
  • $432,800

    2712 145th St, Urbandale, IA 50323

    4beds
    2,309sqft
    SingleFamily
    Built in 2001
    10,018 Square Feet Lot
    $432,800 Zestimate®
    $187/sqft
    $2,587 Estimated rent

    Home value

    $432,800

    $411,000 - $454,000

    $2,587/mo

    Zestimate® history
    Loading
    Loading...

    Owner options

    List your home for rent

    $2,587/mo

    Rent Zestimate®

    Find your next renter with Zillow Rental Manager. Plus, with online applications, you can quickly screen prospective tenants – for free.

    Learn more

    $2,587/mo

    Rent Zestimate®

    Refinance and save

    $2,836/mo

    Est. payment

    Refinancing to a lower rate could help reduce your monthly payments and save thousands over the life of the loan.

    See today's rates

    $2,836/mo

    Est. payment

    Explore your selling options

    Work with a Zillow partner agent

    Leverage their expertise and Zillow's premium Showcase listings to get your home seen by more buyers.

    Get started

    List with your own agent

    Get your home in front of millions of buyers by listing it on Zillow.

    Learn how to do it

    Sell it yourself

    Take full control of how buyers see your home on Zillow by listing For Sale by Owner (FSBO).

    List your home

    What's special

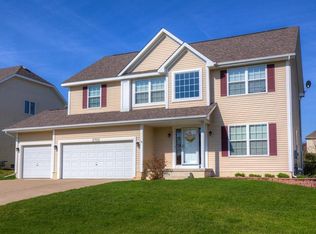
    You don't want to miss out on this luxurious 4-bedroom 2-story home in a great western Urbandale location. The curb appeal is fantastic and it backs up to a marvelous bike trail and green space/park. You'll work directly with the homeowner to receive maximum savings by calling (515) 210-9139. When you step into the spacious entry foyer you'll immediately notice the stunning hardwood floors that carry you to the main living area that includes a family room, open dining area, and the perfect kitchen. The main focal points of the carpeted family room are a gas fireplace flanked with built-ins and a large bank of windows that bathes the space in natural sunlight. The adjacent casual dining area features a hardwood floor and offers plenty of room to host family and friends. It includes a door to a huge 2-level treated wood deck that's perfect for grilling and outdoor entertaining. The deck provides a great view across the fenced yard to Deer Ridge West Park. Back inside the kitchen is marvelous with hardwood floors plus plenty of cupboard and counter space. You'll enjoy the peninsulas-style breakfast bar, a large pantry and the stainless kitchen appliances are included. Rounding out the main floor you'll find a formal living room and dining room for those special family gatherings, a home office secluded behind French doors and a convenient half bath. There's also a combination mudroom and laundry with an exit to the attached 3-car garage. The washer and dryer stay with the home. You'll discover the master bedroom suite on the upper level. It features a tray ceiling, a walk-in closet and a wonderful en-suite bathroom with a tile floor, dual sinks, linen cabinet, a corner jetted tub and a tiled step-in shower. There are 3 more nice-sized bedrooms on the upper level and another perfectly appointed full bath. The lower level of the home is unfinished but includes daylight windows and is perfect for future build-out. In the meantime, it provides great storage space. This home has been impeccably cared for and is the perfect family home! Don't miss out. Call the homeowner directly to schedule a showing.

    This property is off market, which means it's not currently listed for sale or rent on Zillow. This may be different from what's available on other websites or public sources.

    Facts & features

    Interior

    Bedrooms & bathrooms
    • Bedrooms: 4
    • Bathrooms: 3
    • Full bathrooms: 2
    • 1/2 bathrooms: 1
    Heating
    • Forced air
    Appliances
    • Included: Dishwasher, Dryer, Garbage disposal, Microwave, Range / Oven, Refrigerator, Washer
    Features
    • Flooring: Tile, Carpet, Hardwood
    • Basement: Partially finished
    • Has fireplace: Yes
    Interior area
    • Total interior livable area: 2,309 sqft

    Property

    Parking
    • Total spaces: 3
    • Parking features: Garage - Attached
    Features
    • Exterior features: Other
    • Has view: Yes
    • View description: Park
    Lot
    • Size: 10,018 sqft
    Details
    • Parcel number: 1225403005

    Construction

    Type & style
    • Home type: SingleFamily
    Materials
    • Other
    • Foundation: Concrete
    • Roof: Asphalt
    Condition
    • Year built: 2001

    Community & neighborhood

    Location
    • Region: Urbandale

    Price history

    DateEventPrice
    3/24/2021Listing removed--
    Source: Owner Report a problem
    3/24/2020Sold$325,000+0%$141/sqft
    Source: Public Record Report a problem
    2/20/2020Pending sale$324,900$141/sqft
    Source: Owner Report a problem
    2/8/2020Listed for sale$324,900$141/sqft
    Source: Owner Report a problem

    Public tax history

    YearProperty taxesTax assessment
    2025$6,186 +1.8%$398,510 +3.6%
    2024$6,076 -1.2%$384,840
    2023$6,150 +10.6%$384,840 +14.1%
    2022$5,560 +0.4%$337,360 +9.3%
    2021$5,536 +5.1%$308,660 +6.2%
    2020$5,268 -3.4%$290,670
    2019$5,452 +3.6%$290,670 +2.4%
    2018$5,264 $283,800
    2017$5,264 +9.3%$283,800 +5.1%
    2016$4,816 -0.2%$270,070 +2.2%
    2015$4,826 +12.4%$264,170 +4.7%
    2014$4,292 +9%$252,370
    2013$3,938 -0.8%--
    2012$3,970 +4.2%--
    2011$3,810 +2.9%--
    2010$3,704 -4.9%--
    2009$3,896 +3.6%--
    2008$3,762 -5.1%--
    2007$3,964 --

    Find assessor info on the county website

    Neighborhood: 50323

    Nearby schools

    GreatSchools rating
    Get pre-qualified for a loan
    At Zillow Home Loans, we can pre-qualify you in as little as 5 minutes with no impact to your credit score.

    An equal housing lender. NMLS #10287.

    Sell for more on Zillow
    Get a Zillow Showcase℠ listing at no additional cost and you could sell for .
    $432,800
    2% more
    +$8,656
    With Zillow Showcase(estimated)
    $441,456