Skip main navigation
Sold for $319,000
  • $319,000

    2705 Arrowhead Ln, Bellevue, NE 68123

    3beds
    2,182sqft
    Single Family Residence
    Built in 2001
    6,534 Square Feet Lot
    $319,100 Zestimate®
    $146/sqft
    $2,341 Estimated rent

    Home value

    $319,100

    $303,000 - $335,000

    $2,341/mo

    Zestimate® history
    Loading
    Loading...

    Owner options

    List your home for rent

    $2,341/mo

    Rent Zestimate®

    Find your next renter with Zillow Rental Manager. Plus, with online applications, you can quickly screen prospective tenants – for free.

    Learn more

    $2,341/mo

    Rent Zestimate®

    Refinance and save

    $2,191/mo

    Est. payment

    Refinancing to a lower rate could help reduce your monthly payments and save thousands over the life of the loan.

    See today's rates

    $2,191/mo

    Est. payment

    Explore your selling options

    Work with a Zillow partner agent

    Leverage their expertise and Zillow's premium Showcase listings to get your home seen by more buyers.

    Get started

    List with your own agent

    Get your home in front of millions of buyers by listing it on Zillow.

    Learn how to do it

    Sell it yourself

    Take full control of how buyers see your home on Zillow by listing For Sale by Owner (FSBO).

    List your home

    What's special

    Convenient second-floor laundryAutomatic sprinklers
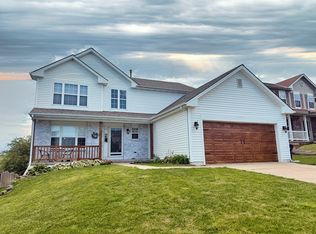
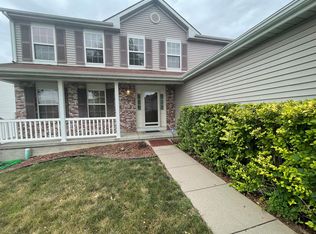
    Perfectly positioned with views of the 2nd tee at Tregaron Golf Course, this home delivers a lifestyle you'll love just minutes from Blackhawk Park and nearby walking trails. Inside, you'll find 3 bedrooms, 3 baths, and a finished lower level designed for fun, featuring a spacious rec room ideal for game days, movie nights, or entertaining. The main level shines with newer windows that fill the space with natural light, along with an updated front door and sliding glass door. Additional highlights include a brand-new HVAC system (2026), convenient second-floor laundry, and automatic sprinklers. A fantastic opportunity in a sought-after golf course setting. Take a look!

    Zillow last checked:

    Listing updated:

    Listed by:

    Ken Jansen 402-677-4646,

    NP Dodge RE Sales Inc 86Dodge,

    Lisa Jansen-Bartholow 402-740-5050,

    NP Dodge RE Sales Inc 86Dodge

    Bought with:

    David Matney, 20050665

    Nebraska Realty

    Source: GPRMLS,MLS#: 22607677MLS Logo

    Facts & features

    Interior

    Bedrooms & bathrooms
    • Bedrooms: 3
    • Bathrooms: 3
    • Full bathrooms: 1
    • 3/4 bathrooms: 1
    • 1/2 bathrooms: 1
    • Main level bathrooms: 1
    Primary bedroom
    • Features: Wall/Wall Carpeting, Window Covering, Ceiling Fan(s)
    • Level: Second
    • Area: 170.61
    • Dimensions: 12.1 x 14.1
    Bedroom 2
    • Features: Wall/Wall Carpeting, Window Covering, Ceiling Fan(s)
    • Level: Second
    • Area: 104.04
    • Dimensions: 10.2 x 10.2
    Bedroom 3
    • Features: Wall/Wall Carpeting, Window Covering
    • Level: Second
    • Area: 107.1
    • Dimensions: 10.5 x 10.2
    Primary bathroom
    • Features: 3/4, Shower
    Dining room
    • Features: Wall/Wall Carpeting, Window Covering
    • Level: Main
    • Area: 108.12
    • Dimensions: 10.2 x 10.6
    Family room
    • Features: Wall/Wall Carpeting, Window Covering, Ceiling Fan(s)
    • Level: Main
    • Area: 276.61
    • Dimensions: 19.9 x 13.9
    Kitchen
    • Features: Vinyl Floor, Window Covering, Dining Area, Balcony/Deck
    • Level: Main
    • Area: 199.92
    • Dimensions: 19.6 x 10.2
    Living room
    • Features: Wall/Wall Carpeting, Window Covering
    • Level: Main
    • Area: 186.34
    • Dimensions: 15.4 x 12.1
    Basement
    • Area: 679
    Heating
    • Natural Gas, Forced Air
    Cooling
    • Central Air
    Appliances
    • Included: Range, Refrigerator, Washer, Dishwasher, Dryer, Disposal, Microwave
    Features
    • Ceiling Fan(s)
    • Flooring: Carpet, Vinyl
    • Windows: Window Coverings
    • Basement: Finished
    • Number of fireplaces: 1
    • Fireplace features: Gas Log
    Interior area
    • Total structure area: 2,182
    • Total interior livable area: 2,182 sqft
    • Finished area above ground: 1,734
    • Finished area below ground: 448

    Property

    Parking
    • Total spaces: 2
    • Parking features: Attached
    • Attached garage spaces: 2
    Features
    • Levels: Two
    • Patio & porch: Porch, Deck
    • Exterior features: Sprinkler System
    • Fencing: Wood,Full
    Lot
    • Size: 6,534 Square Feet
    • Dimensions: 108 x 60
    • Features: Up to 1/4 Acre., City Lot, Subdivided, Public Sidewalk, Level
    Details
    • Parcel number: 011323086

    Construction

    Type & style
    • Home type: SingleFamily
    • Property subtype: Single Family Residence
    Materials
    • Vinyl Siding
    • Foundation: Concrete Perimeter
    • Roof: Composition
    Condition
    • Not New and NOT a Model
    • New construction: No
    • Year built: 2001

    Utilities & green energy

    • Sewer: Public Sewer
    • Water: Public
    • Utilities for property: Cable Available

    Community & HOA

    Community
    • Subdivision: Oakhurst
    HOA
    • Has HOA: No
    Location
    • Region: Bellevue

    Financial & listing details

    • Price per square foot: $146/sqft
    • Tax assessed value: $272,221
    • Annual tax amount: $4,687
    • Date on market: 4/6/2026
    • Listing terms: VA Loan,FHA,Conventional,Cash
    • Ownership: Fee Simple

    Price history

    DateEventPrice
    5/27/2026Sold$319,000+6.4%$146/sqft
    Source: GPRMLS #22607677 Report a problem
    4/8/2026Pending sale$299,711$137/sqft
    Source: GPRMLS #22607677 Report a problem
    4/6/2026Listed for sale$299,711+66.6%$137/sqft
    Source: GPRMLS #22607677 Report a problem
    3/28/2008Listing removed$179,900$82/sqft
    Source: NCI #20716453 Report a problem
    2/1/2008Listed for sale$179,900+5.9%$82/sqft
    Source: NCI #20716453 Report a problem
    1/25/2008Sold$169,900+11.8%$78/sqft
    Source: GPRMLS #20716453 Report a problem
    5/6/2003Sold$152,000+12.6%$70/sqft
    Source: Public Record Report a problem
    8/7/2001Sold$135,000$62/sqft
    Source: Public Record Report a problem

    Public tax history

    YearProperty taxesTax assessment
    2025$4,687 +4.9%$272,221 +5.7%
    2024$4,470 -13.2%$257,511
    2023$5,152 +11.9%$257,511 +20.3%
    2022$4,606 +6.2%$214,050
    2021$4,338 +4.7%$214,050 +12.7%
    2020$4,145 +2.1%$189,933 +4.2%
    2019$4,061 +3.1%$182,299 +3.1%
    2018$3,940 +5.4%$176,861 +6.3%
    2017$3,737 +3.2%$166,368 +4.3%
    2016$3,621 $159,444 +0.8%
    2015$3,621 +7.2%$158,207 +4%
    2014$3,379 $152,188 +1.7%
    2012$3,379 +2%$149,577 -4.8%
    2011$3,312 +3.4%$157,189 +0.1%
    2010$3,202 -1%$157,074 +1.6%
    2009$3,236 +3.5%$154,655 -2.7%
    2008$3,125 +2.1%$158,996 +9%
    2007$3,062 -1.6%$145,915 +6.4%
    2006$3,113 +0.8%$137,166 +0.7%
    2005$3,088 $136,250 +1.6%
    2004$3,088 -0.4%$134,044 +1.2%
    2003$3,099 -2.1%$132,403 -0.3%
    2002$3,164 +1031.2%$132,808 +1045.9%
    2001$280 -2.2%$11,590 -2.1%
    2000$286 $11,834
    1999-- $11,834
    Find assessor info on the county website

    Neighborhood: 68123

    Nearby schools

    GreatSchools rating
    Schools provided by the listing agent
    • Elementary: Leonard Lawrence
    • Middle: Lewis and Clark
    • High: Bellevue East
    • District: Bellevue

    Source: GPRMLS. This data may not be complete. We recommend contacting the local school district to confirm school assignments for this home.

    Get pre-qualified for a loan
    At Zillow Home Loans, we can pre-qualify you in as little as 5 minutes with no impact to your credit score.

    An equal housing lender. NMLS #10287.

    Sell for more on Zillow
    Get a Zillow Showcase℠ listing at no additional cost and you could sell for .
    $319,100
    2% more
    +$6,382
    With Zillow Showcase(estimated)
    $325,482