Nestled in the charming Adamstown Commons, this stunning Colonial home offers a perfect blend of elegance and comfort. With 4 spacious bedrooms and 3.5 bathrooms, this residence boasts a generous living space, ideal for both relaxation and entertaining. Selller paid remaining home warranty, through November 2026. New Roof and new front door! Refinished hardwood, new carpet in primary br, fresh paint and several light fixtures replaced. Step inside to discover a warm and inviting atmosphere, highlighted by beautiful hardwood floors and plush carpeting throughout. The heart of the home features a well-appointed kitchen, complete with a large island, built-in microwave, double ovens, and a butler's pantry, making meal prep a delight. Enjoy meals in the charming breakfast area or host formal dinners in the separate dining room adorned with crown moldings and chair railings. Each bedroom offers ample space, with the primary suite featuring a luxurious walk-in closet and an en-suite bathroom for added privacy. The partially finished basement provides additional space for recreation or storage, while the detached garage offers convenience and ample parking. Outside, the community amenities, including tot lots and common grounds, enhance the neighborhood's appeal. With an excellent condition and thoughtful design, this home is ready to welcome you. Experience the comfort and joy of living in a space that truly feels like home.
Sold for $635,000
$635,000
2705 Bill Dorsey Blvd, Adamstown, MD 21710
4beds
3,504sqft
Single Family Residence
Built in 2006
6,970 Square Feet Lot
$632,900 Zestimate®
$181/sqft
$3,563 Estimated rent
Home value
$632,900
Estimated sales range
Not available
$3,563/mo
Zestimate® history
Owner options
List your home for rent
$3,563/mo
Rent Zestimate®
Find your next renter with Zillow Rental Manager. Plus, with online applications, you can quickly screen prospective tenants – for free.
$3,563/mo
Rent Zestimate®
Refinance and save
$4,042/mo
Est. payment
Refinancing to a lower rate could help reduce your monthly payments and save thousands over the life of the loan.
$4,042/mo
Est. payment
Explore your selling options
Work with a Zillow partner agent
Leverage their expertise and Zillow's premium Showcase listings to get your home seen by more buyers.
Get startedList with your own agent
Get your home in front of millions of buyers by listing it on Zillow.
Learn how to do itSell it yourself
Take full control of how buyers see your home on Zillow by listing For Sale by Owner (FSBO).
List your homeWhat's special
Fresh paintBeautiful hardwood floorsPlush carpeting throughoutNew roofWarm and inviting atmosphereCharming breakfast areaSeveral light fixtures replaced
Zillow last checked:
Listing updated:
Listed by:
Ibi Teleki Sofillas 301-466-3256,
MYREALTYTEAM Real Estate LLC
Bought with:
Melissa Bernstein, 651724
RLAH @properties
Source: Bright MLS,MLS#: MDFR2074588
Facts & features
Interior
Bedrooms & bathrooms
- Bedrooms: 4
- Bathrooms: 4
- Full bathrooms: 3
- 1/2 bathrooms: 1
- Main level bathrooms: 1
Rooms
- Room types: Living Room, Dining Room, Primary Bedroom, Bedroom 2, Bedroom 3, Bedroom 4, Kitchen, Family Room, Foyer, Recreation Room, Storage Room, Bathroom 2, Bathroom 3, Primary Bathroom, Half Bath
Primary bedroom
- Level: Upper
Bedroom 2
- Level: Upper
Bedroom 3
- Level: Upper
Bedroom 4
- Level: Upper
Primary bathroom
- Level: Upper
Bathroom 2
- Level: Upper
Bathroom 3
- Level: Lower
Dining room
- Features: Chair Rail, Crown Molding
- Level: Main
Family room
- Features: Built-in Features, Ceiling Fan(s), Fireplace - Gas
- Level: Main
Foyer
- Features: Flooring - Wood
- Level: Main
Half bath
- Level: Main
Kitchen
- Features: Flooring - Wood, Kitchen Island, Eat-in Kitchen, Recessed Lighting
- Level: Main
Living room
- Features: Crown Molding
- Level: Main
Recreation room
- Level: Lower
Storage room
- Level: Lower
Heating
- Forced Air, Natural Gas
Cooling
- Central Air, Electric
Appliances
- Included: Microwave, Cooktop, Disposal, Dishwasher, Dryer, Exhaust Fan, Ice Maker, Double Oven, Oven, Refrigerator, Washer, Gas Water Heater
Features
- Breakfast Area, Built-in Features, Butlers Pantry, Ceiling Fan(s), Chair Railings, Crown Molding, Family Room Off Kitchen, Formal/Separate Dining Room, Eat-in Kitchen, Kitchen Island, Pantry, Recessed Lighting, Walk-In Closet(s)
- Flooring: Carpet, Hardwood, Wood
- Windows: Transom, Window Treatments
- Basement: Partially Finished
- Number of fireplaces: 1
- Fireplace features: Mantel(s), Marble
Interior area
- Total structure area: 4,196
- Total interior livable area: 3,504 sqft
- Finished area above ground: 2,804
- Finished area below ground: 700
Property
Parking
- Total spaces: 2
- Parking features: Garage Faces Rear, Garage Door Opener, Detached, Alley Access
- Garage spaces: 2
- Details: Garage Sqft: 484
Accessibility
- Accessibility features: None
Features
- Levels: Three
- Stories: 3
- Pool features: None
Lot
- Size: 6,970 Square Feet
Details
- Additional structures: Above Grade, Below Grade
- Parcel number: 1101041444
- Zoning: R3
- Special conditions: Standard
Construction
Type & style
- Home type: SingleFamily
- Architectural style: Colonial
- Property subtype: Single Family Residence
Materials
- Vinyl Siding
- Foundation: Concrete Perimeter
- Roof: Composition,Shingle
Condition
- Excellent
- New construction: No
- Year built: 2006
Details
- Builder model: Abernathy
- Builder name: NV Homes
Utilities & green energy
- Sewer: Public Sewer
- Water: Public
Community & HOA
Community
- Subdivision: Adamstown Commons
HOA
- Has HOA: Yes
- Amenities included: Tot Lots/Playground, Common Grounds
- Services included: Common Area Maintenance, Trash, Reserve Funds, Road Maintenance, Snow Removal
- HOA fee: $107 monthly
- HOA name: ADAMSTOWN COMMONS HOMEOWNERS ASSOCIATION
Location
- Region: Adamstown
Financial & listing details
- Price per square foot: $181/sqft
- Tax assessed value: $537,867
- Annual tax amount: $6,519
- Date on market: 1/7/2026
- Listing agreement: Exclusive Right To Sell
- Ownership: Fee Simple
Price history
| Date | Event | Price |
|---|---|---|
| 2/26/2026 | Sold | $635,000-2.2%$181/sqft |
Source:  Bright MLS #MDFR2074588 Report a problem Bright MLS #MDFR2074588 Report a problem | ||
| 2/14/2026 | Pending sale | $649,000$185/sqft |
Source: Bright MLS #MDFR2074588 Report a problem | ||
| 2/8/2026 | Contingent | $649,000$185/sqft |
Source: Bright MLS #MDFR2074588 Report a problem | ||
| 1/7/2026 | Listed for sale | $649,000+22.7%$185/sqft |
Source: Bright MLS #MDFR2074588 Report a problem | ||
| 1/5/2007 | Sold | $529,001+264.8%$151/sqft |
Source: Public Record Report a problem | ||
| 6/30/2006 | Sold | $145,000$41/sqft |
Source: Public Record Report a problem | ||
Public tax history
| Year | Property taxes | Tax assessment |
|---|---|---|
| 2025 | $6,661 +10.5% | $537,867 +9% |
| 2024 | $6,029 +9.3% | $493,400 +4.8% |
| 2023 | $5,515 +5.1% | $470,600 -4.6% |
| 2022 | $5,248 +5.4% | $493,400 +16.1% |
| 2021 | $4,981 +3.4% | $425,000 |
| 2020 | $4,818 +3.5% | -- |
| 2019 | $4,655 +3.6% | $425,000 +10.9% |
| 2018 | $4,492 | $383,300 |
| 2017 | $4,492 +2.9% | $383,300 +4.9% |
| 2016 | $4,367 | $365,233 +2.5% |
| 2015 | $4,367 | $356,200 |
| 2014 | $4,367 | $356,200 |
| 2013 | -- | $356,200 -3% |
| 2012 | -- | $367,200 |
| 2011 | -- | $367,200 |
| 2010 | -- | $367,200 -27% |
| 2009 | -- | $502,920 +9.7% |
| 2008 | -- | $458,642 +10.7% |
| 2007 | -- | $414,366 +567.7% |
| 2006 | -- | $62,060 |
Find assessor info on the county website
Neighborhood: 21710
Nearby homes
- $642,1004 bd4 ba2.9k sqft2707 Bill Dorsey Blvd, Adamstown, MD 21710Off Market
- $661,9006 bd3 ba4.7k sqft2703 Bill Dorsey Blvd, Adamstown, MD 21710Off Market
- $667,7004 bd3 ba4k sqft2709 Bill Dorsey Blvd, Adamstown, MD 21710Off Market
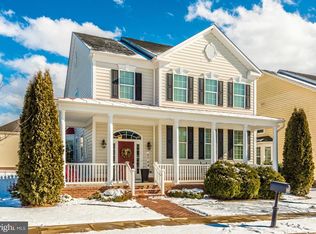
- $724,000-- bd3 ba2.9k sqft2701 Bill Dorsey Blvd, Adamstown, MD 21710Off Market
- $761,4004 bd4 ba3.7k sqft5501 Tracey Bruce Dr, Adamstown, MD 21710Off Market
- $623,300-- bd3 ba2.9k sqft5502 Adamstown Commons Dr, Adamstown, MD 21710Off Market
- $696,9994 bd4 ba3.9k sqft2729 Bill Dorsey Blvd, Adamstown, MD 21710Sold
- $645,0004 bd3 ba3.6k sqft2708 Bill Dorsey Blvd, Adamstown, MD 21710For Sale
Nearby schools
GreatSchools rating
- 6/10Carroll Manor Elementary SchoolGrades: PK-5Distance: 0.7 mi
- 8/10Ballenger Creek Middle SchoolGrades: 6-8Distance: 5.9 mi
- 5/10Tuscarora High SchoolGrades: 9-12Distance: 5.2 mi
Schools provided by the listing agent
- District: Frederick County Public Schools
Source: Bright MLS. This data may not be complete. We recommend contacting the local school district to confirm school assignments for this home.
Get a cash offer in 3 minutes
Find out how much your home could sell for in as little as 3 minutes with a no-obligation cash offer.
Estimated market value
$632,900
Get a cash offer in 3 minutes
Find out how much your home could sell for in as little as 3 minutes with a no-obligation cash offer.
Estimated market value
$632,900
- Maryland
- Frederick County
- Adamstown
- 21710
- 2705 Bill Dorsey Blvd
Nearby cities
Nearby zip codes
Other Adamstown Topics
