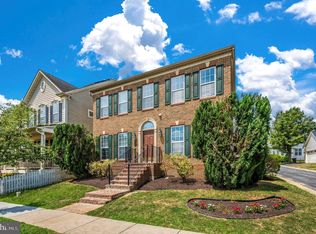
SELLER’S TO CONSIDER ALL REASONABLE OFFERS On This Gorgeous 4 BD, 2.5 BA, 2-Story Home With A Full finished Basement, Detached 2-Car Gar On A Corner Lot In Adamstown Commons Subdivision!! Many Windows Thruout And All Existing Window Treatments Convey. Beautifully Maintained Home Has A 1st floorLaundry Rm With Washer And Dryer To Convey, Open 2-Story Foyer, Formal Liv Rm, Formal Din Rm, Kitchen With Granite Counter Tops, Double Oven And A Microwave Overlooking Family Room With A Gas Fireplace And Many Hardwood Floors On 1st Flr.Mstr Bth Has A Soaking Tub And A Shower. Home Has A Two Zone System With Gas Heat On Main Lvl And Bsmt Lvl And Electric Heatpump On Bdrm Lvl. Updated Architectural Roof (05.14.24) With A One-Time 50 Year Transferrable Warranty. Beautiful Open Front Porch For Seating, Rear Open Porch And Beautifully Landscaped.
Under contract
Price cut: $10K (6/12)
$645,000
2708 Bill Dorsey Blvd, Adamstown, MD 21710
4beds
3,650sqft
:
Get pre-qualified$4,384/mo
Single Family Residence
Built in 2006
5,327 Square Feet Lot
$638,800 Zestimate®
$177/sqft
$109/mo HOA
What's special
Beautifully landscapedFull finished basementRear open porchCorner lotKitchen with granite countertops
- 68 days |
- 437 |
- 14 |
Zillow last checked:
Listing updated:
Listed by:
PAIGE HAMMARLUND 301-305-0502,
Charis Realty Group 2409139339,
Co-Listing Team: Homes By Hil Team With Charis Realty Group, Co-Listing Agent: Hilery M Leatherman 240-409-3245,
Charis Realty Group
Source: Bright MLS,MLS#: MDFR2082828
Facts & features
Interior
Bedrooms & bathrooms
- Bedrooms: 4
- Bathrooms: 3
- Full bathrooms: 2
- 1/2 bathrooms: 1
- Main level bathrooms: 1
Rooms
- Room types: Living Room, Dining Room, Bedroom 2, Bedroom 3, Bedroom 4, Kitchen, Family Room, Breakfast Room, Bedroom 1, Sun/Florida Room, Laundry, Storage Room, Bathroom 1, Bathroom 2, Bathroom 3
Bedroom 1
- Features: Attached Bathroom, Flooring - Carpet
- Level: Upper
Bedroom 2
- Features: Flooring - Carpet
- Level: Upper
Bedroom 3
- Features: Flooring - Carpet
- Level: Upper
Bedroom 4
- Features: Flooring - Carpet
- Level: Upper
Bathroom 1
- Level: Main
Bathroom 2
- Level: Upper
Bathroom 3
- Features: Attached Bathroom, Soaking Tub, Bathroom - Stall Shower
- Level: Upper
Breakfast room
- Level: Main
Dining room
- Level: Main
Family room
- Features: Fireplace - Other
- Level: Main
Family room
- Features: Flooring - Carpet
- Level: Lower
Kitchen
- Level: Main
Laundry
- Level: Main
Living room
- Level: Main
Storage room
- Features: Flooring - Concrete
- Level: Lower
Other
- Level: Main
Heating
- Heat Pump, Natural Gas
Cooling
- Heat Pump, Central Air, Electric
Appliances
- Included: Microwave, Dishwasher, Disposal, Ice Maker, Refrigerator, Water Heater, Double Oven, Cooktop, Gas Water Heater
- Laundry: Main Level, Laundry Room
Features
- Soaking Tub, Bathroom - Stall Shower, Bathroom - Tub Shower, Breakfast Area, Combination Kitchen/Living, Chair Railings, Family Room Off Kitchen, Formal/Separate Dining Room, Kitchen Island, Pantry, Primary Bath(s), Walk-In Closet(s), 9'+ Ceilings, Dry Wall
- Flooring: Hardwood, Carpet, Wood
- Basement: Partially Finished
- Number of fireplaces: 1
- Fireplace features: Gas/Propane
Interior area
- Total structure area: 4,264
- Total interior livable area: 3,650 sqft
- Finished area above ground: 2,800
- Finished area below ground: 850
Video & virtual tour
Property
Parking
- Total spaces: 2
- Parking features: Other, Driveway, Detached, On Street
- Garage spaces: 2
- Has uncovered spaces: Yes
Accessibility
- Accessibility features: None
Features
- Levels: Two
- Stories: 2
- Patio & porch: Porch
- Pool features: None
Lot
- Size: 5,327 Square Feet
Details
- Additional structures: Above Grade, Below Grade
- Parcel number: 1101041568
- Zoning: R3
- Special conditions: Standard
Construction
Type & style
- Home type: SingleFamily
- Architectural style: Colonial
- Property subtype: Single Family Residence
Materials
- Vinyl Siding, Brick
- Foundation: Concrete Perimeter
- Roof: Architectural Shingle
Condition
- Excellent
- New construction: No
- Year built: 2006
Utilities & green energy
- Sewer: Public Sewer
- Water: Public
Community & HOA
Community
- Subdivision: Adamstown Commons
HOA
- Has HOA: Yes
- HOA fee: $109 monthly
Location
- Region: Adamstown
Financial & listing details
- Price per square foot: $177/sqft
- Tax assessed value: $564,167
- Annual tax amount: $6,451
- Date on market: 5/25/2026
- Listing agreement: Exclusive Right To Sell
- Listing terms: USDA Loan,VA Loan,FHA,Conventional,Cash
- Ownership: Fee Simple
Estimated market value
$638,800
$607,000 - $671,000
$3,379/mo
Price history
| Date | Event | Price |
|---|---|---|
| 7/15/2026 | Contingent | $645,000$177/sqft |
Source:  Bright MLS #MDFR2082828 Report a problem Bright MLS #MDFR2082828 Report a problem | ||
| 6/12/2026 | Price change | $645,000-1.5%$177/sqft |
Source: Bright MLS #MDFR2082828 Report a problem | ||
| 5/22/2026 | Listed for sale | $655,000$179/sqft |
Source: Bright MLS #MDFR2079840 Report a problem | ||
| 4/21/2026 | Pending sale | $655,000$179/sqft |
Source: Bright MLS #MDFR2079840 Report a problem | ||
| 4/18/2026 | Listed for sale | $655,000+114.8%$179/sqft |
Source: Bright MLS #MDFR2079840 Report a problem | ||
| 8/30/2012 | Sold | $305,000-20.8%$84/sqft |
Source: Public Record Report a problem | ||
| 5/22/2012 | Price change | $385,000-2.5%$105/sqft |
Source: Herboso & Associates, LLC. #FR7775943 Report a problem | ||
| 4/17/2012 | Price change | $395,000-2.5%$108/sqft |
Source: Herboso & Associates, LLC. #FR7775943 Report a problem | ||
| 3/27/2012 | Price change | $405,000-2.4%$111/sqft |
Source: Herboso & Associates, LLC. #FR7775943 Report a problem | ||
| 2/18/2012 | Listed for sale | $415,000-25.1%$114/sqft |
Source: Herboso & Associates, LLC. #FR7775943 Report a problem | ||
| 10/6/2006 | Sold | $554,020+454%$152/sqft |
Source: Public Record Report a problem | ||
| 6/1/2006 | Sold | $100,000$27/sqft |
Source: Public Record Report a problem | ||
Public tax history
| Year | Property taxes | Tax assessment |
|---|---|---|
| 2025 | $6,451 +10.6% | $520,733 +9.1% |
| 2024 | $5,833 +9.5% | $477,300 +5% |
| 2023 | $5,326 +5.3% | $454,433 -4.8% |
| 2022 | $5,058 +5.6% | $477,300 +16.8% |
| 2021 | $4,790 +2% | $408,700 |
| 2020 | $4,697 +2% | -- |
| 2019 | $4,604 +2.1% | $408,700 +6.2% |
| 2018 | $4,511 | $384,900 |
| 2017 | $4,511 -0.6% | $384,900 +5% |
| 2016 | $4,536 | $366,567 +2.6% |
| 2015 | $4,536 | $357,400 |
| 2014 | $4,536 | $357,400 |
| 2013 | -- | $357,400 -6.4% |
| 2012 | -- | $381,700 |
| 2011 | -- | $381,700 |
| 2010 | -- | $381,700 -23.6% |
| 2009 | -- | $499,680 +9.3% |
| 2008 | -- | $457,350 +10.2% |
| 2007 | -- | $415,020 +588% |
| 2006 | -- | $60,320 |
Find assessor info on the county website
Monthly payment
Est. payment
Payment breakdown
Explore the cost of this home by adjusting the details. Changes won't be saved.Climate risks
Neighborhood: 21710
Nearby schools
GreatSchools rating
- 6/10Carroll Manor Elementary SchoolGrades: PK-5Distance: 0.7 mi
- 8/10Ballenger Creek Middle SchoolGrades: 6-8Distance: 5.9 mi
- 5/10Tuscarora High SchoolGrades: 9-12Distance: 5.2 mi
Schools provided by the listing agent
- Elementary: Carroll Manor
- Middle: Ballenger Creek
- High: Tuscarora
- District: Frederick County Public Schools
Source: Bright MLS. This data may not be complete. We recommend contacting the local school district to confirm school assignments for this home.
- $550,0003 bd3 ba2.7k sqft2706 Bill Dorsey Blvd, Adamstown, MD 21710Sold
- $707,100-- bd3 ba2.9k sqft2710 Bill Dorsey Blvd, Adamstown, MD 21710Off Market
- $670,4004 bd4 ba4.6k sqft2704 Bill Dorsey Blvd, Adamstown, MD 21710Off Market

- $699,4005 bd4 ba4k sqft5413 Lott St, Adamstown, MD 21710Off Market
- $612,7004 bd3 ba2.6k sqft2702 Bill Dorsey Blvd, Adamstown, MD 21710Off Market
- $804,9006 bd5 ba3.7k sqft2720 Bill Dorsey Blvd, Adamstown, MD 21710Off Market
- $678,0005 bd4 ba3.9k sqft5411 Lott St, Adamstown, MD 21710Off Market
- $635,0004 bd4 ba3.5k sqft2705 Bill Dorsey Blvd, Adamstown, MD 21710Sold
A local agent can set up tours, give advice and negotiate with sellers.
Similar homes
- $650,0004 bd4 ba3k sqft3301 Tudor Ct, Adamstown, MD 21710For Sale

 MLS ID #MDFR2083726, Angela Kinna, Redfin Corp. Bright MLS
 - $942,0004 bd4 ba4.2k sqft5715 Doubs Rd, Adamstown, MD 21710For Sale
 MLS ID #MDFR2084994, Lori Rogers, Keller Williams Realty Centre. Bright MLS
 - $669,9004 bd3 ba2.8k sqft5661 Heatherfield Pl, New Market, MD 21774For Sale
 MLS ID #MDFR2084850, Ross Wilhelm, Compass. Bright MLS
 - $695,0004 bd4 ba3.4k sqft1123 Long Farm Cir, Brunswick, MD 21716For Sale
 MLS ID #MDFR2085788, Esther Caulton, Potomac View Realty, LLC. Bright MLS
 - $709,9006 bd4 ba4.1k sqftKingsbrook, Frederick, MD 21703For SaleMLS ID #MDFR2085724, Seth Haskins, REMAX Platinum Realty. Bright MLS
- $625,0003 bd3 ba2.8k sqft1011 Furgeson Ln, Frederick, MD 21702For SaleMLS ID #MDFR2085994, Angela Kinna, Redfin Corp. Bright MLS
- $649,9005 bd4 ba3.8k sqft9 Fiona Way, Brunswick, MD 21758For SaleMLS ID #MDFR2079620, Michelle Graziani, Century 21 Redwood Realty. Bright MLS
- $725,0004 bd4 ba3.7k sqft5004 Switzer Barn Ln, Frederick, MD 21703For SaleMLS ID #MDFR2084464, Maria Kolick, RE/MAX Realty Centre, Inc.. Bright MLS
- $639,9004 bd4 ba3.2k sqft419 Mohican Dr, Frederick, MD 21701For SaleMLS ID #MDFR2081254, John Callan, Real Estate Teams, LLC. Bright MLS
- $729,9004 bd4 ba2.8k sqft9693 Royal Crest Cir, Frederick, MD 21704For SaleMLS ID #MDFR2086170, Rick Riley, RE/MAX Realty Group. Bright MLS
- $649,9994 bd4 ba2.6k sqft209 Windom Way, Frederick, MD 21702For SaleMLS ID #MDFR2085608, Drew Hopley, Keller Williams Realty Centre. Bright MLS
- $639,9004 bd4 ba3.1k sqft1723 Wheyfield Dr, Frederick, MD 21701For SaleMLS ID #MDFR2081418, Wendy Friend, RE/MAX Results. Bright MLS
- $675,0004 bd3 ba2.8k sqft1920 Moran Dr, Frederick, MD 21702For SaleMLS ID #MDFR2085456, Chris Reeder, Long & Foster Real Estate, Inc.. Bright MLS
- $799,9004 bd3 ba4.2k sqftSpring Ridge, Frederick, MD 21701For SaleMLS ID #MDFR2086344, James Bass, Real Estate Teams, LLC. Bright MLS
- $665,0005 bd5 ba3.9k sqft1423 Village Green Way, Brunswick, MD 21716For SaleMLS ID #MDFR2079760, Esther Caulton, Potomac View Realty, LLC. Bright MLS
- $695,0004 bd4 ba3.4k sqft107 Redcloud Ct, Frederick, MD 21702For SaleMLS ID #MDFR2083728, Tania L Ramsey, L. P. Calomeris Realty. Bright MLS
- $689,9004 bd4 ba3.2k sqft126 Wheeler Ln, Frederick, MD 21702For SaleMLS ID #MDFR2084980, Trish Mills, Charis Realty Group. Bright MLS
- $579,9004 bd3 ba3.3k sqft3370 Harpers Ferry Rd, Sharpsburg, MD 21782For SaleMLS ID #MDWA2037628, Sandy Curtis, Berkshire Hathaway HomeServices Homesale Realty. Bright MLS
- $699,0005 bd4 ba4.1k sqft2214 W Greenleaf Dr, Frederick, MD 21702For SaleMLS ID #MDFR2084744, Lori Rogers, Keller Williams Realty Centre. Bright MLS
- $724,0004 bd4 ba3k sqft5633 Bartonsville Rd, Frederick, MD 21704For SaleMLS ID #MDFR2084122, Lisa Jagger, Berkshire Hathaway HomeServices PenFed Realty. Bright MLS
