Beautifully updated 2-story home offering modern finishes, generous living space, and a private fenced backyard with an elevated deck and patio below. This light-filled home features fresh neutral décor, updated flooring throughout the main level, and an open floor plan designed for both everyday living and entertaining. The spacious great room showcases soaring ceilings, dramatic two-story windows, and a cozy fireplace that anchors the space. The adjoining kitchen looks refreshed with white cabinetry, stainless steel appliances, a center island, and ample counter space, flowing seamlessly into the dining area with direct access to the deck—perfect for indoor/outdoor gatherings. Upstairs, the primary suite offers vaulted ceilings and an updated private bath featuring dual sinks and a stylish walk-in tiled shower. Additional bedrooms are generously sized with great natural light. The finished lower level provides expansive additional living space with walk-out access to the patio and backyard—ideal for recreation, media, or home office needs. Enjoy outdoor living with a large deck, a fenced yard, and mature trees that offer privacy. Conveniently located near neighborhood amenities, parks, and everyday conveniences, this move-in-ready home combines space, updates, and functionality in a desirable setting .Before making an offer on any property, buyer should independently verify all MLS data derived from various sources and not warranted accurate.
Closed
Listed by: Berkshire Hathaway HomeServices Select Properties • Mark Massey • 618-791-9298
Bought with: Homes By Janell
$350,000
2705 Cabin Creek Ct, Edwardsville, IL 62025
3beds
2,700sqft
Single Family Residence
Built in 1998
9,570 Square Feet Lot
$353,900 Zestimate®
$130/sqft
$2,860 Estimated rent
Home value
$353,900
$319,000 - $393,000
$2,860/mo
Zestimate® history
Owner options
List your home for rent
$2,860/mo
Rent Zestimate®
Find your next renter with Zillow Rental Manager. Plus, with online applications, you can quickly screen prospective tenants – for free.
$2,860/mo
Rent Zestimate®
Refinance and save
$2,513/mo
Est. payment
Refinancing to a lower rate could help reduce your monthly payments and save thousands over the life of the loan.
$2,513/mo
Est. payment
Explore your selling options
Work with a Zillow partner agent
Leverage their expertise and Zillow's premium Showcase listings to get your home seen by more buyers.
Get startedList with your own agent
Get your home in front of millions of buyers by listing it on Zillow.
Learn how to do itSell it yourself
Take full control of how buyers see your home on Zillow by listing For Sale by Owner (FSBO).
List your homeWhat's special
Modern finishesFenced yardSoaring ceilingsPrivate fenced backyardCenter islandPatio belowDramatic two-story windows
Zillow last checked:
Listing updated:
Listed by:
Mark Massey 618-791-9298,
Berkshire Hathaway HomeServices Select Properties
Bought with:
Laci M Whitley, 475.204112
Homes By Janell
Source: MARIS,MLS#: 26000891 Originating MLS: Southwestern Illinois Board of REALTORS
Originating MLS: Southwestern Illinois Board of REALTORSFacts & features
Interior
Bedrooms & bathrooms
- Bedrooms: 3
- Bathrooms: 3
- Full bathrooms: 2
- 1/2 bathrooms: 1
- Main level bathrooms: 1
Primary bedroom
- Description: features ensuite bath and walk-in closet
- Features: Floor Covering: Wood Engineered
- Level: Upper
- Area: 180
- Dimensions: 15x12
Bedroom
- Description: features walk in closet
- Features: Floor Covering: Wood Engineered
- Level: Upper
- Area: 116.66
- Dimensions: 11.11x10.5
Bedroom
- Features: Floor Covering: Wood Engineered
- Level: Upper
- Area: 101.12
- Dimensions: 11.1x9.11
Primary bathroom
- Description: ensuite bath features dual vanity and walk in shower
- Features: Floor Covering: Ceramic Tile
- Level: Upper
- Area: 41.41
- Dimensions: 10.1x4.1
Bathroom
- Description: half bath
- Features: Floor Covering: Wood Engineered
- Level: Main
- Area: 46.8
- Dimensions: 7.8x6
Bathroom
- Description: full bath
- Features: Floor Covering: Ceramic Tile
- Level: Upper
- Area: 46.8
- Dimensions: 7.8x6
Dining room
- Features: Floor Covering: Wood Engineered
- Level: Main
- Area: 171.6
- Dimensions: 15.6x11
Family room
- Description: features walk out to patio
- Features: Floor Covering: Wood Engineered
- Level: Lower
- Area: 867.96
- Dimensions: 36x24.11
Kitchen
- Description: features stainless appliances, hard surface counters and pantry
- Features: Floor Covering: Wood Engineered
- Level: Main
- Area: 150.7
- Dimensions: 13.7x11
Laundry
- Features: Floor Covering: Wood Engineered
- Level: Main
- Area: 13.08
- Dimensions: 6.2x2.11
Living room
- Description: features wood burning fireplace and bay windows
- Features: Floor Covering: Wood Engineered
- Level: Main
- Area: 281.4
- Dimensions: 20.1x14
Other
- Description: entry foyer
- Features: Floor Covering: Wood Engineered
- Level: Main
- Area: 58.2
- Dimensions: 9.7x6
Other
- Description: primary bedroom walk in closet
- Features: Floor Covering: Wood Engineered
- Level: Upper
- Area: 44.59
- Dimensions: 9.1x4.9
Other
- Description: bedroom walk in closet
- Features: Floor Covering: Wood Engineered
- Level: Upper
- Area: 23.2
- Dimensions: 5.8x4
Heating
- Forced Air
Cooling
- Ceiling Fan(s), Central Air
Appliances
- Included: Stainless Steel Appliance(s), Dishwasher, Microwave, Range, Refrigerator
- Laundry: Main Level
Features
- Ceiling Fan(s), Double Vanity, Entrance Foyer, Pantry, Solid Surface Countertop(s), Walk-In Closet(s)
- Doors: Panel Door(s), Sliding Doors
- Basement: Finished
- Number of fireplaces: 1
- Fireplace features: Gas
Interior area
- Total structure area: 2,700
- Total interior livable area: 2,700 sqft
- Finished area above ground: 1,795
- Finished area below ground: 905
Property
Parking
- Total spaces: 2
- Parking features: Garage - Attached
- Attached garage spaces: 2
Features
- Levels: Two
- Patio & porch: Covered, Deck, Front Porch, Patio
Lot
- Size: 9,570 Square Feet
- Dimensions: 104.03 x 92 irr
- Features: Cul-De-Sac
Details
- Parcel number: 142152413303005
- Special conditions: Standard
Construction
Type & style
- Home type: SingleFamily
- Architectural style: Traditional
- Property subtype: Single Family Residence
Materials
- Brick Veneer, Vinyl Siding
Condition
- Year built: 1998
Details
- Warranty included: Yes
Utilities & green energy
- Electric: Ameren
- Sewer: Public Sewer
- Water: Public
- Utilities for property: Electricity Connected
Community & HOA
Community
- Subdivision: Hunters Crossing
HOA
- Has HOA: Yes
- Amenities included: None
- Services included: Common Area Maintenance
- HOA fee: $50 annually
- HOA name: Not an active HOA
Location
- Region: Edwardsville
Financial & listing details
- Price per square foot: $130/sqft
- Tax assessed value: $324,240
- Annual tax amount: $7,027
- Date on market: 2/13/2026
- Cumulative days on market: 16 days
- Listing terms: Cash,Conventional,FHA,VA Loan
- Electric utility on property: Yes
Price history
| Date | Event | Price |
|---|---|---|
| 4/3/2026 | Sold | $350,000-5.4%$130/sqft |
Source:  MARIS #26000891 Report a problem MARIS #26000891 Report a problem | ||
| 3/2/2026 | Pending sale | $369,900$137/sqft |
Source: MARIS #26000891 Report a problem | ||
| 2/18/2026 | Price change | $369,900-3.9%$137/sqft |
Source: MARIS #26000891 Report a problem | ||
| 2/13/2026 | Listed for sale | $385,000+54%$143/sqft |
Source: MARIS #26000891 Report a problem | ||
| 4/4/2019 | Sold | $250,000$93/sqft |
Source: MARIS #18089571 Report a problem | ||
| 3/4/2019 | Pending sale | $250,000$93/sqft |
Source: Re/Max Alliance #18089571 Report a problem | ||
| 1/29/2019 | Price change | $250,000-3.8%$93/sqft |
Source: Re/Max Alliance #18089571 Report a problem | ||
| 11/12/2018 | Listed for sale | $259,900+8.3%$96/sqft |
Source: Re/Max Alliance #18089571 Report a problem | ||
| 5/30/2009 | Listing removed | $239,900$89/sqft |
Source: Number1Expert #2816945 Report a problem | ||
| 11/8/2008 | Listed for sale | $239,900$89/sqft |
Source: Coldwell Banker** #2816945 Report a problem | ||
Public tax history
| Year | Property taxes | Tax assessment |
|---|---|---|
| 2024 | $7,028 -3.3% | $108,080 +7.8% |
| 2023 | $7,265 +10.8% | $100,300 +12.1% |
| 2022 | $6,555 +3.8% | $89,510 +5.4% |
| 2021 | $6,316 +3.1% | $84,960 +3.2% |
| 2020 | $6,124 +8.7% | $82,330 +1.7% |
| 2019 | $5,635 | $80,950 +4.7% |
| 2018 | -- | $77,320 |
| 2017 | $5,385 +15.8% | $77,320 +2.2% |
| 2016 | $4,649 | $75,690 +7.9% |
| 2015 | $4,649 | $70,160 |
| 2014 | $4,649 | $70,160 |
| 2013 | $4,649 | $70,160 -2.4% |
| 2012 | -- | $71,850 -1.5% |
| 2011 | -- | $72,910 |
| 2010 | -- | $72,910 +3.2% |
| 2009 | -- | $70,660 +3.2% |
| 2007 | -- | $68,440 +9.5% |
| 2005 | -- | $62,520 +20.2% |
| 2004 | $3,404 +4.9% | $52,010 +4.2% |
| 2003 | $3,247 +3.8% | $49,920 +4.7% |
| 2002 | $3,127 | $47,670 +4.6% |
| 2001 | -- | $45,570 -3.5% |
| 2000 | $3,089 | $47,200 |
Find assessor info on the county website
Neighborhood: 62025
Nearby homes
- $390,0004 bd3 ba2.6k sqft2703 Cabin Creek Ct, Edwardsville, IL 62025Sold
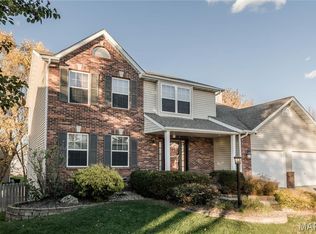
- $399,9003 bd3 ba2k sqft2707 Cabin Creek Ct, Edwardsville, IL 62025For Sale

- $398,5005 bd3 ba2.6k sqft2606 Hunters Rdg, Edwardsville, IL 62025Off Market
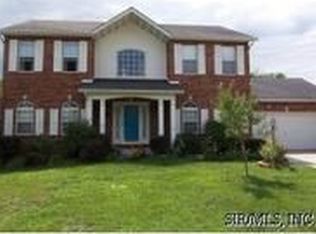
- $447,9004 bd4 ba2.4k sqft2604 Hunters Rdg, Edwardsville, IL 62025Off Market
- $345,0004 bd3 ba2.4k sqft2608 Hunters Rdg, Edwardsville, IL 62025Sold
- $459,6004 bd3 ba2.5k sqft2701 Cabin Creek Ct, Edwardsville, IL 62025Off Market
- $429,6004 bd4 ba2.8k sqft2709 Cabin Creek Ct, Edwardsville, IL 62025Off Market
- $418,3004 bd4 ba3.2k sqft2700 Hunters Rdg, Edwardsville, IL 62025Off Market
Nearby schools
GreatSchools rating
- NAGoshen Elementary SchoolGrades: PK-2Distance: 1 mi
- 8/10Liberty Middle SchoolGrades: 6-8Distance: 1 mi
- 6/10Edwardsville High SchoolGrades: 9-12Distance: 1.8 mi
Schools provided by the listing agent
- Elementary: Edwardsville Dist 7
- Middle: Edwardsville Dist 7
- High: Edwardsville
Source: MARIS. This data may not be complete. We recommend contacting the local school district to confirm school assignments for this home.
Get a cash offer in 3 minutes
Find out how much your home could sell for in as little as 3 minutes with a no-obligation cash offer.
Estimated market value
$353,900
Get a cash offer in 3 minutes
Find out how much your home could sell for in as little as 3 minutes with a no-obligation cash offer.
Estimated market value
$353,900
- Illinois
- Madison County
- Edwardsville
- 62025
- 2705 Cabin Creek Ct
Nearby cities
Nearby zip codes
Other Edwardsville Topics
