Nestled on a quiet cul-de-sac, this gorgeous two-story home combines timeless style, thoughtful updates, and exceptional care throughout. Light, bright, and welcoming, the open floor plan showcases a formal living room and elegant dining room accented by a beautiful tray ceiling, while rich wood flooring throughout the main level adds warmth and character. Lovingly maintained by its original owner, this home truly reflects pride of ownership at every turn. The spacious great room features a stunning fireplace, a charming bay window, and seamlessly flows into the breakfast nook and kitchen, creating the perfect space for everyday living and entertaining. The kitchen offers stainless steel appliances, a convenient breakfast bar, and easy access to the inviting sunroom where you can relax and enjoy views of the beautifully landscaped backyard. A main-floor laundry room and half bath provide added convenience. Upstairs, the impressive primary suite features a tray ceiling, a generous walk-in closet, and an en-suite bath with an updated walk-in shower and a separate soaking tub. Two additional well-sized bedrooms and an updated full bath complete the upper level. The unfinished lower level offers daylight windows, abundant storage, and a rough-in for a future bathroom, providing room for your creative expansion ideas. Recent updates include a new roof, siding, and gutters (2024), garage door (2026), and HVAC system (2019), updated (high efficiency, double hung) windows on the main & upper levels, offering peace of mind for years to come. Conveniently located near shopping, dining, schools, and major commuter routes, this well-maintained home is the perfect blend of comfort, functionality, and location. Don't miss the opportunity to make it yours!
Active under contract
Listed by: RE/MAX Alliance • Kathy &Randy J Malawy • 618-977-2803
$399,900
2707 Cabin Creek Ct, Edwardsville, IL 62025
3beds
2,090sqft
Single Family Residence
Built in 1996
9,600 Square Feet Lot
$-- Zestimate®
$191/sqft
$4/mo HOA
What's special
- 31 days |
- 176 |
- 5 |
Zillow last checked:
Listing updated:
Listed by:
Kathy &Randy J Malawy 618-977-2803,
RE/MAX Alliance
Source: MARIS,MLS#: 26037840 Originating MLS: Southwestern Illinois Board of REALTORS
Originating MLS: Southwestern Illinois Board of REALTORSFacts & features
Interior
Bedrooms & bathrooms
- Bedrooms: 3
- Bathrooms: 3
- Full bathrooms: 2
- 1/2 bathrooms: 1
- Main level bathrooms: 1
Primary bedroom
- Features: Floor Covering: Carpeting
- Level: Upper
- Area: 234
- Dimensions: 18x13
Bedroom 2
- Features: Floor Covering: Carpeting
- Level: Upper
- Area: 132
- Dimensions: 12x11
Bedroom 3
- Features: Floor Covering: Carpeting
- Level: Upper
- Area: 121
- Dimensions: 11x11
Primary bathroom
- Features: Floor Covering: Ceramic Tile
- Level: Upper
- Area: 88
- Dimensions: 11x8
Bathroom
- Features: Floor Covering: Wood
- Level: Main
- Area: 25
- Dimensions: 5x5
Bathroom 3
- Features: Floor Covering: Ceramic Tile
- Level: Upper
- Area: 40
- Dimensions: 8x5
Dining room
- Features: Floor Covering: Wood
- Level: Main
- Area: 132
- Dimensions: 12x11
Great room
- Features: Floor Covering: Wood
- Level: Main
- Area: 300
- Dimensions: 20x15
Kitchen
- Features: Floor Covering: Luxury Vinyl Tile
- Level: Main
- Area: 240
- Dimensions: 16x15
Laundry
- Features: Floor Covering: Luxury Vinyl Tile
- Level: Main
- Area: 96
- Dimensions: 16x6
Living room
- Features: Floor Covering: Wood
- Level: Main
- Area: 195
- Dimensions: 15x13
Sunroom
- Features: Floor Covering: Carpeting
- Level: Main
- Area: 110
- Dimensions: 10x11
Heating
- Forced Air
Cooling
- Central Air
Appliances
- Included: Dishwasher, Free-Standing Freezer, Microwave, Free-Standing Gas Range, Refrigerator
- Laundry: Laundry Room, Main Level
Features
- Breakfast Bar, Breakfast Room, Central Vacuum, Custom Cabinetry, Entrance Foyer, Open Floorplan, Pantry, Separate Dining, Solid Surface Countertop(s), Storage, Walk-In Closet(s)
- Basement: Bath/Stubbed
- Number of fireplaces: 1
- Fireplace features: Great Room
Interior area
- Total structure area: 2,090
- Total interior livable area: 2,090 sqft
- Finished area above ground: 2,090
- Finished area below ground: 0
Property
Parking
- Total spaces: 2
- Parking features: Garage
- Garage spaces: 2
Features
- Levels: Two
Lot
- Size: 9,600 Square Feet
- Dimensions: 120 x 80
- Features: Back Yard, Cul-De-Sac, Some Trees
Details
- Parcel number: 142152413303006
- Special conditions: Standard
Construction
Type & style
- Home type: SingleFamily
- Architectural style: Traditional
- Property subtype: Single Family Residence
Materials
- Brick Veneer, Vinyl Siding
Condition
- Year built: 1996
Utilities & green energy
- Electric: Ameren
- Sewer: Public Sewer
- Water: Public
- Utilities for property: Electricity Connected, Natural Gas Connected, Sewer Connected, Water Connected
Community & HOA
Community
- Subdivision: Hunter'S Crossing
HOA
- Has HOA: No
- HOA fee: $50 annually
Location
- Region: Edwardsville
Financial & listing details
- Price per square foot: $191/sqft
- Tax assessed value: $354,690
- Annual tax amount: $7,655
- Date on market: 7/17/2026
- Cumulative days on market: 31 days
- Listing terms: Cash,Conventional,FHA,VA Loan
- Electric utility on property: Yes
Estimated market value
Not available
Estimated sales range
Not available
$2,432/mo
Price history
Price history is unavailable.
Public tax history
| Year | Property taxes | Tax assessment |
|---|---|---|
| 2024 | $7,655 +7.1% | $118,230 +7.8% |
| 2023 | $7,149 +8% | $109,710 +8.2% |
| 2022 | $6,621 +4.5% | $101,420 +5.4% |
| 2021 | $6,339 +3.6% | $96,260 +3.2% |
| 2020 | $6,121 +0.9% | $93,280 +1.7% |
| 2019 | $6,069 | $91,720 +4.7% |
| 2018 | -- | $87,600 |
| 2017 | $5,782 +16.5% | $87,600 +2.2% |
| 2016 | $4,962 | $85,750 +7.9% |
| 2015 | $4,962 | $79,490 |
| 2014 | $4,962 | $79,490 |
| 2013 | $4,962 | $79,490 -2.3% |
| 2012 | -- | $81,390 -1.5% |
| 2011 | -- | $82,590 |
| 2010 | -- | $82,590 +3.2% |
| 2009 | -- | $80,040 -2% |
| 2007 | -- | $81,670 +9.5% |
| 2005 | -- | $74,610 +22.1% |
| 2004 | $3,802 +4.8% | $61,090 +10.3% |
| 2003 | $3,628 +3.8% | $55,370 +4.7% |
| 2002 | $3,495 | $52,870 +4.6% |
| 2001 | -- | $50,550 -3.4% |
| 2000 | $3,452 | $52,350 |
Find assessor info on the county website
Monthly payment
Est. payment
Payment breakdown
Explore the cost of this home by adjusting the details. Changes won't be saved.Climate risks
Neighborhood: 62025
Nearby schools
GreatSchools rating
- NAGoshen Elementary SchoolGrades: PK-2Distance: 1 mi
- 8/10Liberty Middle SchoolGrades: 6-8Distance: 1 mi
- 6/10Edwardsville High SchoolGrades: 9-12Distance: 1.8 mi
Schools provided by the listing agent
- Elementary: Edwardsville Dist 7
- Middle: Edwardsville Dist 7
- High: Edwardsville
Source: MARIS. This data may not be complete. We recommend contacting the local school district to confirm school assignments for this home.
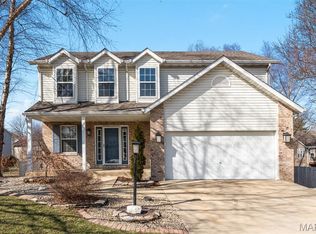
- $350,0003 bd3 ba2.7k sqft2705 Cabin Creek Ct, Edwardsville, IL 62025Sold
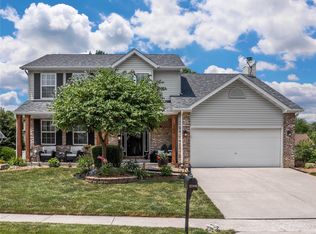
- $429,6004 bd4 ba2.8k sqft2709 Cabin Creek Ct, Edwardsville, IL 62025Off Market
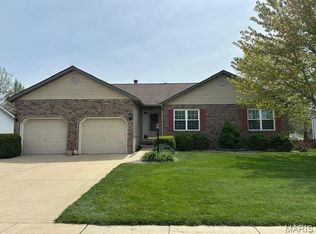
- $345,0004 bd3 ba2.4k sqft2608 Hunters Rdg, Edwardsville, IL 62025Sold
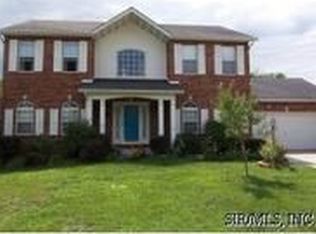
- $402,3005 bd3 ba2.6k sqft2606 Hunters Rdg, Edwardsville, IL 62025Off Market
- $390,0004 bd3 ba2.6k sqft2703 Cabin Creek Ct, Edwardsville, IL 62025Sold
- $412,5004 bd4 ba3.2k sqft2700 Hunters Rdg, Edwardsville, IL 62025Off Market
- $326,4003 bd3 ba1.4k sqft2711 Cabin Creek Ct, Edwardsville, IL 62025Off Market
- $380,5004 bd3 ba2.1k sqft2708 Cabin Creek Ct, Edwardsville, IL 62025Off Market
A local agent can set up tours, give advice and negotiate with sellers.
A local lender can help you make sure your offer is ready when you are.
Similar homes
- $495,9004 bd4 ba3k sqft2509 Hunters Rdg, Edwardsville, IL 62025For Sale

 MLS ID #26046915, Teresa Campbell, Re/Max Signature Properties. MARIS
 - $360,0003 bd4 ba2.2k sqft7709 Goshen Rd, Edwardsville, IL 62025For Sale
 MLS ID #26050963, Reggie Resper, Brick Street Group. MARIS
 - $382,5003 bd3 ba2.2k sqft2 Pine Hollow Ct, Edwardsville, IL 62025For Sale
 MLS ID #26047607, Drake Westcott, 360 Prime Realty Group, LLC. MARIS
 - $435,0005 bd4 ba2.9k sqft104 Angel Oak Ct, Edwardsville, IL 62025For Sale
 MLS ID #26035680, Marge Haworth, Market Pro Realty, Inc. MARIS
 - $484,9004 bd3 ba2.3k sqft1413 Lantz Ct, Edwardsville, IL 62025For SaleMLS ID #26046625, Maddy McWhorter, Real Broker, LLC. MARIS
- $335,0003 bd2 ba1.8k sqft622 Grandview Dr, Edwardsville, IL 62025For SaleMLS ID #26037257, Bradley K Rickert, 360 Prime Realty Group, LLC. MARIS
- $410,0004 bd3 ba2.5k sqft7016 Augusta Dr, Glen Carbon, IL 62034For SaleMLS ID #26043210, Cheryl E Cawi Kovarik, 360 Prime Realty Group, LLC. MARIS
- $329,0003 bd3 ba1.6k sqft81 Englewood Dr, Glen Carbon, IL 62034For SaleMLS ID #26050619, Julie J Jones-Kloeckner, Cole Jones Group with Elevate Illinois Realty. MARIS
- $355,0003 bd2 ba1.7k sqft905 Saint Louis St, Edwardsville, IL 62025For SaleMLS ID #26030680, Diana Massey, Berkshire Hathaway HomeServices Select Properties. MARIS
- $415,0003 bd2 ba1.5k sqft1048 Bermuda Dr, Edwardsville, IL 62025For SaleMLS ID #26030611, Sarah Latina, RE/MAX Alliance. MARIS
- $284,9003 bd2 ba1.5k sqft1515 Madison Ave, Edwardsville, IL 62025For SaleMLS ID #26034193, Tracy Castelli, Berkshire Hathaway HomeServices Select Properties. MARIS
- $349,9004 bd2 ba1.8k sqft77 S Meadow Ln, Glen Carbon, IL 62034For SaleMLS ID #26047558, Donna L Gayler, Coldwell Banker Brown Realtors. MARIS
- $465,0003 bd3 ba2.2k sqft1873 Appleton Ct, Maryville, IL 62062For SaleMLS ID #26050679, Rozanne M Hunter, RE/MAX Alliance. MARIS
- $549,9004 bd3 ba2.3k sqft1122 Georgia St, Edwardsville, IL 62025For SaleMLS ID #26042788, Shelly Niemeier, Legacy Realty & Auction, Llc. MARIS
- $525,0005 bd4 ba2.6k sqft6915 Gebhart Ln, Edwardsville, IL 62025For SaleMLS ID #26032740, Shawn Howland, H3 Capital Real Estate, Llc. MARIS
- $489,9004 bd3 ba2.6k sqft180 Somerset Dr, Glen Carbon, IL 62034For SaleMLS ID #26051979, Karen Schoenthal, RE/MAX Alliance. MARIS
- $310,0003 bd3 ba2k sqft191 Shore Dr SW, Edwardsville, IL 62025For SaleMLS ID #26030835, Sherri Patterson, RE/MAX Alliance. MARIS
- $575,0004 bd4 ba2.7k sqft1398 Britany Ct, Edwardsville, IL 62025For SaleMLS ID #26049987, Susan K Cameron, RE/MAX Alliance. MARIS
- $290,0004 bd3 ba2k sqft44 Berwin Grn, Maryville, IL 62062For SaleMLS ID #26051234, Allison G Hansen, RE/MAX Alliance. MARIS
- $515,0004 bd3 ba2.9k sqft208 Fountain Dr, Glen Carbon, IL 62034For SaleMLS ID #26040569, Julie Fleck, RE/MAX Alliance. MARIS
