Welcome to this stunning, move-in-ready all-brick ranch located in the highly sought-after Grandview neighborhood of Edwardsville. Thoughtfully remodeled from top to bottom over the past two years, this home seamlessly blends timeless construction with today's modern finishes and design trends.
From the moment you arrive, you'll appreciate the curb appeal. A newly paved driveway wraps around to the rear of the home, while fresh landscaping, a spacious front and back yard, and a charming covered front porch create a warm and inviting first impression.
Step inside to discover a bright, open-concept floor plan featuring luxury vinyl plank flooring, updated baseboards, and fresh paint throughout. The striking charcoal brick accent wall at the entry beautifully complements the matching charcoal brick fireplace, creating a cohesive and modern aesthetic. The spacious dining and breakfast areas flow effortlessly together, providing plenty of room for everyday living and entertaining.
The beautifully remodeled kitchen is truly the centerpiece of the home. Featuring custom cabinetry, granite countertops, plantation shutters, and sleek black stainless-steel appliances, this space offers both style and functionality that today's buyers are searching for.
Just beyond the stylish barn door, you'll find a dedicated laundry room and an expansive hearth room anchored by a newly finished fireplace. Whether you envision a cozy gathering space, game room, children's play area, home office, or secondary family room, this versatile space can adapt to your lifestyle.
The home's spacious family room continues the open flow and is ideal for hosting family and friends. Large windows and an oversized sliding glass door flood the space with natural light while providing direct access to the backyard. The generous concrete patio area offers endless possibilities for outdoor entertaining, dining, or creating your own backyard retreat.
Down the hall, the fully remodeled guest bathroom showcases custom cabinetry, granite countertops, updated flooring, a beautifully tiled shower surround, and modern fixtures. Two generously sized secondary bedrooms offer ample closet space and continue the home's elegant design with plantation shutters and updated finishes.
The primary suite serves as a true retreat. Featuring dual closets and a beautifully renovated ensuite bathroom, this space offers the comfort and luxury buyers desire. The spa-like bathroom includes a large walk-in tiled shower, double vanity, custom cabinetry, and abundant storage space.
Beyond the cosmetic updates, this home provides peace of mind with extensive improvements throughout. Nearly every surface and major component has been addressed over the past two years, from the roof to the concrete improvements surrounding the property. The unfinished basement presents an incredible opportunity to add even more living space, whether you're envisioning a recreation area, home gym, workshop, or future finished lower level tailored to your needs.
Located just minutes from the exciting revitalization of Downtown Edwardsville, this exceptional property offers convenient access to top-rated schools, walking and biking trails, the YMCA, parks, shopping, dining, golf, and everything that makes Edwardsville one of the most desirable communities in the region.
This is a rare opportunity to own a fully updated, all-brick ranch in an established neighborhood where the major work has already been done. Simply move in and enjoy.
Active
Listed by: 360 Prime Realty Group, LLC • Bradley K Rickert
Price cut: $5K (7/21)
$335,000
622 Grandview Dr, Edwardsville, IL 62025
3beds
1,878sqft
:
Get pre-qualified$2,321/mo
Single Family Residence
Built in 1960
9,901 Square Feet Lot
$-- Zestimate®
$178/sqft
$4/mo HOA
What's special
All-brick ranchMatching charcoal brick fireplaceModern fixturesStylish barn doorFresh landscapingSpa-like bathroomFresh paint throughout
- 37 days |
- 1,766 |
- 70 |
Zillow last checked:
Listing updated:
Listed by:
Bradley K Rickert 618-978-0325,
360 Prime Realty Group, LLC
Source: MARIS,MLS#: 26037257 Originating MLS: Southwestern Illinois Board of REALTORS
Originating MLS: Southwestern Illinois Board of REALTORSFacts & features
Interior
Bedrooms & bathrooms
- Bedrooms: 3
- Bathrooms: 2
- Full bathrooms: 2
- Main level bathrooms: 2
- Main level bedrooms: 3
Primary bedroom
- Description: Primary Bedroom with Two Closets
- Features: Floor Covering: Luxury Vinyl Plank
- Level: Main
- Area: 210
- Dimensions: 15x14
Bedroom 2
- Description: Large Closet
- Features: Floor Covering: Luxury Vinyl Plank
- Level: Main
- Area: 132
- Dimensions: 12x11
Bedroom 3
- Description: Large Closet
- Features: Floor Covering: Luxury Vinyl Plank
- Level: Main
- Area: 99
- Dimensions: 11x9
Primary bathroom
- Description: Ensuite
- Features: Floor Covering: Ceramic Tile
- Level: Main
- Area: 81
- Dimensions: 9x9
Bathroom 2
- Features: Floor Covering: Ceramic Tile
- Level: Main
- Area: 63
- Dimensions: 7x9
Dining room
- Features: Floor Covering: Luxury Vinyl Plank
- Level: Main
- Area: 264
- Dimensions: 24x11
Hearth room
- Description: Fireplace Room
- Features: Floor Covering: Luxury Vinyl Plank
- Level: Main
- Area: 266
- Dimensions: 14x19
Kitchen
- Features: Floor Covering: Luxury Vinyl Plank
- Level: Main
- Area: 135
- Dimensions: 15x9
Laundry
- Description: Connected to the Kitchen
- Features: Floor Covering: Luxury Vinyl Plank
- Level: Main
- Area: 45
- Dimensions: 5x9
Living room
- Features: Floor Covering: Luxury Vinyl Plank
- Level: Main
- Area: 192
- Dimensions: 16x12
Heating
- Forced Air
Cooling
- Ceiling Fan(s), Central Air
Appliances
- Included: ENERGY STAR Qualified Appliances, Stainless Steel Appliance(s), ENERGY STAR Qualified Dishwasher, Disposal, Microwave, Free-Standing Electric Oven, Range Hood, Built-In Refrigerator
- Laundry: In Kitchen, Laundry Room, Main Level
Features
- Ceiling Fan(s), Custom Cabinetry, Dining/Living Room Combo, Double Vanity, Eat-in Kitchen, Granite Counters, Kitchen/Dining Room Combo, Recessed Lighting, Shower, Smart Thermostat, Soaking Tub
- Flooring: Luxury Vinyl
- Doors: Panel Door(s), Sliding Doors
- Windows: Double Pane Windows, Plantation Shutters, Screens, Tilt-In Windows
- Basement: Concrete,Full,Storage Space,Unfinished
- Number of fireplaces: 1
- Fireplace features: Family Room, Masonry, Raised Hearth
Interior area
- Total structure area: 1,878
- Total interior livable area: 1,878 sqft
- Finished area above ground: 1,878
- Finished area below ground: 0
Property
Parking
- Parking features: Concrete, Driveway, No Garage, Paved
- Has uncovered spaces: Yes
Features
- Levels: One
- Patio & porch: Covered, Front Porch, Patio
- Exterior features: Awning(s)
- Pool features: None
- Fencing: None
Lot
- Size: 9,901 Square Feet
- Dimensions: 90 x 110
- Features: Back Yard, Cleared, Level, Near Golf Course
Details
- Parcel number: 142151406102006
- Special conditions: Standard
Construction
Type & style
- Home type: SingleFamily
- Architectural style: Traditional
- Property subtype: Single Family Residence
Materials
- Aluminum Siding, Brick
- Foundation: Concrete Perimeter
Condition
- Year built: 1960
Utilities & green energy
- Electric: Ameren
- Sewer: Public Sewer
- Water: Public
- Utilities for property: Cable Available, Electricity Available, Sewer Available, Water Available
Community & HOA
Community
- Subdivision: Grandview Place First Add
HOA
- Has HOA: Yes
- Amenities included: None
- Services included: None
- HOA fee: $50 annually
- HOA name: Grandview HOA
Location
- Region: Edwardsville
Financial & listing details
- Price per square foot: $178/sqft
- Tax assessed value: $282,390
- Annual tax amount: $5,939
- Date on market: 6/18/2026
- Cumulative days on market: 37 days
- Listing terms: Cash,Contract,Conventional,FHA,USDA Loan,VA Loan
- Electric utility on property: Yes
Estimated market value
Not available
Estimated sales range
Not available
$2,090/mo
Price history
| Date | Event | Price |
|---|---|---|
| 7/21/2026 | Price change | $335,000-1.5%$178/sqft |
Source:  MARIS #26037257 Report a problem MARIS #26037257 Report a problem | ||
| 6/18/2026 | Listed for sale | $340,000+13.3%$181/sqft |
Source: MARIS #26037257 Report a problem | ||
| 3/27/2024 | Sold | $300,000+219.1%$160/sqft |
Source: Public Record Report a problem | ||
| 10/14/2022 | Sold | $94,000$50/sqft |
Source: MARIS #22053957 Report a problem | ||
Public tax history
| Year | Property taxes | Tax assessment |
|---|---|---|
| 2024 | $6,720 +13.7% | $94,130 +15.4% |
| 2023 | $5,909 +7% | $81,580 +8.2% |
| 2022 | $5,522 +13.3% | $75,410 +5.4% |
| 2021 | $4,875 +3.4% | $71,570 +3.2% |
| 2020 | $4,713 +0.8% | $69,360 +1.7% |
| 2019 | $4,677 | $68,200 +4.7% |
| 2018 | -- | $65,130 |
| 2017 | $4,464 +16% | $65,130 +2.2% |
| 2016 | $3,847 | $63,750 +7.9% |
| 2015 | $3,847 | $59,090 |
| 2014 | $3,847 | $59,090 |
| 2013 | $3,847 | $59,090 -2.3% |
| 2012 | -- | $60,500 -1.4% |
| 2011 | -- | $61,390 |
| 2010 | -- | $61,390 +3.2% |
| 2009 | -- | $59,490 +7.9% |
| 2007 | -- | $55,130 +14.3% |
| 2005 | -- | $48,240 +16.8% |
| 2004 | $2,512 +5.2% | $41,300 +4.2% |
| 2003 | $2,388 +15.7% | $39,640 +4.7% |
| 2002 | $2,064 | $37,860 +4.6% |
| 2001 | -- | $36,190 -3.4% |
| 2000 | $2,061 | $37,480 |
Find assessor info on the county website
Monthly payment
Est. payment
Payment breakdown
Explore the cost of this home by adjusting the details. Changes won't be saved.Climate risks
Neighborhood: 62025
Nearby schools
GreatSchools rating
- 8/10Woodland Elementary SchoolGrades: 3-5Distance: 0.6 mi
- 6/10Lincoln Middle SchoolGrades: 6-8Distance: 0.5 mi
- 6/10Edwardsville High SchoolGrades: 9-12Distance: 1.2 mi
Schools provided by the listing agent
- Elementary: Edwardsville Dist 7
- Middle: Edwardsville Dist 7
- High: Edwardsville
Source: MARIS. This data may not be complete. We recommend contacting the local school district to confirm school assignments for this home.
- $258,8004 bd2 ba1.6k sqft618 Grandview Dr, Edwardsville, IL 62025Off Market
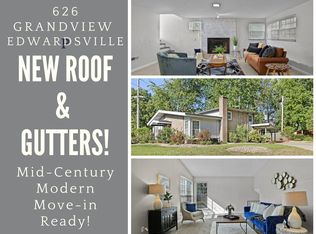
- $288,3004 bd2 ba1.8k sqft626 Grandview Dr, Edwardsville, IL 62025Off Market
- $337,4004 bd2 ba2.2k sqft617 Sunset Dr, Edwardsville, IL 62025Off Market
- $289,0003 bd2 ba1.6k sqft506 Buena Vista St, Edwardsville, IL 62025Off Market
- $333,7004 bd2 ba2.3k sqft621 Grandview Dr, Edwardsville, IL 62025Off Market
- $256,7003 bd2 ba1.7k sqft617 Grandview Dr, Edwardsville, IL 62025Off Market
- $296,6004 bd2 ba1.8k sqft511 Sunset Dr, Edwardsville, IL 62025Off Market
- $312,6004 bd2 ba1.7k sqft614 Grandview Dr, Edwardsville, IL 62025Off Market
A local agent can set up tours, give advice and negotiate with sellers.
A local lender can help you make sure your offer is ready when you are.
Similar homes
- $299,9004 bd3 ba2k sqft503 Chapman St, Edwardsville, IL 62025For Sale

 MLS ID #26037345, John G Kodros, Market Pro Realty, Inc. MARIS
 - $355,0003 bd2 ba1.7k sqft905 Saint Louis St, Edwardsville, IL 62025For Sale
 MLS ID #26030680, Diana Massey, Berkshire Hathaway HomeServices Select Properties. MARIS
 - $289,9003 bd3 ba2.2k sqft1902 Applegate Ln, Edwardsville, IL 62025For Sale
 MLS ID #26037784, Tammy A Hines, Tammy Mitchell Hines & Co.. MARIS
 - $259,9003 bd2 ba1.4k sqft316 Locust St, Edwardsville, IL 62025For Sale
 MLS ID #26033920, Karen Schoenthal, RE/MAX Alliance. MARIS
 - $325,0003 bd3 ba2k sqft216 Woodland Dr, Edwardsville, IL 62025For SaleMLS ID #26045386, Jean Lewis, Keller Williams Pinnacle. MARIS
- $230,0002 bd2 ba1k sqft927 Troy Rd, Edwardsville, IL 62025For SaleMLS ID #26037356, Terri S Dalla Riva, Coldwell Banker Brown Realtors. MARIS
- $455,0004 bd4 ba2.2k sqft3933 Cherokee Trl, Edwardsville, IL 62025For SaleMLS ID #26037081, Gay N Schaake, Coldwell Banker Brown Realtors. MARIS
- $318,0004 bd3 ba2.1k sqft149 Glenwood Dr, Glen Carbon, IL 62034For SaleMLS ID #26037200, Reggie Resper, Brick Street Group. MARIS
- $475,0005 bd4 ba2.6k sqft725 Randle St, Edwardsville, IL 62025For SaleMLS ID #26006344, Mary H Cousley, RE/MAX Alliance. MARIS
- $380,0003 bd3 ba2.3k sqft216 Arrowhead Dr, Troy, IL 62294For SaleMLS ID #26042974, Rozanne M Hunter, RE/MAX Alliance. MARIS
- $297,0003 bd3 ba1.8k sqft7342 W Main St, Maryville, IL 62062For SaleMLS ID #26038965, Amy L Hank, Keller Williams Pinnacle. MARIS
- $330,0003 bd2 ba1.9k sqft715 N Lincoln Ave, O'Fallon, IL 62269For SaleMLS ID #26038146, Rebecca M DeMond, RE/MAX Preferred. MARIS
- $325,0003 bd3 ba2.8k sqft2019 Raintree Trl, Collinsville, IL 62234For SaleMLS ID #26042951, Diana Massey, Berkshire Hathaway HomeServices Select Properties. MARIS
- $309,9003 bd2 ba1.5k sqft8424 Steelecrest Ln, Troy, IL 62294For SaleMLS ID #26042249, Boyd Jennings, Keller Williams Marquee. MARIS
- $330,0004 bd3 ba2.7k sqft590 Watch Hill Rd, Collinsville, IL 62234For SaleMLS ID #26029816, Jennifer L Miller, RE/MAX Alliance. MARIS
- $300,0003 bd2 ba1.5k sqft310 E Main St, Alhambra, IL 62001For SaleMLS ID #26042008, Sarah Miller, Coldwell Banker Brown Realtors. MARIS
- $229,0003 bd2 ba1.7k sqft106 Guinzy Hl, Collinsville, IL 62234For SaleMLS ID #26046989, Carson R Klein, Real Broker LLC. MARIS
- $327,9004 bd3 ba2.1k sqft4351 Alderwood Dr, Florissant, MO 63033For SaleMLS ID #26036272, Jeff X Zheng, RE/MAX Platinum. MARIS
- $339,9003 bd2 ba2.2k sqft1334 Pepperidge Dr, O Fallon, IL 62269For SaleMLS ID #26040427, Whitney Wisnasky-Bettorf, Red Door Realty Group Inc. MARIS
- $310,0005 bd3 ba2.5k sqft193 Beverly Ln, Collinsville, IL 62234For SaleMLS ID #26041986, Sandie F LaMantia, Berkshire Hathaway HomeServices Select Properties. MARIS
