This move-in ready, super clean Cape Cod on a private corner lot has a charming and classic design. Sit on the back deck and admire the pastoral view (which is in conservation so you'll always be able to enjoy it). You can also sit on the wide, welcoming front porch with swing and enjoy watching nature. The sellers have made the backyard an oasis with two water features, plenty of seating areas, gardens for the vegetables and a chicken coop for fresh eggs! Wait! There's more. The huge deck has a Shade Tree awning system that makes it the perfect setting for picking crabs and eating burgers and hotdogs while hosting a vast number of friends. The gourmet kitchen offers plenty of cabinetry, granite countertops, marble backsplash, an additional prep sink, a large quartz-topped island, etc. making it a great space for entertaining. Wait till you see the family room with wood-burning fireplace and barn beams beneath the vaulted ceiling that opens to the loft upstairs! Need a main floor bedroom? You've got it. The owner's suite with cathedral ceiling, luxury bath and a large walk-in closet is on the main floor. Two spacious bedrooms and a full bath adorn the upstairs. The lower level features a large recreation room with gas fireplace and walk out access to the side yard, a full bath and a bedroom as well as plenty of storage areas for all of your goodies! A greenhouse resides right off of the oversized 2-car garage. There's even a separate garage for the lawn mower on the back side of the home. This one is a 10!!! Better see it as soon as it hits the market because this one is guaranteed to go within days!
Sold for $627,000
$627,000
2705 Canada Hill Rd, Myersville, MD 21773
4beds
2,429sqft
Single Family Residence
Built in 1997
0.49 Acres Lot
$654,400 Zestimate®
$258/sqft
$3,479 Estimated rent
Home value
$654,400
$622,000 - $687,000
$3,479/mo
Zestimate® history
Owner options
List your home for rent
$3,479/mo
Rent Zestimate®
Find your next renter with Zillow Rental Manager. Plus, with online applications, you can quickly screen prospective tenants – for free.
$3,479/mo
Rent Zestimate®
Refinance and save
$4,009/mo
Est. payment
Refinancing to a lower rate could help reduce your monthly payments and save thousands over the life of the loan.
$4,009/mo
Est. payment
Explore your selling options
Work with a Zillow partner agent
Leverage their expertise and Zillow's premium Showcase listings to get your home seen by more buyers.
Get startedList with your own agent
Get your home in front of millions of buyers by listing it on Zillow.
Learn how to do itSell it yourself
Take full control of how buyers see your home on Zillow by listing For Sale by Owner (FSBO).
List your homeWhat's special
Zillow last checked:
Listing updated:
Listed by:
(Chris) Reeder 301-606-8611,
Long & Foster Real Estate, Inc.,
Listing Team: Team Reeder Of Long & Foster Real Estate, Inc.
Bought with:
Drew Hopley, SP200201373
Keller Williams Realty Centre
Source: Bright MLS,MLS#: MDFR2043158
Facts & features
Interior
Bedrooms & bathrooms
- Bedrooms: 4
- Bathrooms: 4
- Full bathrooms: 3
- 1/2 bathrooms: 1
- Main level bathrooms: 2
- Main level bedrooms: 1
Rooms
- Room types: Living Room, Dining Room, Primary Bedroom, Bedroom 2, Bedroom 3, Bedroom 4, Kitchen, Family Room, Foyer, Laundry, Bathroom 2, Bathroom 3, Half Bath
Basement
- Area: 1324
Heating
- Heat Pump, Electric, Propane
Cooling
- Central Air, Electric
Appliances
- Included: Disposal, Exhaust Fan, Oven/Range - Electric, Self Cleaning Oven, Refrigerator, Dryer, Microwave, Washer, Water Heater, Electric Water Heater
- Laundry: Main Level, Laundry Room
Features
- Kitchen - Table Space, Dining Area, Open Floorplan, Cathedral Ceiling(s), Tray Ceiling(s)
- Flooring: Carpet, Ceramic Tile, Hardwood
- Doors: French Doors, Insulated, Six Panel, Sliding Glass
- Windows: Double Pane Windows, Skylight(s), Vinyl Clad
- Basement: Side Entrance,Walk-Out Access,Interior Entry,Improved,Partial,Connecting Stairway
- Number of fireplaces: 2
- Fireplace features: Wood Burning, Gas/Propane
Interior area
- Total structure area: 3,326
- Total interior livable area: 2,429 sqft
- Finished area above ground: 2,002
- Finished area below ground: 427
Property
Parking
- Total spaces: 2
- Parking features: Covered, Garage Faces Front, Garage Door Opener, Inside Entrance, Oversized, Driveway, Paved, Secured, Shared Driveway, Attached
- Attached garage spaces: 2
- Has uncovered spaces: Yes
Accessibility
- Accessibility features: Doors - Lever Handle(s), Entry Slope <1', Grip-Accessible Features, Accessible Entrance, Roll-under Vanity
Features
- Levels: Three
- Stories: 3
- Patio & porch: Porch, Deck, Patio
- Exterior features: Awning(s), Extensive Hardscape, Lighting, Sidewalks, Water Falls
- Pool features: None
- Has view: Yes
- View description: Mountain(s), Pasture, Scenic Vista, Trees/Woods
Lot
- Size: 0.49 Acres
- Features: Backs to Trees
Details
- Additional structures: Above Grade, Below Grade, Outbuilding
- Parcel number: 1116361453
- Zoning: R1
- Special conditions: Standard
Construction
Type & style
- Home type: SingleFamily
- Architectural style: Cape Cod
- Property subtype: Single Family Residence
Materials
- Brick, Vinyl Siding
- Foundation: Block, Permanent
- Roof: Asphalt
Condition
- Excellent
- New construction: No
- Year built: 1997
Details
- Builder name: Spurrier Builders
Utilities & green energy
- Sewer: Public Sewer
- Water: Public
- Utilities for property: Cable Available
Community & HOA
Community
- Security: Fire Alarm
- Subdivision: None Available
HOA
- Has HOA: No
Location
- Region: Myersville
- Municipality: Myersville
Financial & listing details
- Price per square foot: $258/sqft
- Tax assessed value: $362,200
- Annual tax amount: $5,077
- Date on market: 2/28/2024
- Listing agreement: Exclusive Right To Sell
- Ownership: Fee Simple
Price history
| Date | Event | Price |
|---|---|---|
| 5/2/2024 | Sold | $627,000+0.3%$258/sqft |
Source:  Bright MLS #MDFR2043158 Report a problem Bright MLS #MDFR2043158 Report a problem | ||
| 3/13/2024 | Pending sale | $624,990$257/sqft |
Source: Bright MLS #MDFR2043158 Report a problem | ||
| 2/28/2024 | Listed for sale | $624,990+1150%$257/sqft |
Source: Bright MLS #MDFR2043158 Report a problem | ||
| 2/4/1997 | Sold | $50,000$21/sqft |
Source: Public Record Report a problem | ||
Public tax history
| Year | Property taxes | Tax assessment |
|---|---|---|
| 2025 | $6,513 +9.6% | $441,667 +9.9% |
| 2024 | $5,940 +17% | $401,933 +11% |
| 2023 | $5,077 +1.3% | $362,200 |
| 2022 | $5,010 +1.4% | $362,200 +2.5% |
| 2021 | $4,943 +1.5% | $353,400 |
| 2020 | $4,870 +0% | -- |
| 2019 | $4,869 -0.4% | $349,000 +1.5% |
| 2018 | $4,887 +22.2% | $343,867 +0.8% |
| 2017 | $4,000 -15.1% | $341,300 +0.8% |
| 2016 | $4,709 | $338,600 +0.8% |
| 2015 | $4,709 | $335,900 +0.8% |
| 2014 | $4,709 | $333,200 |
| 2013 | -- | $333,200 |
| 2012 | -- | $333,200 -17.8% |
| 2011 | -- | $405,500 0% |
| 2010 | -- | $405,560 |
| 2009 | -- | $405,560 -1.6% |
| 2008 | -- | $412,360 +17.6% |
| 2007 | -- | $350,660 +21.4% |
| 2006 | -- | $288,960 +27.1% |
| 2005 | -- | $227,260 +2.9% |
| 2004 | -- | $220,840 +3% |
| 2003 | -- | $214,420 +3.1% |
| 2002 | -- | $208,000 +1% |
| 2001 | -- | $206,040 |
Find assessor info on the county website
Neighborhood: 21773
Nearby homes
- $552,600-- bd3 ba2.4k sqft2707 Canada Hill Rd, Myersville, MD 21773Off Market
- $487,9003 bd2 ba1.7k sqft2709 Canada Hill Rd, Myersville, MD 21773Off Market
- $1,122,7006 bd5 ba5.4k sqft10333 Clark Rd, Myersville, MD 21773Off Market
- $499,9003 bd2 ba1.9k sqft2642 Canada Hill Rd, Myersville, MD 21773Sold
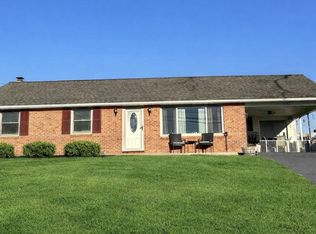
- $515,4653 bd2 ba2.1k sqft2702 Canada Hill Rd, Myersville, MD 21773Sold
- $532,5003 bd2 ba1.7k sqft2711 Canada Hill Rd, Myersville, MD 21773Off Market
- $591,4004 bd3 ba2.4k sqft10327 Clark Rd, Myersville, MD 21773Off Market
- $717,9004 bd3 ba3k sqft1003 Hunters Knl, Myersville, MD 21773Off Market
Nearby schools
GreatSchools rating
- 9/10Myersville Elementary SchoolGrades: K-5Distance: 0.9 mi
- 7/10Middletown Middle SchoolGrades: 6-8Distance: 5.5 mi
- 9/10Middletown High SchoolGrades: 9-12Distance: 5.4 mi
Schools provided by the listing agent
- Elementary: Myersville
- Middle: Middletown
- High: Middletown
- District: Frederick County Public Schools
Source: Bright MLS. This data may not be complete. We recommend contacting the local school district to confirm school assignments for this home.
Get a cash offer in 3 minutes
Find out how much your home could sell for in as little as 3 minutes with a no-obligation cash offer.
Estimated market value
$654,400
Get a cash offer in 3 minutes
Find out how much your home could sell for in as little as 3 minutes with a no-obligation cash offer.
Estimated market value
$654,400
- Maryland
- Frederick County
- Myersville
- 21773
- 2705 Canada Hill Rd
