Skip main navigation
Sold for $475,000
  • $475,000

    2705 Cloud Nine Cir, Weatherford, OK 73096

    3beds
    2,370sqft
    Single Family Residence
    Built in 2023
    0.3 Acres Lot
    $491,000 Zestimate®
    $200/sqft
    $2,425 Estimated rent

    Home value

    $491,000

    $466,000 - $516,000

    $2,425/mo

    Zestimate® history
    Loading
    Loading...

    Owner options

    List your home for rent

    $2,425/mo

    Rent Zestimate®

    Find your next renter with Zillow Rental Manager. Plus, with online applications, you can quickly screen prospective tenants – for free.

    Learn more

    $2,425/mo

    Rent Zestimate®

    Refinance and save

    $2,781/mo

    Est. payment

    Refinancing to a lower rate could help reduce your monthly payments and save thousands over the life of the loan.

    See today's rates

    $2,781/mo

    Est. payment

    Explore your selling options

    Work with a Zillow partner agent

    Leverage their expertise and Zillow's premium Showcase listings to get your home seen by more buyers.

    Get started

    List with your own agent

    Get your home in front of millions of buyers by listing it on Zillow.

    Learn how to do it

    Sell it yourself

    Take full control of how buyers see your home on Zillow by listing For Sale by Owner (FSBO).

    List your home

    What's special

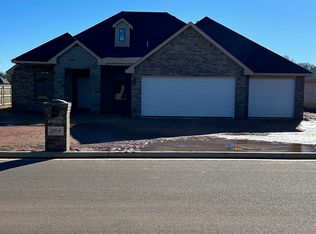
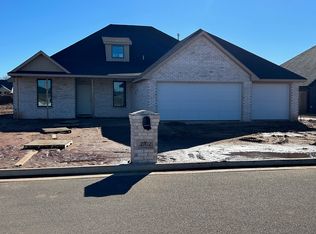
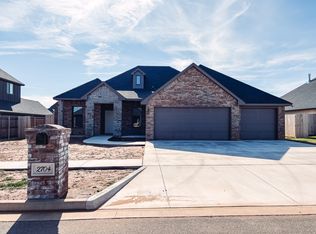
    Gorgeous modern farmhouse designed home with high end finishes throughout. Incredible Kitchen with custom ebony cabinets include a double center island set off by striking quartz counters with ebony vein. Professional grade stainless appliances include gas range with convection baking. Under cabinet lighting illuminates the counter tops and the wood flooring. An entertainers dream Butler's Pantry off the Kitchen for massive amount of storage and prep space. Designer lighting & fans throughout. On demand tankless hot water. 12' ceiling in Living Rm set off by gas log fireplace. Bleached wood flooring throughout a large portion of the home. You are sure to love the restful Owner's Suite with raised ceiling, rich dark charcoal walls, large double walk-in closets with access to Laundry Rm. Double floating vanities w/ quartz counters. The wall of ebony herringbone laid tile is sure to set off the free-standing soaking tub with separate walk-in tile shower. All Bedrooms are nice sized with #2 featuring a private bath and #3 having double walk-in closets. Bonus: Home office space / craft room off garage service entrance w/ mud bench & storage. Large, covered patio with plenty of room for a swimming pool. Full sprinkler, sod, landscape & wood privacy fence included with home. 1 yr builder warranty.

    Zillow last checked:

    Listing updated:

    Listed by:

    Greg Morley 580-774-9602,

    EAGLE REALTY-THE MORLEY GROUP

    Bought with:

    Greg Morley, 120887

    EAGLE REALTY-THE MORLEY GROUP

    Source: MLSOK/OKCMAR as distributed by MLS GRID,MLS#: 1108091MLS Logo

    Facts & features

    Interior

    Bedrooms & bathrooms
    • Bedrooms: 3
    • Bathrooms: 3
    • Full bathrooms: 3
    Heating
    • Central
    Cooling
    • Has cooling: Yes
    Appliances
    • Included: Dishwasher, Disposal, Microwave, Gas Oven, Self Cleaning Oven, Gas Range
    • Laundry: Laundry Room
    Features
    • Ceiling Fan(s), Paint Woodwork
    • Flooring: Carpet, Tile, Wood
    • Windows: Double Pane, Vinyl Frame
    • Number of fireplaces: 1
    • Fireplace features: Gas Log
    Interior area
    • Total structure area: 2,370
    • Total interior livable area: 2,370 sqft

    Property

    Parking
    • Total spaces: 4
    • Parking features: Concrete
    • Garage spaces: 4
    Features
    • Levels: One
    • Stories: 1
    • Patio & porch: Patio, Porch
    • Fencing: Wood
    Lot
    • Size: 0.30 Acres
    • Features: Interior Lot
    Details
    • Parcel number: 2705NONECloudNine73096
    • Special conditions: None

    Construction

    Type & style
    • Home type: SingleFamily
    • Architectural style: Modern Farmhouse
    • Property subtype: Single Family Residence
    Materials
    • Brick
    • Foundation: Slab
    • Roof: Composition
    Condition
    • Year built: 2023
    Details
    • Builder name: Momentum Homes

    Utilities & green energy

    • Utilities for property: High Speed Internet, Public

    Community & neighborhood

    Location
    • Region: Weatherford

    Other

    Other facts
    • Listing terms: Cash,Conventional

    Price history

    DateEventPrice
    6/27/2024Sold$475,000+10.5%$200/sqft
    Source: MLSOK/OKCMAR as distributed by MLS GRID #1108091 Report a problem
    4/12/2024Pending sale$429,900$181/sqft
    Source: MLSOK/OKCMAR as distributed by MLS GRID #1108091 Report a problem
    3/14/2024Listing removed--
    Source: MLSOK/OKCMAR as distributed by MLS GRID #1065580 Report a problem
    6/11/2023Listed for sale$429,900+1222.8%$181/sqft
    Source: MLSOK/OKCMAR as distributed by MLS GRID #1065580 Report a problem
    12/15/2021Listing removed--
    Source: MLSOK/OKCMAR as distributed by MLS GRID #941182 Report a problem
    1/19/2021Listed for sale$32,500$14/sqft
    Source: EAGLE REALTY-THE MORLEY GROUP #941182 Report a problem

    Public tax history

    Tax history is unavailable.

    Neighborhood: 73096

    Nearby schools

    GreatSchools rating
    Schools provided by the listing agent
    • Elementary: Burcham ES,Weatherford East ES,Weatherford West ES
    • Middle: Weatherford MS
    • High: Weatherford HS

    Source: MLSOK/OKCMAR as distributed by MLS GRID. This data may not be complete. We recommend contacting the local school district to confirm school assignments for this home.

    Get pre-qualified for a loan
    At Zillow Home Loans, we can pre-qualify you in as little as 5 minutes with no impact to your credit score.

    An equal housing lender. NMLS #10287.