Stunning 5-Bedroom, 4-Bath Home with Versatile Floor Plan. This beautifully designed home offers style, space, and flexibility for modern living. Tiled gas fireplace with side windows offering great natural lighting. Hardwood flooring flows seamlessly through the entry, living room, formal dining, kitchen, breakfast area, and walkways. The impressive kitchen features custom cabinetry, professional-grade stainless steel appliances with gas stove, large, oversized breakfast bar, 42" upper cabinets, a walk-in corner pantry, under-cabinet lighting and lower foot board lighting, 3CM quartz counters and tiled backsplash —perfect for both everyday living and entertaining. Designer fixtures add a touch of elegance throughout the home. The spacious owner’s suite boasts a vaulted ceiling, luxurious walk-in tile shower, soaking tub, and an oversized walk-in closet. A private second bedroom or possible study is conveniently located near a full bath. Bedrooms three and four share a Jack-and-Jill bathroom, providing both comfort and functionality. Upstairs, you’ll find a large game room, a fifth bedroom, and a fourth full bath—ideal for guests or additional living space. Additional highlights include stylish laundry room, abundant storage throughout, oversized covered and open patio for outdoor living, yard with sprinkler system and professional landscaping, wood privacy fence, and in-ground storm shelter is a nice bonus for peace of mind during storm season. This home truly has it all—space, style, and thoughtful design inside and out.
For sale
Price cut: $14K (9/15)
$465,000
2706 Cloud Nine Cir, Weatherford, OK 73096
5beds
2,980sqft
Single Family Residence
Built in 2023
9,452 Square Feet Lot
$-- Zestimate®
$156/sqft
$-- HOA
What's special
- 172 days
- 211
- 15
Zillow last checked:
Listing updated:
Listed by:
Lavon Overton 580-772-4663,
EAGLE REALTY-THE MORLEY GROUP
Source: MLSOK/OKCMAR as distributed by MLS GRID,MLS#: 1225640
Facts & features
Interior
Bedrooms & bathrooms
- Bedrooms: 5
- Bathrooms: 4
- Full bathrooms: 4
Heating
- Has Heating (Unspecified Type)
Cooling
- Has cooling: Yes
Appliances
- Included: Dishwasher, Disposal, Microwave, Gas Oven, Gas Range
Features
- Paint Woodwork
- Flooring: Carpet, Tile, Wood
- Windows: Double Pane, Low E, Vinyl Frame
- Number of fireplaces: 1
- Fireplace features: Gas Log
Interior area
- Total structure area: 2,980
- Total interior livable area: 2,980 sqft
Property
Parking
- Total spaces: 3
- Parking features: Concrete
- Garage spaces: 3
Features
- Levels: Two
- Stories: 2
- Exterior features: Rain Gutters
- Fencing: Wood
Lot
- Size: 9,452 Square Feet
- Features: Interior Lot
Details
- Parcel number: 2706NONECloudNine73096
- Special conditions: None
Construction
Type & style
- Home type: SingleFamily
- Architectural style: Dallas,Modern
- Property subtype: Single Family Residence
Materials
- Brick, Stone
- Foundation: Slab
- Roof: Composition
Condition
- Year built: 2023
Utilities & green energy
- Utilities for property: High Speed Internet, Public
Community & HOA
Location
- Region: Weatherford
Financial & listing details
- Price per square foot: $156/sqft
- Annual tax amount: $5,033
- Date on market: 4/23/2026
- Listing terms: Cash,Conventional
- Electric utility on property: Yes
Estimated market value
Not available
Estimated sales range
Not available
Not available
Price history
| Date | Event | Price |
|---|---|---|
| 9/15/2026 | Price change | $465,000-2.9%$156/sqft |
Source:  MLSOK/OKCMAR as distributed by MLS GRID #1225640 Report a problem MLSOK/OKCMAR as distributed by MLS GRID #1225640 Report a problem | ||
| 8/10/2026 | Price change | $479,000-2.2%$161/sqft |
Source: MLSOK/OKCMAR as distributed by MLS GRID #1225640 Report a problem | ||
| 4/23/2026 | Listed for sale | $490,000+3.2%$164/sqft |
Source: MLSOK/OKCMAR as distributed by MLS GRID #1225640 Report a problem | ||
| 1/6/2023 | Pending sale | $475,000$159/sqft |
Source: MLSOK/OKCMAR as distributed by MLS GRID #1004768 Report a problem | ||
| 9/8/2022 | Price change | $475,000-1%$159/sqft |
Source: MLSOK/OKCMAR as distributed by MLS GRID #1004768 Report a problem | ||
| 4/19/2022 | Listed for sale | $479,900+1376.6%$161/sqft |
Source: MLSOK/OKCMAR as distributed by MLS GRID #1004768 Report a problem | ||
| 3/22/2021 | Listing removed | -- |
Source:  MLSOK/OKCMAR as distributed by MLS GRID Report a problem MLSOK/OKCMAR as distributed by MLS GRID Report a problem | ||
| 1/19/2021 | Listed for sale | $32,500$11/sqft |
Source: EAGLE REALTY-THE MORLEY GROUP #941676 Report a problem | ||
Public tax history
Tax history is unavailable.
Monthly payment
Est. payment
Payment breakdown
Explore the cost of this home by adjusting the details. Changes won't be saved.Climate risks
Neighborhood: 73096
Nearby schools
Schools provided by the listing agent
- Elementary: Burcham ES,Weatherford East ES,Weatherford West ES
- Middle: Weatherford MS
- High: Weatherford HS
Source: MLSOK/OKCMAR as distributed by MLS GRID. This data may not be complete. We recommend contacting the local school district to confirm school assignments for this home.
- $455,1005 bd3 ba2.8k sqft2706 Cloud Nine Cir, Weatherford, OK 73096Off Market
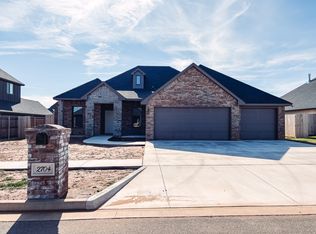
- $241,9004 bd3 ba2.2k sqft2704 Cloud Nine Cir, Weatherford, OK 73096Off Market
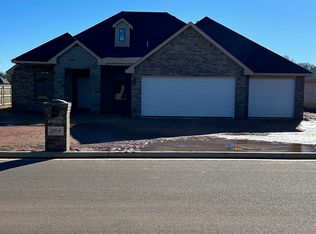
- $411,7004 bd3 ba2.2k sqft2704 Cloud Nine Cres, Weatherford, OK 73096Off Market
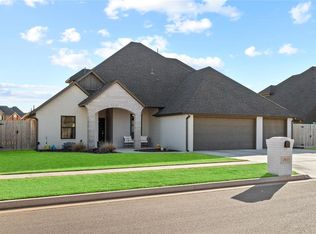
- $450,0004 bd4 ba2.9k sqft2802 Cloud Nine Cir, Weatherford, OK 73096Sold
Similar homes
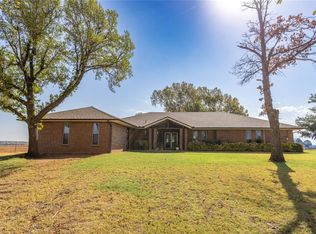
- $495,0005 bd4 ba2.5k sqft10046 Deer Creek Rd, Weatherford, OK 73096For Sale
 MLS ID #1246358, Nicholas Davis, DAVIS PROPERTIES, LLC.. MLSOK/OKCMAR as distributed by MLS GRID
 - $480,0004 bd3 ba2.5k sqft3417 Lyle Rd, Weatherford, OK 73096For Sale
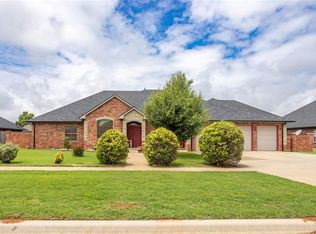 MLS ID #1171286, Nicholas Davis, DAVIS PROPERTIES, LLC.. MLSOK/OKCMAR as distributed by MLS GRID
 - $449,0004 bd2 ba2.6k sqft2101 Stratta Dr, Weatherford, OK 73096For Sale
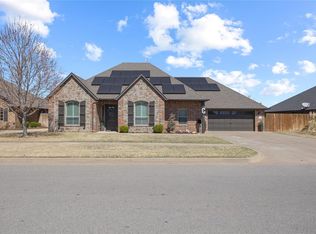 MLS ID #1220457, AMANDA HILL, EAGLE REALTY-THE MORLEY GROUP. MLSOK/OKCMAR as distributed by MLS GRID
 - $420,0004 bd3 ba2.5k sqft2200 Stratta Dr, Weatherford, OK 73096For Sale
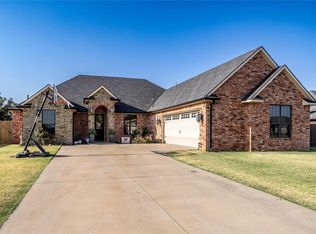 MLS ID #1246237, Nicholas Davis, DAVIS PROPERTIES, LLC.. MLSOK/OKCMAR as distributed by MLS GRID
