Stunning new construction in Stone Creek Subdivision with 1780 square feet on the first floor and over 3000 finished square feet including the basement. Save money with THINK Urbana property tax discounts! Beautiful southern views out of the back of the home overlooking 23 acres of green space and the UofI Atkins Golf Course. Relax and enjoy the views from a dramatic 23 feet by 16 feet covered back patio that steps right off of the great room and is prewired for a speaker system. The great room of the home features a large living room, custom kitchen and dining space. Entertainment is centered around the oversized kitchen island with custom wood working. The kitchen has designer cabinetry, quartz countertops and a custom built range hood. Luxury living is defined in the master suite with a stand along soaker tub, walk in shower featuring tiled walls, floor and a frameless glass door. The master bathroom has a double sink vanity, and a dedicated toilet room. The master bedroom features an oversized 12 feet by 6 feet walk-in closet. The split floor plan has a 2nd and 3rd bedroom on the other side of the home with a full bathroom. Off of the 3 car garage is a half bathroom, large laundry room, pantry closet and stairs down to the finished basement. The finished basement has a 45 feet by 21 feet recreation room, 4th and 5th bedrooms and 3rd full bathroom. The basement has been pre wired for built in surround speaker system. Secure this brand new house today!
Closed
$547,500
2705 E Stone Creek Blvd, Urbana, IL 61802
5beds
1,780sqft
Single Family Residence
Built in 2025
9,583 Square Feet Lot
$562,200 Zestimate®
$308/sqft
$3,084 Estimated rent
Home value
$562,200
$500,000 - $630,000
$3,084/mo
Zestimate® history
Owner options
List your home for rent
$3,084/mo
Rent Zestimate®
Find your next renter with Zillow Rental Manager. Plus, with online applications, you can quickly screen prospective tenants – for free.
$3,084/mo
Rent Zestimate®
Refinance and save
$4,145/mo
Est. payment
Refinancing to a lower rate could help reduce your monthly payments and save thousands over the life of the loan.
$4,145/mo
Est. payment
Explore your selling options
Work with a Zillow partner agent
Leverage their expertise and Zillow's premium Showcase listings to get your home seen by more buyers.
Get startedList with your own agent
Get your home in front of millions of buyers by listing it on Zillow.
Learn how to do itSell it yourself
Take full control of how buyers see your home on Zillow by listing For Sale by Owner (FSBO).
List your homeWhat's special
Finished basementSouthern viewsMaster suiteCustom kitchenOversized kitchen islandSplit floor planDedicated toilet room
Zillow last checked:
Listing updated:
Listed by:
Mark Panno 815-674-5598,
KELLER WILLIAMS-TREC
Bought with:
Ryan Saoudi
eXp Realty
Source: MRED as distributed by MLS GRID,MLS#: 12277196
Facts & features
Interior
Bedrooms & bathrooms
- Bedrooms: 5
- Bathrooms: 4
- Full bathrooms: 3
- 1/2 bathrooms: 1
Rooms
- Room types: Bedroom 5, Recreation Room
Primary bedroom
- Features: Flooring (Vinyl), Bathroom (Full)
- Level: Main
- Area: 195 Square Feet
- Dimensions: 13X15
Bedroom 2
- Features: Flooring (Vinyl)
- Level: Main
- Area: 121 Square Feet
- Dimensions: 11X11
Bedroom 3
- Features: Flooring (Vinyl)
- Level: Main
- Area: 121 Square Feet
- Dimensions: 11X11
Bedroom 4
- Features: Flooring (Vinyl)
- Level: Basement
- Area: 130 Square Feet
- Dimensions: 13X10
Bedroom 5
- Features: Flooring (Vinyl)
- Level: Basement
- Area: 143 Square Feet
- Dimensions: 13X11
Dining room
- Features: Flooring (Vinyl)
- Level: Main
- Area: 108 Square Feet
- Dimensions: 9X12
Kitchen
- Features: Kitchen (Island, Pantry-Walk-in, Custom Cabinetry, SolidSurfaceCounter), Flooring (Vinyl)
- Level: Main
- Area: 132 Square Feet
- Dimensions: 11X12
Laundry
- Features: Flooring (Vinyl)
- Level: Main
- Area: 63 Square Feet
- Dimensions: 9X7
Living room
- Features: Flooring (Vinyl)
- Level: Main
- Area: 255 Square Feet
- Dimensions: 17X15
Recreation room
- Features: Flooring (Vinyl)
- Level: Basement
- Area: 945 Square Feet
- Dimensions: 21X45
Heating
- Natural Gas, Forced Air
Cooling
- Central Air
Appliances
- Laundry: Main Level, Electric Dryer Hookup
Features
- Cathedral Ceiling(s), 1st Floor Bedroom, 1st Floor Full Bath, Walk-In Closet(s), High Ceilings, Open Floorplan, Pantry
- Basement: Finished,Full
Interior area
- Total structure area: 3,560
- Total interior livable area: 1,780 sqft
- Finished area below ground: 1,400
Property
Parking
- Total spaces: 3
- Parking features: Concrete, On Site, Garage Owned, Attached, Garage
- Attached garage spaces: 3
Accessibility
- Accessibility features: No Disability Access
Features
- Stories: 1
- Patio & porch: Patio
Lot
- Size: 9,583 Square Feet
- Dimensions: 80X122
- Features: Common Grounds, Landscaped, Backs to Open Grnd
Details
- Parcel number: 932122101002
- Special conditions: None
Construction
Type & style
- Home type: SingleFamily
- Architectural style: Ranch
- Property subtype: Single Family Residence
Materials
- Vinyl Siding, Stone, Clad Trim, Fiber Cement
- Foundation: Concrete Perimeter
- Roof: Asphalt
Condition
- New Construction
- New construction: Yes
- Year built: 2025
Utilities & green energy
- Electric: 200+ Amp Service
- Sewer: Public Sewer
- Water: Public
Community & HOA
Community
- Features: Sidewalks, Street Paved
HOA
- Has HOA: Yes
- Services included: Other
- HOA fee: $150 annually
Location
- Region: Urbana
Financial & listing details
- Price per square foot: $308/sqft
- Tax assessed value: $67,350
- Annual tax amount: $2,041
- Date on market: 1/27/2025
- Listing terms: Conventional
- Ownership: Fee Simple
Price history
| Date | Event | Price |
|---|---|---|
| 3/27/2025 | Sold | $547,500-1.3%$308/sqft |
Source:  MRED as distributed by MLS GRID #12277196 Report a problem MRED as distributed by MLS GRID #12277196 Report a problem | ||
| 2/11/2025 | Contingent | $554,900$312/sqft |
Source: MRED as distributed by MLS GRID #12277196 Report a problem | ||
| 1/27/2025 | Listed for sale | $554,900+2.8%$312/sqft |
Source: MRED as distributed by MLS GRID #12277196 Report a problem | ||
| 12/8/2024 | Listing removed | $539,900$303/sqft |
Source: MRED as distributed by MLS GRID #12201176 Report a problem | ||
| 12/2/2024 | Price change | $539,900-1.8%$303/sqft |
Source: MRED as distributed by MLS GRID #12201176 Report a problem | ||
| 11/22/2024 | Price change | $549,900-1.8%$309/sqft |
Source: MRED as distributed by MLS GRID #12201176 Report a problem | ||
| 11/14/2024 | Price change | $559,900-0.9%$315/sqft |
Source: MRED as distributed by MLS GRID #12201176 Report a problem | ||
| 11/6/2024 | Price change | $564,900-1.7%$317/sqft |
Source: MRED as distributed by MLS GRID #12201176 Report a problem | ||
| 10/31/2024 | Listed for sale | $574,900$323/sqft |
Source: MRED as distributed by MLS GRID #12201176 Report a problem | ||
| 10/8/2024 | Listing removed | $574,900$323/sqft |
Source: MRED as distributed by MLS GRID #12151721 Report a problem | ||
| 8/30/2024 | Listed for sale | $574,900$323/sqft |
Source: MRED as distributed by MLS GRID #12151721 Report a problem | ||
| 6/13/2024 | Listing removed | -- |
Source: MRED as distributed by MLS GRID #11961154 Report a problem | ||
| 2/6/2024 | Listed for sale | $574,900+984.7%$323/sqft |
Source: MRED as distributed by MLS GRID #11961154 Report a problem | ||
| 1/4/2024 | Sold | $53,000+58.2%$30/sqft |
Source: Public Record Report a problem | ||
| 8/20/2021 | Sold | $33,500$19/sqft |
Source: Public Record Report a problem | ||
| 2/28/2019 | Listing removed | -- |
Source: The Atkins Group Report a problem | ||
| 9/13/2018 | Listed for sale | -- |
Source: The Atkins Group Report a problem | ||
Public tax history
| Year | Property taxes | Tax assessment |
|---|---|---|
| 2024 | $2,316 +6.3% | $22,450 +9.6% |
| 2023 | $2,178 +6.7% | $20,480 +8.6% |
| 2022 | $2,041 +18802% | $18,860 +18760% |
| 2021 | $11 +0.4% | $100 |
| 2020 | $11 +4.1% | $100 |
| 2019 | $10 | $100 |
| 2018 | $10 -3% | $100 |
| 2017 | $11 +0.4% | $100 |
| 2016 | $11 | $100 |
| 2015 | $11 +3.7% | $100 |
| 2014 | $10 +1% | $100 |
| 2013 | $10 +11.4% | $100 |
| 2012 | $9 +6.1% | $100 |
| 2011 | $9 +4.6% | $100 |
| 2010 | $8 | $100 |
| 2009 | -- | $100 |
| 2008 | -- | $100 |
| 2007 | $8 -26.1% | $100 |
| 2006 | $11 | $100 |
| 2005 | -- | -- |
Find assessor info on the county website
Neighborhood: 61802
Nearby homes
- $399,9003 bd3 ba1.7k sqft2709 E Stone Creek Blvd, Urbana, IL 61802Sold

- $344,10010,018 Square Feet2713 E Stone Creek Blvd, Urbana, IL 61802Off Market
- $469,1005 bd2 ba2.8k sqft2706 E Stone Creek Blvd, Urbana, IL 61802Off Market
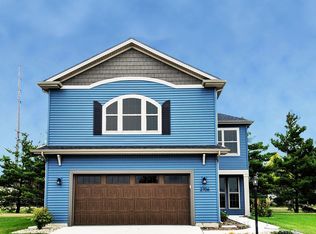
- $346,6003 bd2 ba1.7k sqft2710 E Stone Creek Blvd, Urbana, IL 61802Off Market
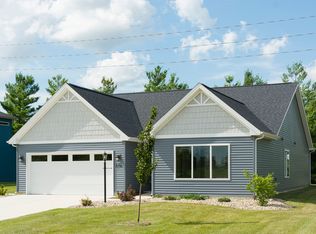
- $436,5004 bd4 ba1.8k sqft2717 E Stone Creek Blvd, Urbana, IL 61802Off Market
- $455,6004 bd2 ba2.5k sqft2714 E Stone Creek Blvd, Urbana, IL 61802Off Market
- $69,9000.25 Acres2721 E Stone Creek Blvd, Urbana, IL 61802Lot/Land
- $346,4003 bd2 ba1.7k sqft2718 E Stone Creek Blvd, Urbana, IL 61802Off Market
Nearby schools
GreatSchools rating
- 3/10Thomas Paine Elementary SchoolGrades: K-5Distance: 0.5 mi
- 3/10Urbana Middle SchoolGrades: 6-8Distance: 1.6 mi
- 2/10Urbana High SchoolGrades: 9-12Distance: 1.8 mi
Schools provided by the listing agent
- Elementary: Thomas Paine Elementary School
- Middle: Urbana Middle School
- High: Urbana High School
- District: 116
Source: MRED as distributed by MLS GRID. This data may not be complete. We recommend contacting the local school district to confirm school assignments for this home.


Get pre-qualified for a loan
At Zillow Home Loans, we can pre-qualify you in as little as 5 minutes with no impact to your credit score.An equal housing lender. NMLS #10287.
Sell for more on Zillow
Get a Zillow Showcase℠ listing at no additional cost and you could sell for .
$562,200
2% more
+$11,244
With Zillow Showcase(estimated)
$573,444
- Illinois
- Champaign County
- Urbana
- 61802
- 2705 E Stone Creek Blvd
Nearby cities
Nearby neighborhoods
Nearby zip codes
Other Urbana Topics
