New construction coming up in Stone Creek neighborhood of Urbana. Dynamic and desirable floor plan with 3 bedrooms 2.5 bathrooms and huge 24'x12' covered back porch overlooking open green space and the golf course. The plan has 1,769 square feet and features walk-in closets in all three bedrooms, a fireplace, mudroom, open concept living area and a large master suite with a soaker tub, two separate vanities and a walk in shower. The master closet is an expansive 11'x6' and connects directly to the laundry room. The home backs up to an open undeveloped field adjacent to the top tier "Atkins Golf Club at The University of Illinois". Split floor plan with the master bedroom on one side of the home and 2 bedrooms and full bathroom on the other side of the home. In between is a large great room with open concept kitchen, dining area, great room and access to the covered front porch and covered back porch. The kitchen features a big island and large bank of wall cabinets. Into the house from the garage is a mud area with a laundry room, half bath and drop zone. The exterior of the home features premium materials including stone, durable cement board siding and CHI garage door. Secure this build today and pick out finishes!
Closed
$399,900
2709 E Stone Creek Blvd, Urbana, IL 61802
3beds
1,769sqft
Single Family Residence
Built in 2023
10,018 Square Feet Lot
$442,900 Zestimate®
$226/sqft
$2,462 Estimated rent
Home value
$442,900
$421,000 - $465,000
$2,462/mo
Zestimate® history
Owner options
List your home for rent
$2,462/mo
Rent Zestimate®
Find your next renter with Zillow Rental Manager. Plus, with online applications, you can quickly screen prospective tenants – for free.
$2,462/mo
Rent Zestimate®
Refinance and save
$2,918/mo
Est. payment
Refinancing to a lower rate could help reduce your monthly payments and save thousands over the life of the loan.
$2,918/mo
Est. payment
Explore your selling options
Work with a Zillow partner agent
Leverage their expertise and Zillow's premium Showcase listings to get your home seen by more buyers.
Get startedList with your own agent
Get your home in front of millions of buyers by listing it on Zillow.
Learn how to do itSell it yourself
Take full control of how buyers see your home on Zillow by listing For Sale by Owner (FSBO).
List your homeWhat's special
Zillow last checked:
Listing updated:
Listed by:
Mark Panno (217)356-6100,
KELLER WILLIAMS-TREC
Bought with:
Mark Waldhoff, CRS,GRI
KELLER WILLIAMS-TREC
Source: MRED as distributed by MLS GRID,MLS#: 11782347
Facts & features
Interior
Bedrooms & bathrooms
- Bedrooms: 3
- Bathrooms: 3
- Full bathrooms: 2
- 1/2 bathrooms: 1
Rooms
- Room types: Walk In Closet
Primary bedroom
- Features: Flooring (Vinyl), Bathroom (Full)
- Level: Main
- Area: 208 Square Feet
- Dimensions: 13X16
Bedroom 2
- Features: Flooring (Vinyl)
- Level: Main
- Area: 121 Square Feet
- Dimensions: 11X11
Bedroom 3
- Features: Flooring (Vinyl)
- Level: Main
- Area: 121 Square Feet
- Dimensions: 11X11
Dining room
- Features: Flooring (Vinyl)
- Level: Main
- Area: 108 Square Feet
- Dimensions: 9X12
Kitchen
- Features: Kitchen (Island, Pantry-Closet, Custom Cabinetry), Flooring (Vinyl)
- Level: Main
- Area: 120 Square Feet
- Dimensions: 10X12
Laundry
- Features: Flooring (Vinyl)
- Level: Main
- Area: 54 Square Feet
- Dimensions: 9X6
Living room
- Features: Flooring (Vinyl)
- Level: Main
- Area: 357 Square Feet
- Dimensions: 21X17
Walk in closet
- Features: Flooring (Wood Laminate)
- Level: Main
- Area: 66 Square Feet
- Dimensions: 11X6
Heating
- Natural Gas, Forced Air
Cooling
- Central Air
Appliances
- Laundry: Main Level
Features
- Cathedral Ceiling(s), 1st Floor Bedroom, 1st Floor Full Bath, Walk-In Closet(s), High Ceilings
- Flooring: Laminate
- Basement: Crawl Space
- Number of fireplaces: 1
- Fireplace features: Gas Log, Family Room
Interior area
- Total structure area: 1,769
- Total interior livable area: 1,769 sqft
- Finished area below ground: 0
Property
Parking
- Total spaces: 2
- Parking features: On Site, Garage Owned, Attached, Garage
- Attached garage spaces: 2
Accessibility
- Accessibility features: No Disability Access
Features
- Stories: 1
Lot
- Size: 10,018 Square Feet
- Dimensions: 80X126
Details
- Parcel number: 932122101003
- Special conditions: None
Construction
Type & style
- Home type: SingleFamily
- Property subtype: Single Family Residence
Materials
- Vinyl Siding, Stone, Fiber Cement
Condition
- New Construction
- New construction: Yes
- Year built: 2023
Utilities & green energy
- Electric: 200+ Amp Service
- Sewer: Public Sewer
- Water: Public
Community & HOA
HOA
- Services included: None
Location
- Region: Urbana
Financial & listing details
- Price per square foot: $226/sqft
- Tax assessed value: $384,450
- Annual tax amount: $10
- Date on market: 7/18/2023
- Listing terms: Cash
- Ownership: Fee Simple w/ HO Assn.
Price history
| Date | Event | Price |
|---|---|---|
| 9/25/2023 | Sold | $399,900-1.2%$226/sqft |
Source:  MRED as distributed by MLS GRID #11782347 Report a problem MRED as distributed by MLS GRID #11782347 Report a problem | ||
| 9/22/2023 | Pending sale | $404,900+5.7%$229/sqft |
Source: MRED as distributed by MLS GRID #11782347 Report a problem | ||
| 5/12/2023 | Listing removed | -- |
Source: MRED as distributed by MLS GRID #11763100 Report a problem | ||
| 4/19/2023 | Listed for sale | $382,900+994%$216/sqft |
Source: MRED as distributed by MLS GRID #11763100 Report a problem | ||
| 4/10/2023 | Sold | $35,000$20/sqft |
Source: Public Record Report a problem | ||
| 1/1/2022 | Listing removed | -- |
Source: MRED as distributed by MLS GRID #11012098 Report a problem | ||
| 5/5/2021 | Listed for sale | $35,000$20/sqft |
Source: MRED as distributed by MLS GRID #11012098 Report a problem | ||
| 2/28/2019 | Listing removed | -- |
Source: The Atkins Group Report a problem | ||
| 9/13/2018 | Listed for sale | -- |
Source: The Atkins Group Report a problem | ||
Public tax history
| Year | Property taxes | Tax assessment |
|---|---|---|
| 2024 | $3,104 +24229.8% | $128,150 +106691.7% |
| 2023 | $13 +7% | $120 +9.1% |
| 2022 | $12 +10.4% | $110 +10% |
| 2021 | $11 +0.4% | $100 |
| 2020 | $11 +4.1% | $100 |
| 2019 | $10 | $100 |
| 2018 | $10 -3% | $100 |
| 2017 | $11 +0.4% | $100 |
| 2016 | $11 | $100 |
| 2015 | $11 +3.7% | $100 |
| 2014 | $10 +1% | $100 |
| 2013 | $10 +11.4% | $100 |
| 2012 | $9 +6.1% | $100 |
| 2011 | $9 +4.6% | $100 |
| 2010 | $8 | $100 |
| 2009 | -- | $100 |
| 2008 | -- | $100 |
| 2007 | $8 -26.1% | $100 |
| 2006 | $11 | $100 |
| 2005 | -- | -- |
Find assessor info on the county website
Neighborhood: 61802
Nearby homes
- $547,5005 bd4 ba1.7k sqft2705 E Stone Creek Blvd, Urbana, IL 61802Sold

- $365,60010,018 Square Feet2713 E Stone Creek Blvd, Urbana, IL 61802Off Market
- $437,8004 bd4 ba1.8k sqft2717 E Stone Creek Blvd, Urbana, IL 61802Off Market

- $353,0003 bd2 ba1.7k sqft2710 E Stone Creek Blvd, Urbana, IL 61802Off Market
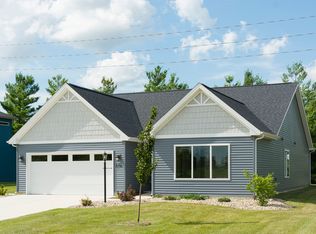
- $481,1005 bd2 ba2.8k sqft2706 E Stone Creek Blvd, Urbana, IL 61802Off Market
- $466,2004 bd2 ba2.5k sqft2714 E Stone Creek Blvd, Urbana, IL 61802Off Market
- $69,9000.25 Acres2721 E Stone Creek Blvd, Urbana, IL 61802Lot/Land
- $347,6003 bd2 ba1.7k sqft2718 E Stone Creek Blvd, Urbana, IL 61802Off Market
Nearby schools
GreatSchools rating
- 3/10Thomas Paine Elementary SchoolGrades: K-5Distance: 0.5 mi
- 3/10Urbana Middle SchoolGrades: 6-8Distance: 1.7 mi
- 2/10Urbana High SchoolGrades: 9-12Distance: 1.8 mi
Schools provided by the listing agent
- Elementary: Thomas Paine Elementary School
- Middle: Urbana Middle School
- High: Urbana High School
- District: 116
Source: MRED as distributed by MLS GRID. This data may not be complete. We recommend contacting the local school district to confirm school assignments for this home.


Get pre-qualified for a loan
At Zillow Home Loans, we can pre-qualify you in as little as 5 minutes with no impact to your credit score.An equal housing lender. NMLS #10287.
Sell for more on Zillow
Get a Zillow Showcase℠ listing at no additional cost and you could sell for .
$442,900
2% more
+$8,858
With Zillow Showcase(estimated)
$451,758
- Illinois
- Champaign County
- Urbana
- 61802
- 2709 E Stone Creek Blvd
Nearby cities
Nearby neighborhoods
Nearby zip codes
Other Urbana Topics
