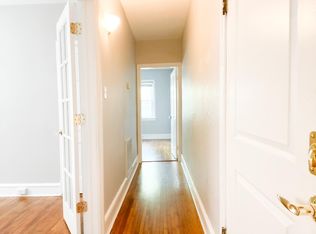
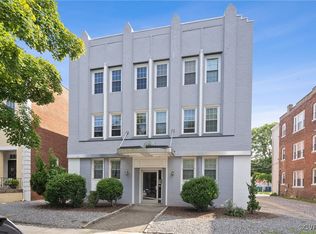
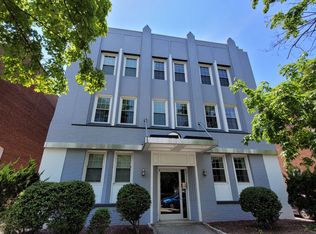
Welcome to the heart of Richmond’s coveted Fan/Museum District! This stylish 2-bedroom, 1-bath condo is set in a classic 1928 Art Deco building steps from the VMFA, Carytown, VCU, and Byrd Park, all for under $290,000 with a $5,000 seller-paid closing cost credit! The freshly painted light-filled interior features an open-concept living and kitchen space, anchored by a granite bar perfect for dining or entertaining. The kitchen is outfitted with stainless steel appliances, and the convenience of an all-in-one washer/dryer unit makes city living even easier. Warm hardwood floors and tall windows add to the home’s character, while the versatile second bedroom with French doors doubles as a home office or guest room. There are eight off-street parking spaces (first-come, first-served) and secure basement storage—a rare find in this walkable neighborhood. Experience the perfect blend of historic charm and modern convenience in one of Richmond’s most vibrant locations.
Sold for $280,000
$280,000
2705 Hanover Ave #U1, Richmond, VA 23220
2beds
690sqft
Condominium
Built in 1928
-- sqft lot
$286,700 Zestimate®
$406/sqft
$1,688 Estimated rent
Home value
$286,700
$258,000 - $321,000
$1,688/mo
Zestimate® history
Owner options
List your home for rent
$1,688/mo
Rent Zestimate®
Find your next renter with Zillow Rental Manager. Plus, with online applications, you can quickly screen prospective tenants – for free.
$1,688/mo
Rent Zestimate®
Refinance and save
$1,987/mo
Est. payment
Refinancing to a lower rate could help reduce your monthly payments and save thousands over the life of the loan.
$1,987/mo
Est. payment
Explore your selling options
Work with a Zillow partner agent
Leverage their expertise and Zillow's premium Showcase listings to get your home seen by more buyers.
Get startedList with your own agent
Get your home in front of millions of buyers by listing it on Zillow.
Learn how to do itSell it yourself
Take full control of how buyers see your home on Zillow by listing For Sale by Owner (FSBO).
List your homeWhat's special
Freshly painted light-filled interiorWarm hardwood floorsEight off-street parking spaces
Zillow last checked:
Listing updated:
Listed by:
Jason Saunders 804-837-3523,
Rashkind Saunders & Co.
Bought with:
Phillip Skaggs, 0225222801
Maison Real Estate Boutique
Source: CVRMLS,MLS#: 2523849 Originating MLS: Central Virginia Regional MLS
Originating MLS: Central Virginia Regional MLSFacts & features
Interior
Bedrooms & bathrooms
- Bedrooms: 2
- Bathrooms: 1
- Full bathrooms: 1
Primary bedroom
- Description: Jack N Jill Bathroom
- Level: First
- Dimensions: 0 x 0
Bedroom 2
- Description: Home Office or Guest Room
- Level: First
- Dimensions: 0 x 0
Other
- Description: Tub & Shower
- Level: First
Kitchen
- Description: Open to Living Room
- Level: First
- Dimensions: 0 x 0
Living room
- Description: Open to Kitchen
- Level: First
- Dimensions: 0 x 0
Heating
- Forced Air, Natural Gas
Cooling
- Central Air
Appliances
- Included: Dryer, Dishwasher, Electric Cooking, Disposal, Gas Water Heater, Microwave, Refrigerator, Stove, Washer
Features
- Bedroom on Main Level, French Door(s)/Atrium Door(s), Granite Counters, Laminate Counters, Recessed Lighting
- Flooring: Ceramic Tile, Wood
- Doors: French Doors
- Basement: Partial,Storage Space
- Attic: None
Interior area
- Total interior livable area: 690 sqft
- Finished area above ground: 690
- Finished area below ground: 0
Property
Parking
- Parking features: Alley Access, Off Street, On Street
- Has uncovered spaces: Yes
Features
- Levels: One
- Stories: 1
- Pool features: None
- Fencing: None
Lot
- Size: 7,000 Square Feet
Details
- Parcel number: W0001204046
- Zoning description: R-48
Construction
Type & style
- Home type: Condo
- Architectural style: Mid Rise
- Property subtype: Condominium
- Attached to another structure: Yes
Materials
- Brick, Plaster
- Roof: Flat
Condition
- Resale
- New construction: No
- Year built: 1928
Utilities & green energy
- Sewer: Public Sewer
- Water: Public
Community & HOA
Community
- Features: Home Owners Association
- Security: Controlled Access
- Subdivision: None
HOA
- Has HOA: Yes
- Amenities included: Landscaping
- Services included: Common Areas, Hot Water, Insurance, Maintenance Structure, Trash, Water
- HOA fee: $228 monthly
Location
- Region: Richmond
Financial & listing details
- Price per square foot: $406/sqft
- Tax assessed value: $165,000
- Annual tax amount: $1,980
- Date on market: 10/4/2025
- Ownership: Individuals
- Ownership type: Sole Proprietor
Price history
| Date | Event | Price |
|---|---|---|
| 2/11/2026 | Sold | $280,000-3.1%$406/sqft |
Source:  CVRMLS #2523849 Report a problem CVRMLS #2523849 Report a problem | ||
| 1/3/2026 | Pending sale | $289,000$419/sqft |
Source: CVRMLS #2523849 Report a problem | ||
| 11/6/2025 | Price change | $289,000-3.6%$419/sqft |
Source: CVRMLS #2523849 Report a problem | ||
| 9/22/2025 | Price change | $299,900-1.7%$435/sqft |
Source: CVRMLS #2523849 Report a problem | ||
| 8/26/2025 | Listed for sale | $305,000+60.6%$442/sqft |
Source: CVRMLS #2523849 Report a problem | ||
| 3/24/2021 | Listing removed | -- |
Source: Owner Report a problem | ||
| 8/1/2019 | Listing removed | $1,300$2/sqft |
Source: Owner Report a problem | ||
| 7/17/2019 | Listed for rent | $1,300+2%$2/sqft |
Source: Owner Report a problem | ||
| 9/1/2017 | Listing removed | $1,275$2/sqft |
Source: Owner Report a problem | ||
| 8/25/2017 | Listed for rent | $1,275$2/sqft |
Source: Owner Report a problem | ||
| 1/7/2006 | Sold | $189,950$275/sqft |
Source: Agent Provided Report a problem | ||
Public tax history
| Year | Property taxes | Tax assessment |
|---|---|---|
| 2025 | $1,980 | $165,000 |
| 2024 | $1,980 | $165,000 |
| 2023 | $1,980 | $165,000 |
| 2022 | $1,980 | $165,000 |
| 2021 | $1,980 | $165,000 |
| 2020 | $1,980 +5.8% | $165,000 +5.8% |
| 2019 | $1,872 +7.6% | $156,000 +7.6% |
| 2018 | $1,740 +61.1% | $145,000 +3.6% |
| 2017 | $1,080 | $140,000 |
| 2016 | $1,080 | $140,000 |
| 2015 | $1,080 | $140,000 |
| 2014 | $1,080 | $140,000 -6.7% |
| 2013 | -- | $150,000 +0.7% |
| 2012 | -- | $149,000 -19.5% |
| 2011 | -- | $185,000 |
| 2010 | -- | $185,000 |
| 2009 | -- | $185,000 |
| 2008 | -- | $185,000 |
| 2007 | -- | $185,000 |
| 2006 | -- | $185,000 |
Find assessor info on the county website
Neighborhood: The Fan
Nearby homes
- $277,5002 bd1 ba880 sqft2705 Hanover Ave #U2, Richmond, VA 23220Off Market
- $265,0002 bd1 ba678 sqft2705 Hanover Ave #U3, Richmond, VA 23220Sold
- $237,5001 bd1 ba530 sqft2705 Hanover Ave #U4, Richmond, VA 23220Off Market
- $302,0002 bd1 ba850 sqft2705 Hanover Ave #U5, Richmond, VA 23220Sold

- $273,2002 bd1 ba725 sqft2705 Hanover Ave #U6, Richmond, VA 23220Off Market
- $264,1002 bd1 ba650 sqft2705 Hanover Ave #U7, Richmond, VA 23220Off Market
- $239,9001 bd1 ba600 sqft2705 Hanover Ave #U8, Richmond, VA 23220Off Market
- $310,5002 bd1 ba725 sqft2705 Hanover Ave #U9, Richmond, VA 23220Sold
Nearby schools
GreatSchools rating
- 7/10William Fox Elementary SchoolGrades: PK-5Distance: 0.3 mi
- 1/10Binford Middle SchoolGrades: 6-8Distance: 0.7 mi
- 4/10Thomas Jefferson High SchoolGrades: 9-12Distance: 1.3 mi
Schools provided by the listing agent
- Elementary: Fox
- Middle: Dogwood
- High: Thomas Jefferson
Source: CVRMLS. This data may not be complete. We recommend contacting the local school district to confirm school assignments for this home.
Get a cash offer in 3 minutes
Find out how much your home could sell for in as little as 3 minutes with a no-obligation cash offer.
Estimated market value
$286,700
Get a cash offer in 3 minutes
Find out how much your home could sell for in as little as 3 minutes with a no-obligation cash offer.
Estimated market value
$286,700
- Virginia
- Richmond City
- Richmond
- 23220
- The Fan
- 2705 Hanover Ave Unit U1
Nearby cities
Nearby neighborhoods
Nearby zip codes
Other Richmond Topics
