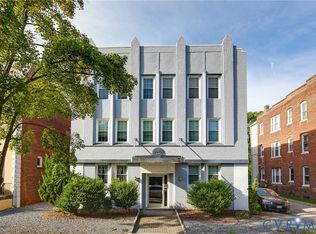
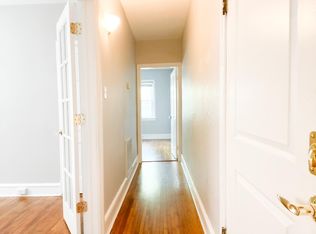
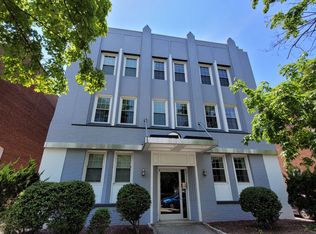
Welcome to The Carlyle on beautiful Hanover Avenue just 1 block from the VMFA! This first floor condo is within walking distance to some of the best restaurants, museums, shopping and entertainment. This beautifully updated 2 bedroom condo features an open-concept layout that maximizes both space and natural light. The kitchen showcases updated cabinets with fresh paint and modern hardware, complemented by the large kitchen island with granite countertop, creating a warm and inviting space for cooking and entertaining. The living area flows seamlessly into the kitchen, making it perfect for hosting guests or enjoying a quiet evening at home. The primary bedroom is spacious, with ample natural light pouring in through the large windows. The Jack and Jill-style bathroom offers convenience and privacy, with stylish finishes and updated fixtures. The condo features hardwood floors throughout, adding a touch of character to each room. Outside, the building's classic art deco architecture is enhanced by a well-maintained exterior, with mature trees providing shade and a sense of tranquility. The rear fire escape provides your own private entrance and easy access to the 8 off-street parking spaces shared on a first come first serve basis. There is also community storage in the basement. This is a true gem in the Fan district! Don't miss the opportunity to make this beautiful condo your own!
Sold for $265,000
$265,000
2705 Hanover Ave #U3, Richmond, VA 23220
2beds
678sqft
Condominium
Built in 1928
-- sqft lot
$276,200 Zestimate®
$391/sqft
$1,677 Estimated rent
Home value
$276,200
$262,000 - $293,000
$1,677/mo
Zestimate® history
Owner options
List your home for rent
$1,677/mo
Rent Zestimate®
Find your next renter with Zillow Rental Manager. Plus, with online applications, you can quickly screen prospective tenants – for free.
$1,677/mo
Rent Zestimate®
Refinance and save
$1,895/mo
Est. payment
Refinancing to a lower rate could help reduce your monthly payments and save thousands over the life of the loan.
$1,895/mo
Est. payment
Explore your selling options
Work with a Zillow partner agent
Leverage their expertise and Zillow's premium Showcase listings to get your home seen by more buyers.
Get startedList with your own agent
Get your home in front of millions of buyers by listing it on Zillow.
Learn how to do itSell it yourself
Take full control of how buyers see your home on Zillow by listing For Sale by Owner (FSBO).
List your homeWhat's special
Zillow last checked:
Listing updated:
Listed by:
Daniel Keeton 804-395-7081,
Keeton & Co Real Estate,
Andrew Weeks 804-357-8646,
Keeton & Co Real Estate
Bought with:
Taylor Frederick, 0225242326
BHHS PenFed Realty
Source: CVRMLS,MLS#: 2421969 Originating MLS: Central Virginia Regional MLS
Originating MLS: Central Virginia Regional MLSFacts & features
Interior
Bedrooms & bathrooms
- Bedrooms: 2
- Bathrooms: 1
- Full bathrooms: 1
Other
- Description: Tub & Shower
- Level: First
Heating
- Floor Furnace, Natural Gas
Cooling
- Central Air
Appliances
- Included: Cooktop, Dryer, Dishwasher, Disposal, Gas Water Heater, Ice Maker, Microwave, Oven, Range, Refrigerator, Washer
- Laundry: Washer Hookup, Dryer Hookup, Stacked
Features
- Bedroom on Main Level, Ceiling Fan(s), Granite Counters, Kitchen Island, Pantry, Solid Surface Counters, Cable TV
- Flooring: Wood
- Basement: Partially Finished
- Attic: None
Interior area
- Total interior livable area: 678 sqft
- Finished area above ground: 678
Property
Parking
- Parking features: Alley Access, Parking Lot
- Has uncovered spaces: Yes
Features
- Levels: One
- Stories: 1
- Pool features: None
Lot
- Size: 7,000 Square Feet
Details
- Parcel number: W0001204048
- Zoning description: R-48
Construction
Type & style
- Home type: Condo
- Architectural style: Other
- Property subtype: Condominium
- Attached to another structure: Yes
Materials
- Brick, Drywall, Plaster
- Roof: Flat
Condition
- Resale
- New construction: No
- Year built: 1928
Utilities & green energy
- Sewer: Public Sewer
- Water: Public
Community & HOA
Community
- Features: Home Owners Association, Storage Facilities
- Security: Smoke Detector(s)
- Subdivision: None
HOA
- Has HOA: Yes
- Services included: Common Areas, Insurance, Maintenance Grounds, Maintenance Structure, Trash, Water
- HOA fee: $228 monthly
Location
- Region: Richmond
Financial & listing details
- Price per square foot: $391/sqft
- Tax assessed value: $165,000
- Annual tax amount: $1,980
- Date on market: 1/17/2026
- Ownership: Individuals
- Ownership type: Sole Proprietor
Price history
| Date | Event | Price |
|---|---|---|
| 9/27/2024 | Sold | $265,000+1.9%$391/sqft |
Source:  CVRMLS #2421969 Report a problem CVRMLS #2421969 Report a problem | ||
| 8/26/2024 | Pending sale | $260,000$383/sqft |
Source: CVRMLS #2421969 Report a problem | ||
| 8/23/2024 | Listed for sale | $260,000+26.8%$383/sqft |
Source: CVRMLS #2421969 Report a problem | ||
| 3/24/2021 | Listing removed | -- |
Source: Owner Report a problem | ||
| 1/15/2021 | Sold | $205,000+30.7%$302/sqft |
Source: CVRMLS #2022034 Report a problem | ||
| 5/11/2017 | Listing removed | $1,250$2/sqft |
Source: Owner Report a problem | ||
| 5/1/2017 | Listed for rent | $1,250$2/sqft |
Source: Owner Report a problem | ||
| 10/12/2012 | Listing removed | $156,900$231/sqft |
Source: Keller Williams Realty, Richmond West #1220129 Report a problem | ||
| 8/9/2012 | Price change | $156,900-1.9%$231/sqft |
Source: Keller Williams Realty, Richmond West #1220129 Report a problem | ||
| 6/8/2012 | Price change | $159,900-3.1%$236/sqft |
Source: Keller Williams Realty, Richmond West #1211734 Report a problem | ||
| 5/5/2012 | Listed for sale | $164,950-8.3%$243/sqft |
Source: Keller Williams Realty, Richmond West #1211734 Report a problem | ||
| 12/7/2005 | Sold | $179,950$265/sqft |
Source: Public Record Report a problem | ||
Public tax history
| Year | Property taxes | Tax assessment |
|---|---|---|
| 2025 | $1,980 | $165,000 |
| 2024 | $1,980 | $165,000 |
| 2023 | $1,980 | $165,000 |
| 2022 | $1,980 | $165,000 |
| 2021 | $1,980 | $165,000 |
| 2020 | $1,980 +5.8% | $165,000 +5.8% |
| 2019 | $1,872 +7.6% | $156,000 +7.6% |
| 2018 | $1,740 +63.8% | $145,000 +3.6% |
| 2017 | $1,062 | $140,000 |
| 2016 | $1,062 | $140,000 |
| 2015 | $1,062 | $140,000 |
| 2014 | $1,062 | $140,000 -3.4% |
| 2013 | -- | $145,000 +0.7% |
| 2012 | -- | $144,000 -17.2% |
| 2011 | -- | $174,000 |
| 2010 | -- | $174,000 |
| 2009 | -- | $174,000 |
| 2008 | -- | $174,000 |
| 2007 | -- | $174,000 |
| 2006 | -- | $174,000 |
Find assessor info on the county website
Neighborhood: The Fan
Nearby homes
- $280,0002 bd1 ba690 sqft2705 Hanover Ave #U1, Richmond, VA 23220Sold
- $277,5002 bd1 ba880 sqft2705 Hanover Ave #U2, Richmond, VA 23220Off Market
- $237,5001 bd1 ba530 sqft2705 Hanover Ave #U4, Richmond, VA 23220Off Market
- $302,0002 bd1 ba850 sqft2705 Hanover Ave #U5, Richmond, VA 23220Sold

- $273,2002 bd1 ba725 sqft2705 Hanover Ave #U6, Richmond, VA 23220Off Market
- $264,1002 bd1 ba650 sqft2705 Hanover Ave #U7, Richmond, VA 23220Off Market
- $239,9001 bd1 ba600 sqft2705 Hanover Ave #U8, Richmond, VA 23220Off Market
- $310,5002 bd1 ba725 sqft2705 Hanover Ave #U9, Richmond, VA 23220Sold
Nearby schools
GreatSchools rating
- 7/10William Fox Elementary SchoolGrades: PK-5Distance: 0.3 mi
- 1/10Binford Middle SchoolGrades: 6-8Distance: 0.7 mi
- 4/10Thomas Jefferson High SchoolGrades: 9-12Distance: 1.3 mi
Schools provided by the listing agent
- Elementary: Fox
- Middle: Albert Hill
- High: Thomas Jefferson
Source: CVRMLS. This data may not be complete. We recommend contacting the local school district to confirm school assignments for this home.
Get a cash offer in 3 minutes
Find out how much your home could sell for in as little as 3 minutes with a no-obligation cash offer.
Estimated market value
$276,200
Get a cash offer in 3 minutes
Find out how much your home could sell for in as little as 3 minutes with a no-obligation cash offer.
Estimated market value
$276,200
- Virginia
- Richmond City
- Richmond
- 23220
- The Fan
- 2705 Hanover Ave Unit U3
Nearby cities
Nearby neighborhoods
Nearby zip codes
Other Richmond Topics
