Add this home to Your Portfolio...Potential 10 Cap! Move in Ready for a tenant OR make this your Dream Home!! No Need to Wait for new construction – This Better than New Home is under builder warranty & fully equipped. Save on time, fees and hidden new construction costs! This immaculate, barely lived in single-story home was built in 2022 and features 3 cozy bedrooms, 2 bathrooms, a 2-car garage and a total of 1,690 square feet of living space. The heart of this home is its open-concept layout, featuring a spacious kitchen with granite countertops, new pendant lighting, a large walk-in pantry and all new appliances to include a new Samsung glass-paneled refrigerator...these are not your builder’s choice options. The kitchen’s open design overlooks a warm and inviting great room and dining area, leading to a covered lanai which is perfect for outdoor entertainment, your morning cup of coffee or a quiet evening with a glass of wine. Also, no rear neighbors! The Primary Suite features new pendant lighting, new luxury vinyl floors and a large walk-in closet. The Primary en-suite bathroom has double sinks with granite countertops, tile floors and upgraded shower faucets. The additional two bedrooms both feature luxury vinyl floors and sizeable closets. The guest bathroom features granite countertops and an upgraded shower faucet. You have an inside laundry room with New, never been used washer and dryer that is included. The 2-car garage has a new garage door opener and extra space for a small workshop or extra storage. Avalon Park isn’t just a place to live, enjoy access to community-exclusive amenities such as a refreshing pool for the hot summertime and a playground for the kiddos all within a short distance from your doorstep. With this amazing location you are close to daily conveniences from local shops to a nearby Publix for all your grocery needs. The Best of Tavares at Your Fingertips: Positioned in close proximity to top-rated schools (walking distance to Pinecrest), local doctors and hospitals such as Advent Health Waterman and just a stone's throw away from Downtown Tavares which offers Restaurants, nightlife, a marina, a sea plane base and a water splash park. You are also just a short drive to Downtown Mount Dora for an array of shops, dining options, and entertainment venues. With easy access to US-441, your commute or weekend getaway is always within easy reach. Why Wait? Your Avalon Park Dream Home Is Ready for You! With motivated sellers and a home that’s ready for you... the time to make your move is now. Experience what all of Tavares and Lake County Florida has to offer. Welcome home! All information recorded in the MLS is intended to be accurate however, it should be independently verified by buyer and their agent.
Sold for $342,000
$342,000
2705 LILYTURF COURT, TAVARES, FL 32778
3beds
1,690sqft
Single Family Residence
Built in 2022
6,076 Square Feet Lot
$339,900 Zestimate®
$202/sqft
$2,170 Estimated rent
Home value
$339,900
$309,000 - $370,000
$2,170/mo
Zestimate® history
Owner options
List your home for rent
$2,170/mo
Rent Zestimate®
Find your next renter with Zillow Rental Manager. Plus, with online applications, you can quickly screen prospective tenants – for free.
$2,170/mo
Rent Zestimate®
Refinance and save
$2,347/mo
Est. payment
Refinancing to a lower rate could help reduce your monthly payments and save thousands over the life of the loan.
$2,347/mo
Est. payment
Explore your selling options
Work with a Zillow partner agent
Leverage their expertise and Zillow's premium Showcase listings to get your home seen by more buyers.
Get startedList with your own agent
Get your home in front of millions of buyers by listing it on Zillow.
Learn how to do itSell it yourself
Take full control of how buyers see your home on Zillow by listing For Sale by Owner (FSBO).
List your homeWhat's special
Avalon parkSingle-story home
Zillow last checked:
Listing updated:
Listed by:
Amanda Harrison 407-741-3547,
HARRISON REAL PROPERTY GROUP 407-741-3547
Bought with:
Niem Mina Pham, 3314292
LPT REALTY, LLC
Source: Stellar MLS,MLS#: G5082106 Originating MLS: Lake and Sumter
Originating MLS: Lake and Sumter
Facts & features
Interior
Bedrooms & bathrooms
- Bedrooms: 3
- Bathrooms: 2
- Full bathrooms: 2
Rooms
- Room types: Utility Room
Primary bedroom
- Features: Walk-In Closet(s)
- Level: First
- Area: 192.4 Square Feet
- Dimensions: 13x14.8
Bedroom 2
- Features: Built-in Closet
- Level: First
- Area: 127.33 Square Feet
- Dimensions: 11.9x10.7
Bedroom 3
- Features: Built-in Closet
- Level: First
- Area: 127.33 Square Feet
- Dimensions: 11.9x10.7
Balcony porch lanai
- Level: First
- Area: 96 Square Feet
- Dimensions: 8x12
Dining room
- Level: First
- Area: 181.5 Square Feet
- Dimensions: 12.1x15
Kitchen
- Level: First
- Area: 98.01 Square Feet
- Dimensions: 8.1x12.1
Laundry
- Level: First
Living room
- Level: First
- Area: 192 Square Feet
- Dimensions: 12x16
Heating
- Central
Cooling
- Central Air
Appliances
- Included: Dishwasher, Disposal, Dryer, Electric Water Heater, Exhaust Fan, Microwave, Range, Washer
- Laundry: Inside, Laundry Room
Features
- Kitchen/Family Room Combo, Open Floorplan, Split Bedroom, Thermostat, Tray Ceiling(s), Walk-In Closet(s)
- Flooring: Ceramic Tile, Luxury Vinyl
- Windows: Blinds, Window Treatments
- Has fireplace: No
Interior area
- Total structure area: 2,267
- Total interior livable area: 1,690 sqft
Property
Parking
- Total spaces: 2
- Parking features: Garage Door Opener
- Attached garage spaces: 2
- Details: Garage Dimensions: 21x21
Features
- Levels: One
- Stories: 1
- Patio & porch: Covered, Rear Porch
- Exterior features: Irrigation System, Lighting, Private Mailbox, Sidewalk, Sprinkler Metered
Lot
- Size: 6,076 Square Feet
- Features: Cul-De-Sac, City Lot, Sidewalk, Street Dead-End
- Residential vegetation: Mature Landscaping, Trees/Landscaped
Details
- Parcel number: 151926002000004600
- Special conditions: None
Construction
Type & style
- Home type: SingleFamily
- Architectural style: Contemporary,Florida,Ranch
- Property subtype: Single Family Residence
Materials
- Block, Stucco
- Foundation: Slab
- Roof: Shingle
Condition
- Completed
- New construction: No
- Year built: 2022
Details
- Builder model: Aria
- Builder name: D.R. Horton
Utilities & green energy
- Sewer: Public Sewer
- Water: Public
- Utilities for property: BB/HS Internet Available, Cable Available, Electricity Connected, Sewer Connected, Street Lights, Underground Utilities
Green energy
- Energy efficient items: HVAC, Windows
- Indoor air quality: HVAC Filter MERV 8+, No/Low VOC Paint/Finish
- Water conservation: Low-Flow Fixtures, Fl. Friendly/Native Landscape
Community & HOA
Community
- Features: Park, Playground, Pool, Sidewalks
- Security: Smoke Detector(s)
- Pet fee: $0 monthly
- Subdivision: AVALON PARK TAVARES
HOA
- Has HOA: Yes
- Amenities included: Park
- Services included: Community Pool, Pool Maintenance
- HOA fee: $52 monthly
- HOA name: Artemis Lifestyles/ Heather Gambini
Location
- Region: Tavares
Financial & listing details
- Price per square foot: $202/sqft
- Tax assessed value: $290,203
- Annual tax amount: $5,629
- Date on market: 5/16/2024
- Cumulative days on market: 287 days
- Listing terms: Cash,Conventional,FHA,VA Loan
- Ownership: Fee Simple
- Total actual rent: 0
- Electric utility on property: Yes
- Road surface type: Paved
Price history
| Date | Event | Price |
|---|---|---|
| 4/24/2025 | Sold | $342,000-4.7%$202/sqft |
Source:  Stellar MLS #G5082106 Report a problem Stellar MLS #G5082106 Report a problem | ||
| 3/28/2025 | Pending sale | $359,000$212/sqft |
Source: Stellar MLS #G5082106 Report a problem | ||
| 8/19/2024 | Listed for sale | $359,000$212/sqft |
Source: Stellar MLS #G5082106 Report a problem | ||
| 7/27/2024 | Pending sale | $359,000$212/sqft |
Source: Stellar MLS #G5082106 Report a problem | ||
| 5/16/2024 | Listed for sale | $359,000+43.3%$212/sqft |
Source: Stellar MLS #G5082106 Report a problem | ||
| 4/30/2024 | Sold | $250,500-26.3%$148/sqft |
Source: Public Record Report a problem | ||
| 4/11/2023 | Listing removed | -- |
Source: Stellar MLS #O6096774 Report a problem | ||
| 3/31/2023 | Pending sale | $339,990$201/sqft |
Source: Stellar MLS #O6096774 Report a problem | ||
| 3/29/2023 | Price change | $339,990-6.8%$201/sqft |
Source: Stellar MLS #O6096774 Report a problem | ||
| 3/28/2023 | Pending sale | $364,990$216/sqft |
Source: Stellar MLS #O6096774 Report a problem | ||
| 3/21/2023 | Price change | $364,990-2.7%$216/sqft |
Source: Stellar MLS #O6096774 Report a problem | ||
| 3/19/2023 | Listed for sale | $374,990-5.2%$222/sqft |
Source: Stellar MLS #O6096774 Report a problem | ||
| 9/8/2022 | Listing removed | -- |
Source: Zillow Rental Network_1 Report a problem | ||
| 8/19/2022 | Price change | $2,500-13.8%$1/sqft |
Source: Zillow Rental Network_1 #O6047755 Report a problem | ||
| 8/12/2022 | Price change | $2,900-17.1%$2/sqft |
Source: Zillow Rental Network_1 #O6047755 Report a problem | ||
| 8/2/2022 | Listed for rent | $3,500$2/sqft |
Source:  RE/MAX International #O6047755 Report a problem RE/MAX International #O6047755 Report a problem | ||
| 7/28/2022 | Sold | $395,490$234/sqft |
Source: Public Record Report a problem | ||
| 5/31/2022 | Pending sale | $395,490$234/sqft |
Source: Stellar MLS #O6021679 Report a problem | ||
| 4/29/2022 | Listed for sale | $395,490$234/sqft |
Source: Stellar MLS #O6021679 Report a problem | ||
Public tax history
| Year | Property taxes | Tax assessment |
|---|---|---|
| 2025 | $5,602 -1.2% | $290,203 |
| 2024 | $5,668 +4.3% | $290,203 +2.5% |
| 2023 | $5,435 +1276% | $283,101 +1315.5% |
| 2022 | $395 | $20,000 |
| 2021 | -- | -- |
Find assessor info on the county website
Neighborhood: 32778
Nearby homes
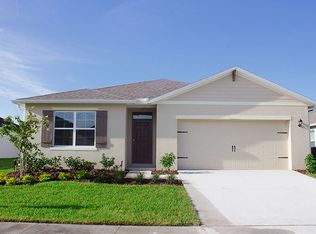
- $367,3004 bd2 ba2k sqft2713 Lilyturf Ct, Tavares, FL 32778Off Market
- $350,0004 bd2 ba1.8k sqft2710 Lilyturf Ct, Tavares, FL 32778Sold

- $350,5004 bd2 ba1.8k sqft2702 Lilyturf Ct, Tavares, FL 32778Off Market
- $357,0004 bd2 ba1.8k sqft2718 Lilyturf Ct, Tavares, FL 32778Off Market
- $392,9985 bd3 ba2.4k sqft2690 Rowan St, Tavares, FL 32778Sold
- $331,6003 bd2 ba1.6k sqft2703 Rowan St, Tavares, FL 32778Off Market
- $342,6503 bd2 ba1.6k sqft2609 Rowan St, Tavares, FL 32778Sold
- $339,0003 bd2 ba1.6k sqft2678 Rowan St, Tavares, FL 32778For Sale
Nearby schools
GreatSchools rating
- 2/10Eustis Heights Elementary SchoolGrades: PK-5Distance: 1.2 mi
- 3/10Eustis Middle SchoolGrades: 6-8Distance: 4.2 mi
- 3/10Eustis High SchoolGrades: 9-12Distance: 2.2 mi
Schools provided by the listing agent
- Elementary: Eustis Elem
- Middle: Eustis Middle
- High: Eustis High School
Source: Stellar MLS. This data may not be complete. We recommend contacting the local school district to confirm school assignments for this home.
Get a cash offer in 3 minutes
Find out how much your home could sell for in as little as 3 minutes with a no-obligation cash offer.
Estimated market value
$339,900
Get a cash offer in 3 minutes
Find out how much your home could sell for in as little as 3 minutes with a no-obligation cash offer.
Estimated market value
$339,900
- Florida
- Lake County
- Tavares
- 32778
- 2705 LILYTURF COURT
Nearby cities
Nearby zip codes
Other Tavares Topics
