HUGE PRICE IMPROVEMENT!! Do not wait to see this home! Welcome to 2710 Lilyturf Ct, a beautifully maintained 4-bedroom, 2-bath home in Avalon Park, offering a rare combination of privacy, thoughtful upgrades, and an impressive outdoor living space. Built in 2022 and set on a premium lot with no rear neighbors, this property delivers comfort, style, and an exceptional setting.The interior features tile flooring throughout all main living areas, plantation shutters, upgraded fixtures, pendant lighting, and freshly painted walls that create a clean, modern feel. The layout is functional and inviting, with three guest bedrooms and a full bath positioned near the front of the home. The kitchen seamlessly connects to the dining and living areas, making everyday living and entertaining easy. It offers ample storage, modern appliances, and a comfortable layout designed for both convenience and gathering. The primary suite sits privately toward the rear of the home and features a well-appointed ensuite bath. The ensuite bath offers a stand-up shower, a dual sink vanity with granite countertops, a private water closet and a sizeable walk-in closet. The laundry room includes well-planned built-in storage, and the washer and dryer are included for added ease. The 21x20 garage offers and epoxy-finished floor that adds a refined touch to the home’s overall presentation. Step outside to a backyard you won’t find anywhere else—your own screened swim-spa retreat set on a spacious paver patio. The 8x15 heated swim spa is a must see with its very own entertainment bar attached so friends and family can sit along the spa and enjoy each others company in and out of the water. The fully fenced yard enhances privacy and creates a peaceful place to relax, host, or enjoy the outdoors year-round. Avalon Park is known for its scenic walking paths along the lake, community pool, community playground, and an incredible location near hospitals, medical facilities, restaurants, and several lively downtown areas with events happening year round. This home has been exceptionally cared for and shows beautifully. A must-see to truly appreciate everything it offers! Call Today for a Private Showing. All information recorded in the MLS is intended to be accurate however, it should be independently verified by buyer and their agent. Check out the Virtual Tour!
Sold for $350,000
$350,000
2710 LILYTURF COURT, TAVARES, FL 32778
4beds
1,867sqft
Single Family Residence
Built in 2022
6,008 Square Feet Lot
$349,700 Zestimate®
$187/sqft
$2,319 Estimated rent
Home value
$349,700
$325,000 - $374,000
$2,319/mo
Zestimate® history
Owner options
List your home for rent
$2,319/mo
Rent Zestimate®
Find your next renter with Zillow Rental Manager. Plus, with online applications, you can quickly screen prospective tenants – for free.
$2,319/mo
Rent Zestimate®
Refinance and save
$2,454/mo
Est. payment
Refinancing to a lower rate could help reduce your monthly payments and save thousands over the life of the loan.
$2,454/mo
Est. payment
Explore your selling options
Work with a Zillow partner agent
Leverage their expertise and Zillow's premium Showcase listings to get your home seen by more buyers.
Get startedList with your own agent
Get your home in front of millions of buyers by listing it on Zillow.
Learn how to do itSell it yourself
Take full control of how buyers see your home on Zillow by listing For Sale by Owner (FSBO).
List your homeWhat's special
Well-appointed ensuite bathImpressive outdoor living spacePlantation shuttersSpacious paver patioUpgraded fixturesModern appliancesPendant lighting
Zillow last checked:
Listing updated:
Listed by:
Amanda Harrison 407-741-3547,
HARRISON REAL PROPERTY GROUP 407-741-3547
Bought with:
Michelle Richardson, 3283110
KELLER WILLIAMS CLASSIC
Source: Stellar MLS,MLS#: G5104950 Originating MLS: Lake and Sumter
Originating MLS: Lake and Sumter
Facts & features
Interior
Bedrooms & bathrooms
- Bedrooms: 4
- Bathrooms: 2
- Full bathrooms: 2
Rooms
- Room types: Utility Room
Primary bedroom
- Description: Room4
- Features: Ceiling Fan(s), En Suite Bathroom, Walk-In Closet(s)
- Level: First
- Area: 181.78 Square Feet
- Dimensions: 12.2x14.9
Bedroom 2
- Description: Room6
- Features: Built-In Shelving, Ceiling Fan(s), Built-in Closet
- Level: First
- Area: 145 Square Feet
- Dimensions: 12.5x11.6
Bedroom 3
- Description: Room7
- Features: Ceiling Fan(s), Built-in Closet
- Level: First
- Area: 122.43 Square Feet
- Dimensions: 12.11x10.11
Bedroom 4
- Description: Room8
- Features: Ceiling Fan(s), Built-in Closet
- Level: First
- Area: 122.43 Square Feet
- Dimensions: 12.11x10.11
Primary bathroom
- Description: Room5
- Features: Built-In Shelving, Dual Sinks, En Suite Bathroom, Granite Counters, Shower No Tub, Water Closet/Priv Toilet, Linen Closet
- Level: First
- Area: 140.4 Square Feet
- Dimensions: 13.5x10.4
Bathroom 2
- Description: Room9
- Features: Granite Counters, Tub With Shower
- Level: First
- Area: 53.01 Square Feet
- Dimensions: 9.3x5.7
Balcony porch lanai
- Description: Room12
- Level: First
- Area: 684 Square Feet
- Dimensions: 38x18
Dining room
- Description: Room3
- Features: Ceiling Fan(s)
- Level: First
- Area: 78.81 Square Feet
- Dimensions: 11.1x7.1
Foyer
- Description: Room10
- Features: Built-in Closet
- Level: First
- Area: 33.81 Square Feet
- Dimensions: 4.9x6.9
Kitchen
- Description: Room1
- Features: Breakfast Bar, Granite Counters, Kitchen Island, Pantry, Walk-In Closet(s)
- Level: First
- Area: 222.43 Square Feet
- Dimensions: 17.11x13
Laundry
- Description: Room11
- Level: First
- Area: 32.24 Square Feet
- Dimensions: 6.2x5.2
Living room
- Description: Room2
- Features: Ceiling Fan(s)
- Level: First
- Area: 235.06 Square Feet
- Dimensions: 14.6x16.1
Heating
- Central
Cooling
- Central Air
Appliances
- Included: Dishwasher, Disposal, Dryer, Electric Water Heater, Microwave, Range, Range Hood, Refrigerator, Washer
- Laundry: Electric Dryer Hookup, Inside, Laundry Room, Washer Hookup
Features
- Ceiling Fan(s), Eating Space In Kitchen, Open Floorplan, Primary Bedroom Main Floor, Smart Home, Split Bedroom, Stone Counters, Thermostat, Walk-In Closet(s)
- Flooring: Carpet, Tile
- Windows: Double Pane Windows, Shutters, Window Treatments
- Has fireplace: No
Interior area
- Total structure area: 2,395
- Total interior livable area: 1,867 sqft
Property
Parking
- Total spaces: 2
- Parking features: Driveway, Garage Door Opener
- Attached garage spaces: 2
- Has uncovered spaces: Yes
- Details: Garage Dimensions: 20x21
Features
- Levels: One
- Stories: 1
- Patio & porch: Covered, Rear Porch, Screened
- Exterior features: Irrigation System, Rain Gutters, Sidewalk, Sprinkler Metered
- Pool features: Screen Enclosure
- Has spa: Yes
- Spa features: Swim Spa
- Fencing: Vinyl
- Waterfront features: Lake
Lot
- Size: 6,008 Square Feet
- Dimensions: 133 x 50
- Features: Cleared, Cul-De-Sac, City Lot, Landscaped, Sidewalk
- Residential vegetation: Mature Landscaping, Trees/Landscaped
Details
- Parcel number: 151926002000005200
- Zoning: PUD
- Special conditions: None
Construction
Type & style
- Home type: SingleFamily
- Architectural style: Florida
- Property subtype: Single Family Residence
Materials
- Block, Stucco
- Foundation: Block
- Roof: Shingle
Condition
- New construction: No
- Year built: 2022
Utilities & green energy
- Sewer: Public Sewer
- Water: Public
- Utilities for property: BB/HS Internet Available, Electricity Available, Electricity Connected, Public, Sewer Available, Sewer Connected, Sprinkler Meter, Underground Utilities, Water Available, Water Connected
Community & HOA
Community
- Features: Lake, Community Mailbox, Deed Restrictions, Playground, Pool, Sidewalks
- Security: Smoke Detector(s)
- Pet fee: $0 monthly
- Subdivision: AVALON PARK TAVARES PH 1
HOA
- Has HOA: Yes
- Services included: Common Area Taxes, Community Pool, Reserve Fund, Manager, Pool Maintenance
- HOA fee: $74 monthly
- HOA name: Edison Management / Jessica Shearer
- HOA phone: 407-317-5252
Location
- Region: Tavares
Financial & listing details
- Price per square foot: $187/sqft
- Tax assessed value: $320,862
- Annual tax amount: $5,063
- Date on market: 11/26/2025
- Cumulative days on market: 223 days
- Listing terms: Cash,Conventional,FHA,VA Loan
- Ownership: Fee Simple
- Total actual rent: 0
- Electric utility on property: Yes
- Road surface type: Paved
Price history
| Date | Event | Price |
|---|---|---|
| 4/3/2026 | Sold | $350,000+0%$187/sqft |
Source:  Stellar MLS #G5104950 Report a problem Stellar MLS #G5104950 Report a problem | ||
| 3/20/2026 | Contingent | $349,900$187/sqft |
Source: My State MLS #11611848 Report a problem | ||
| 3/6/2026 | Pending sale | $349,900$187/sqft |
Source: Stellar MLS #G5104950 Report a problem | ||
| 2/27/2026 | Price change | $349,900-5.2%$187/sqft |
Source: Stellar MLS #G5104950 Report a problem | ||
| 11/26/2025 | Listed for sale | $369,000-11.1%$198/sqft |
Source: Stellar MLS #G5104950 Report a problem | ||
| 11/4/2025 | Listing removed | $415,000$222/sqft |
Source: Stellar MLS #G5098924 Report a problem | ||
| 7/3/2025 | Listed for sale | $415,000$222/sqft |
Source: Stellar MLS #G5098924 Report a problem | ||
| 2/19/2025 | Listing removed | $415,000$222/sqft |
Source: Stellar MLS #TB8314324 Report a problem | ||
| 1/30/2025 | Price change | $415,000-1%$222/sqft |
Source: Stellar MLS #TB8314324 Report a problem | ||
| 10/27/2024 | Listed for sale | $419,000+17.4%$224/sqft |
Source: Stellar MLS #TB8314324 Report a problem | ||
| 11/28/2022 | Sold | $356,990-5.3%$191/sqft |
Source: Public Record Report a problem | ||
| 8/22/2022 | Pending sale | $376,990$202/sqft |
Source: Stellar MLS #O6035895 Report a problem | ||
| 8/5/2022 | Price change | $376,990-2.6%$202/sqft |
Source: Stellar MLS #O6035895 Report a problem | ||
| 7/15/2022 | Price change | $386,990-4.9%$207/sqft |
Source: Stellar MLS #O6035895 Report a problem | ||
| 6/21/2022 | Listed for sale | $406,990$218/sqft |
Source: Stellar MLS #O6035895 Report a problem | ||
Public tax history
| Year | Property taxes | Tax assessment |
|---|---|---|
| 2025 | $5,275 -1.1% | $320,862 +1.8% |
| 2024 | $5,333 +7.5% | $315,192 +4.9% |
| 2023 | $4,961 +1156.1% | $300,337 +1401.7% |
| 2022 | $395 | $20,000 |
| 2021 | -- | -- |
Find assessor info on the county website
Neighborhood: 32778
Nearby homes
- $358,8004 bd2 ba1.8k sqft2718 Lilyturf Ct, Tavares, FL 32778Off Market
- $352,0004 bd2 ba1.8k sqft2702 Lilyturf Ct, Tavares, FL 32778Off Market
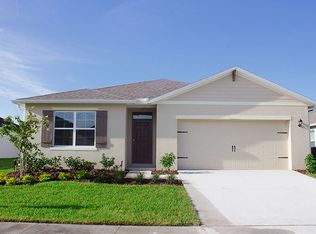
- $332,3003 bd2 ba1.6k sqft2703 Rowan St, Tavares, FL 32778Off Market

- $342,0003 bd2 ba1.6k sqft2705 Lilyturf Ct, Tavares, FL 32778Sold
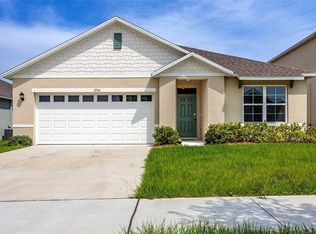
- $368,5004 bd2 ba2k sqft2713 Lilyturf Ct, Tavares, FL 32778Off Market
- $320,6003 bd2 ba1.7k sqft2062 Appalachee Cir, Tavares, FL 32778Off Market
- $401,6003 bd3 ba2.4k sqft2068 Appalachee Cir, Tavares, FL 32778Off Market
- $323,2003 bd2 ba1.7k sqft2056 Appalachee Cir, Tavares, FL 32778Off Market
Nearby schools
GreatSchools rating
- 2/10Eustis Heights Elementary SchoolGrades: PK-5Distance: 1.2 mi
- 3/10Eustis Middle SchoolGrades: 6-8Distance: 4.2 mi
- 3/10Eustis High SchoolGrades: 9-12Distance: 2.3 mi
Schools provided by the listing agent
- Elementary: Tavares Elem
- Middle: Tavares Middle
- High: Tavares High
Source: Stellar MLS. This data may not be complete. We recommend contacting the local school district to confirm school assignments for this home.
Get a cash offer in 3 minutes
Find out how much your home could sell for in as little as 3 minutes with a no-obligation cash offer.
Estimated market value
$349,700
Get a cash offer in 3 minutes
Find out how much your home could sell for in as little as 3 minutes with a no-obligation cash offer.
Estimated market value
$349,700
- Florida
- Lake County
- Tavares
- 32778
- 2710 LILYTURF COURT
Nearby cities
Nearby zip codes
Other Tavares Topics
