Skip main navigation
Sold for $1,224,000
  • $1,224,000

    2705 Margary Timbers Ct, Bowie, MD 20721

    6beds
    5,160sqft
    Single Family Residence
    Built in 2013
    1.04 Acres Lot
    $1,230,200 Zestimate®
    $237/sqft
    $6,712 Estimated rent

    Home value

    $1,230,200

    $1.17M - $1.29M

    $6,712/mo

    Zestimate® history
    Loading
    Loading...

    Owner options

    List your home for rent

    $6,712/mo

    Rent Zestimate®

    Find your next renter with Zillow Rental Manager. Plus, with online applications, you can quickly screen prospective tenants – for free.

    Learn more

    $6,712/mo

    Rent Zestimate®

    Refinance and save

    $7,643/mo

    Est. payment

    Refinancing to a lower rate could help reduce your monthly payments and save thousands over the life of the loan.

    See today's rates

    $7,643/mo

    Est. payment

    Explore your selling options

    Work with a Zillow partner agent

    Leverage their expertise and Zillow's premium Showcase listings to get your home seen by more buyers.

    Get started

    List with your own agent

    Get your home in front of millions of buyers by listing it on Zillow.

    Learn how to do it

    Sell it yourself

    Take full control of how buyers see your home on Zillow by listing For Sale by Owner (FSBO).

    List your home

    What's special

    Blank canvasElegant spiral stairwayOversized walk in closetAmple double story foyerEnclosed glass showerWalk-in showerEv charging station
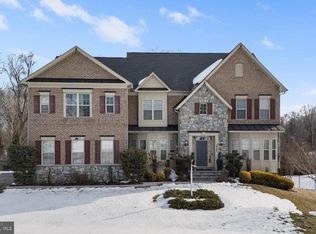
    Welcome to one of the largest models in the Preserve of Woodmore. The Grand Kenmore model makes a statement at first glance in this beautiful, ideally located community. Boasting 3 floors plus basement, 6 bedrooms and 5.5 baths, this single family home is your dream. An ample double story foyer highlighted by an elegant spiral stairway leads to the formal living room and dining room with tailored bump outs on either side. This opens into a custom curved large family room with floor to ceiling windows and built in Bose surround system. The gourmet kitchen, fit for an enthusiastic chef, comes fitted with stainless steel appliances, beautiful walnut cabinetry, and luxurious granite countertops flowing into the stunning sunroom. This eat-in sunroom leads to a large deck for entertaining with a screened in gazebo to soak up the surrounding greenery of the professionally landscaped yard. The highlight of the main floor is a spacious bedroom with oversized walk in closet and full ensuite bathroom with walk-in shower. This will be perfect as an in-law suite or guest suite. The second floor features a Grand Master bedroom with an extra spacious sitting area, 2 walk-in closets and master bath featuring 2 vanities, spa tub and enclosed glass shower - your own sanctuary in this luxurious home. The laundry room and 3 generous bedrooms with en-suite upgraded bathrooms and large walk-in closets complete the floor. A set of stairs leads you to a private 3rd level loft with separate bedroom, full bathroom and living room, perfect to fit the needs of your family. The spacious unfinished, walk-out basement has a bathroom rough-in and offers a blank canvas ready to be customized to fit your functionality and lifestyle. 3 car garage features an EV charging station. Centrally located to DC, Baltimore and Annapolis, all the amenities you need are just minutes away. This is a LEED certified home. No HOA.

    Zillow last checked:

    Listing updated:

    Listed by:

    Nick Mustamarhadi 202-509-5889,

    EXP Realty, LLC

    Bought with:

    Billy Okoye, 598260

    Sold 100 Real Estate, Inc.

    Source: Bright MLS,MLS#: MDPG2091928MLS Logo

    Facts & features

    Interior

    Bedrooms & bathrooms
    • Bedrooms: 6
    • Bathrooms: 6
    • Full bathrooms: 5
    • 1/2 bathrooms: 1
    • Main level bathrooms: 2
    • Main level bedrooms: 1
    Basement
    • Area: 2437
    Heating
    • Forced Air, Natural Gas
    Cooling
    • Central Air, Electric
    Appliances
    • Included: Gas Water Heater
    Features
    • Basement: Connecting Stairway,Rough Bath Plumb,Space For Rooms,Unfinished,Walk-Out Access
    • Number of fireplaces: 1
    Interior area
    • Total structure area: 7,597
    • Total interior livable area: 5,160 sqft
    • Finished area above ground: 5,160
    • Finished area below ground: 0

    Property

    Parking
    • Total spaces: 6
    • Parking features: Garage Faces Side, Garage Door Opener, Attached, Driveway
    • Attached garage spaces: 3
    • Uncovered spaces: 3
    Accessibility
    • Accessibility features: 2+ Access Exits
    Features
    • Levels: Three
    • Stories: 3
    • Pool features: None
    Lot
    • Size: 1.04 Acres
    Details
    • Additional structures: Above Grade, Below Grade
    • Parcel number: 17073797321
    • Zoning: RE
    • Special conditions: Standard

    Construction

    Type & style
    • Home type: SingleFamily
    • Architectural style: Colonial
    • Property subtype: Single Family Residence
    Materials
    • Frame
    • Foundation: Concrete Perimeter
    Condition
    • New construction: No
    • Year built: 2013
    Details
    • Builder model: Kenmore Model
    • Builder name: Craftsmark Homes

    Utilities & green energy

    • Sewer: Public Sewer
    • Water: Public

    Community & neighborhood

    Location
    • Region: Bowie
    • Subdivision: Preserve At Woodmore Estates

    Other

    Other facts
    • Listing agreement: Exclusive Right To Sell
    • Ownership: Fee Simple

    Price history

    DateEventPrice
    11/7/2023Sold$1,224,000-12.5%$237/sqft
    Source: Bright MLS #MDPG2091928 Report a problem
    10/8/2023Contingent$1,399,000$271/sqft
    Source: Bright MLS #MDPG2091928 Report a problem
    10/1/2023Listed for sale$1,399,000+92.3%$271/sqft
    Source: Bright MLS #MDPG2091928 Report a problem
    12/9/2013Sold$727,543$141/sqft
    Source: Public Record Report a problem

    Public tax history

    YearProperty taxesTax assessment
    2025$13,829 +40.4%$981,000 +10.8%
    2024$9,849 +12.1%$885,733 +12.1%
    2023$8,790 +13.7%$790,467 +13.7%
    2022$7,731 $695,200
    2021$7,731 $695,200
    2020$7,731 -31.2%$695,200 -10.7%
    2019$11,238 $778,233
    2018$11,238 -14.1%$778,233 +0.7%
    2017$13,075 +2283.1%$772,767 +0.7%
    2016$549 $767,300 +1.3%
    2015$549 $757,233 +1.3%
    2014$549 $747,167 +1791.6%
    2013-- $39,500
    2012-- $39,500
    2011-- $39,500 -0.2%
    2010-- $39,560 +4.4%
    2009-- $37,892 +4.6%
    2008-- $36,226 +4.8%
    2007-- $34,560

    Find assessor info on the county website

    Neighborhood: 20721

    Nearby schools

    GreatSchools rating
    Schools provided by the listing agent
    • District: Prince George's County Public Schools

    Source: Bright MLS. This data may not be complete. We recommend contacting the local school district to confirm school assignments for this home.

    Get a cash offer in 3 minutes
    Find out how much your home could sell for in as little as 3 minutes with a no-obligation cash offer.
    Estimated market value
    $1,230,200
    Get a cash offer in 3 minutes
    Find out how much your home could sell for in as little as 3 minutes with a no-obligation cash offer.
    Estimated market value
    $1,230,200