Skip main navigation
Sold for $1,350,000
  • $1,350,000

    2707 Margary Timbers Ct, Bowie, MD 20721

    5beds
    7,910sqft
    Single Family Residence
    Built in 2016
    0.97 Acres Lot
    $1,348,000 Zestimate®
    $171/sqft
    $7,475 Estimated rent

    Home value

    $1,348,000

    $1.20M - $1.51M

    $7,475/mo

    Zestimate® history
    Loading
    Loading...

    Owner options

    List your home for rent

    $7,475/mo

    Rent Zestimate®

    Find your next renter with Zillow Rental Manager. Plus, with online applications, you can quickly screen prospective tenants – for free.

    Learn more

    $7,475/mo

    Rent Zestimate®

    Refinance and save

    $8,430/mo

    Est. payment

    Refinancing to a lower rate could help reduce your monthly payments and save thousands over the life of the loan.

    See today's rates

    $8,430/mo

    Est. payment

    Explore your selling options

    Work with a Zillow partner agent

    Leverage their expertise and Zillow's premium Showcase listings to get your home seen by more buyers.

    Get started

    List with your own agent

    Get your home in front of millions of buyers by listing it on Zillow.

    Learn how to do it

    Sell it yourself

    Take full control of how buyers see your home on Zillow by listing For Sale by Owner (FSBO).

    List your home

    What's special

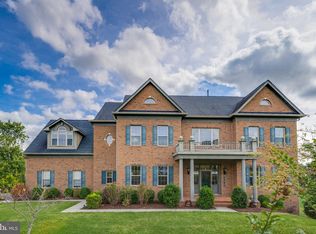
    PROFESSIONAL PHOTOS UPLOADED LATER TODAY 2/13. RARELY AVAILABLE - stunning colonial in the highly sought-after Preserve at Woodmore Estates. This beautifully maintained three-level home offers 5 bedrooms and 5.5 bathrooms, with a layout that feels elegant and inviting from the moment you step inside. You’re greeted by a dramatic two-story foyer, a curved staircase, and rich dark walnut hardwood floors that run throughout the main level, owner’s suite, and upstairs hallways. To the left of the foyer is a private office, and to the right, a formal dining room that flows into a stylish service bar—perfect for entertaining. The main level also features a spacious bedroom with its own walk-in closet and private bath. The heart of the home is the family room with a floor-to-ceiling stone, wood-burning fireplace and rear staircase leading upstairs. The gourmet kitchen features light cabinetry, granite countertops, a Kohler apron-front sink, and a large island with a second sink and disposal. High-end appliances include a Wolf 48” four-burner range with grill and griddle, a Wolf double oven, a Sub-Zero 42” side-by-side refrigerator, built-in microwave, and two spacious pantries. Just off the kitchen, the sun room opens to a generous 618 sq. ft. trex deck. Upstairs, you’ll find two generously sized bedrooms, each with its own private bath, along with a beautifully designed laundry room featuring a barn door, front-load washer and dryer, utility sink, folding counter, and cabinetry. The owner’s suite is a true retreat, complete with vaulted tray ceilings, a large sitting area, a second private office, and a three-sided gas fireplace. Enjoy the convenience of a coffee bar, a spacious custom walk-in closet, and a luxurious en suite bath with dual vanities, a soaking tub, and a separate shower with dual shower heads. There’s even a separate dressing room with extensive wall-to-wall closet space. The fully finished lower level is built for entertaining, offering a cozy sitting area with a gas fireplace, a custom wet bar, a large recreation space, and an additional bedroom with a full bath. Walk out to a beautifully landscaped backyard featuring a fire pit patio, lush greenery, a rain garden, and a 10x18 Garden Quaker Shed with a dedicated water source. Fully fenced backyard. Generac whole house generator's maintenance plan was just renewed for another year. NO HOA FEES.

    Zillow last checked:

    Listing updated:

    Listed by:

    Jane Quach 571-641-1727,

    NBI Realty, LLC

    Bought with:

    Linda Cerulli, 517023

    CENTURY 21 New Millennium

    Source: Bright MLS,MLS#: MDPG2191562MLS Logo

    Facts & features

    Interior

    Bedrooms & bathrooms
    • Bedrooms: 5
    • Bathrooms: 6
    • Full bathrooms: 5
    • 1/2 bathrooms: 1
    • Main level bathrooms: 2
    • Main level bedrooms: 1
    Primary bedroom
    • Features: Attached Bathroom, Soaking Tub, Bathroom - Walk-In Shower, Ceiling Fan(s), Double Sink, Fireplace - Gas, Flooring - HardWood, Recessed Lighting, Primary Bedroom - Dressing Area, Primary Bedroom - Sitting Area, Walk-In Closet(s), Window Treatments
    • Level: Upper
    • Area: 513 Square Feet
    • Dimensions: 19 X 27
    Bedroom 2
    • Features: Flooring - Carpet, Attached Bathroom, Ceiling Fan(s), Bathroom - Tub Shower, Walk-In Closet(s)
    • Level: Upper
    • Area: 252 Square Feet
    • Dimensions: 14 X 18
    Bedroom 3
    • Features: Attached Bathroom, Bathroom - Tub Shower, Ceiling Fan(s), Flooring - Carpet, Walk-In Closet(s)
    • Level: Upper
    • Area: 225 Square Feet
    • Dimensions: 15 X 15
    Bedroom 4
    • Features: Attached Bathroom, Bathroom - Walk-In Shower, Ceiling Fan(s), Flooring - Carpet, Walk-In Closet(s)
    • Level: Main
    • Area: 210 Square Feet
    • Dimensions: 14 X 15
    Bedroom 5
    • Features: Attached Bathroom, Bathroom - Walk-In Shower, Flooring - Carpet, Recessed Lighting, Ceiling Fan(s), Walk-In Closet(s)
    • Level: Lower
    • Area: 266 Square Feet
    • Dimensions: 19 X 14
    Dining room
    • Features: Flooring - HardWood
    • Level: Main
    • Area: 285 Square Feet
    • Dimensions: 19 X 15
    Family room
    • Features: Flooring - Carpet, Wet Bar
    • Level: Lower
    • Area: 420 Square Feet
    • Dimensions: 21 X 20
    Half bath
    • Level: Main
    • Area: 18 Square Feet
    • Dimensions: 3 X 6
    Laundry
    • Level: Upper
    • Area: 81 Square Feet
    • Dimensions: 9 X 9
    Living room
    • Features: Fireplace - Wood Burning, Flooring - HardWood
    • Level: Main
    • Area: 480 Square Feet
    • Dimensions: 24 X 20
    Office
    • Features: Flooring - HardWood
    • Level: Main
    • Area: 195 Square Feet
    • Dimensions: 15 X 13
    Recreation room
    • Features: Flooring - Carpet, Fireplace - Wood Burning
    • Level: Lower
    • Area: 816 Square Feet
    • Dimensions: 34 X 24
    Storage room
    • Level: Lower
    • Area: 255 Square Feet
    • Dimensions: 17 X 15
    Other
    • Features: Flooring - HardWood
    • Level: Main
    • Area: 276 Square Feet
    • Dimensions: 12 X 23
    Heating
    • Programmable Thermostat, Natural Gas
    Cooling
    • Central Air, Electric
    Appliances
    • Included: Microwave, Built-In Range, Cooktop, Dishwasher, Disposal, Dryer, Ice Maker, Double Oven, Oven, Refrigerator, Six Burner Stove, Stainless Steel Appliance(s), Washer, Exhaust Fan, Oven/Range - Gas, Range Hood, Water Heater, Water Treat System, Gas Water Heater
    • Laundry: Upper Level, Laundry Room
    Features
    • Bar, Soaking Tub, Bathroom - Walk-In Shower, Breakfast Area, Built-in Features, Ceiling Fan(s), Dining Area, Open Floorplan, Eat-in Kitchen, Kitchen - Gourmet, Kitchen Island, Primary Bath(s), Recessed Lighting, Upgraded Countertops, Walk-In Closet(s)
    • Flooring: Carpet, Hardwood, Wood
    • Windows: Window Treatments
    • Basement: Finished,Exterior Entry,Side Entrance,Walk-Out Access
    • Number of fireplaces: 3
    • Fireplace features: Brick, Corner, Double Sided
    Interior area
    • Total structure area: 7,910
    • Total interior livable area: 7,910 sqft
    • Finished area above ground: 5,404
    • Finished area below ground: 2,506

    Property

    Parking
    • Total spaces: 3
    • Parking features: Inside Entrance, Oversized, Asphalt, Attached, Driveway, Off Street
    • Attached garage spaces: 3
    • Has uncovered spaces: Yes
    Accessibility
    • Accessibility features: Other
    Features
    • Levels: Three
    • Stories: 3
    • Patio & porch: Deck, Patio
    • Exterior features: Lawn Sprinkler
    • Pool features: None
    • Fencing: Wrought Iron
    Lot
    • Size: 0.97 Acres
    • Features: Backs to Trees, Front Yard, Level
    Details
    • Additional structures: Above Grade, Below Grade
    • Parcel number: 17073797289
    • Zoning: RE
    • Special conditions: Standard

    Construction

    Type & style
    • Home type: SingleFamily
    • Architectural style: Colonial
    • Property subtype: Single Family Residence
    Materials
    • Aluminum Siding, Brick Front, Stone
    • Foundation: Slab
    • Roof: Shingle
    Condition
    • Excellent
    • New construction: No
    • Year built: 2016

    Utilities & green energy

    • Sewer: Public Sewer
    • Water: Public
    • Utilities for property: Electricity Available, Cable Available, Natural Gas Available, Phone Available, Sewer Available, Water Available

    Community & neighborhood

    Security
    • Security features: Carbon Monoxide Detector(s), Main Entrance Lock, Security System, Smoke Detector(s), Fire Sprinkler System
    Location
    • Region: Bowie
    • Subdivision: Preserve At Woodmore Estates

    Other

    Other facts
    • Listing agreement: Exclusive Right To Sell
    • Listing terms: Cash,Conventional,FHA,VA Loan
    • Ownership: Fee Simple

    Price history

    DateEventPrice
    4/17/2026Sold$1,350,000$171/sqft
    Source: Bright MLS #MDPG2191562 Report a problem
    2/22/2026Contingent$1,350,000$171/sqft
    Source: Bright MLS #MDPG2191562 Report a problem
    2/16/2026Listed for sale$1,350,000+8%$171/sqft
    Source: Bright MLS #MDPG2191562 Report a problem
    6/6/2022Sold$1,250,000+6.4%$158/sqft
    Source: Bright MLS #MDPG2039466 Report a problem
    5/2/2022Pending sale$1,175,000$149/sqft
    Source: Bright MLS #MDPG2039466 Report a problem
    5/1/2022Listed for sale$1,175,000+32.4%$149/sqft
    Source: Bright MLS #MDPG2039466 Report a problem
    9/16/2016Sold$887,661-51.8%$112/sqft
    Source: Public Record Report a problem
    4/2/2007Sold$1,840,000$233/sqft
    Source: Public Record Report a problem

    Public tax history

    YearProperty taxesTax assessment
    2025$379 -96.3%$1,018,200 +11.3%
    2024$10,173 +12.7%$914,800 +12.7%
    2023$9,023 +14.6%$811,400 +14.6%
    2022$7,873 $708,000
    2021$7,873 $708,000
    2020$7,873 -30.9%$708,000 -10.3%
    2019$11,393 $789,000
    2018$11,393 -13.6%$789,000 +1.3%
    2017$13,182 +2308.8%$779,100 +1.3%
    2016$547 $769,200 +1852.3%
    2015$547 $39,400
    2014$547 $39,400
    2013-- $39,400
    2012-- $39,400
    2011-- $39,400
    2010-- $39,400 +4.4%
    2009-- $37,732 -76.3%
    2008-- $158,993 +5.5%
    2007-- $150,760

    Find assessor info on the county website

    Neighborhood: 20721

    Nearby schools

    GreatSchools rating
    Schools provided by the listing agent
    • Elementary: Woodmore
    • Middle: Benjamin Tasker
    • High: Bowie
    • District: Prince George's County Public Schools

    Source: Bright MLS. This data may not be complete. We recommend contacting the local school district to confirm school assignments for this home.

    Get a cash offer in 3 minutes
    Find out how much your home could sell for in as little as 3 minutes with a no-obligation cash offer.
    Estimated market value
    $1,348,000
    Get a cash offer in 3 minutes
    Find out how much your home could sell for in as little as 3 minutes with a no-obligation cash offer.
    Estimated market value
    $1,348,000