Skip main navigation
Off market
  • $470,400

    2705 Masonboro Ferry Dr, Apex, NC 27502

    3beds
    2,745sqft
    Townhouse
    Built in ----
    -- sqft lot
    $470,400 Zestimate®
    $171/sqft
    $2,688 Estimated rent

    Home value

    $470,400

    $447,000 - $494,000

    $2,688/mo

    Zestimate® history
    Loading
    Loading...

    Owner options

    List your home for rent

    $2,688/mo

    Rent Zestimate®

    Find your next renter with Zillow Rental Manager. Plus, with online applications, you can quickly screen prospective tenants – for free.

    Learn more

    $2,688/mo

    Rent Zestimate®

    Refinance and save

    $2,825/mo

    Est. payment

    Refinancing to a lower rate could help reduce your monthly payments and save thousands over the life of the loan.

    See today's rates

    $2,825/mo

    Est. payment

    Explore your selling options

    Work with a Zillow partner agent

    Leverage their expertise and Zillow's premium Showcase listings to get your home seen by more buyers.

    Get started

    List with your own agent

    Get your home in front of millions of buyers by listing it on Zillow.

    Learn how to do it

    Sell it yourself

    Take full control of how buyers see your home on Zillow by listing For Sale by Owner (FSBO).

    List your home

    What's special

    Gas log fireplaceExquisite crown moldingGourmet kitchenSpacious bonus roomWide plank hardwoodsTrey ceilingLuxurious master suite

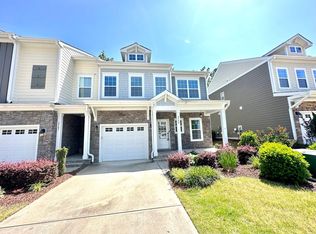
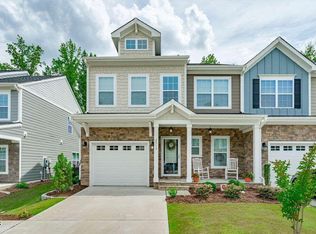
    Fully fenced townhouse in Bella Casa! Welcome to this stunning Royal Oaks Townhome, perfectly situated in the sought-after Bella Casa community. Access to all community pools, tennis courts and ammenties! This property enjoys the added advantage of being nestled next to a tranquil greenbelt, ensuring a serene and private living experience. Located within the desirable Bella Casa community, you'll have access to a plethora of amenities and conveniences. The close proximity to Apex-Friendship schools allows for an effortless morning commute, making life easier for families. Property Highlights: Gourmet Kitchen: Discover the joy of culinary creations in the gourmet kitchen, featuring a generously sized central island, stainless steel appliances, granite countertops, and an expansive pantry. Whether you're hosting a grand dinner party or preparing a quick meal, this kitchen accommodates your every need. Spacious Bonus Room: An ideal spot for an office or playroom, the third-floor bonus room offers versatility to suit your lifestyle. Open Floorplan: The first floor boasts an open layout adorned with wide plank hardwoods and exquisite crown molding. This seamless design fosters an inviting atmosphere perfect for both daily living and entertaining. Inviting Family Room: Nestle by the gas log fireplace in the family room, emanating a cozy and welcoming ambiance. Serving as the heart of the home, it's an ideal space for relaxation and cherished moments with loved ones. Luxurious Master Suite: The spacious master bedroom features a trey ceiling, adding a touch of grandeur. An expansive walk-in closet offers abundant storage, while the master bathroom boasts a soaking tub, separate tiled shower, and dual vanities. Every detail epitomizes luxury and comfort. Additional Bedrooms and Baths: A loft on the second floor and a sizable third-floor bonus room provide ample space for recreation and entertainment. The second-floor laundry room adds practicality to your daily routine. Additional Inclusions: This home is seamlessly move-in ready, complete with a refrigerator, washer, and dryer. Transitioning to your new life has never been more effortless. Experience the perfect blend of sophistication and comfort in this exceptional townhome. Schedule a showing today and make this oasis of luxury your own. Tenants are responsible for utilities; owners are responsible for monthly HOA.

    This property is not currently displayed as for sale or rent on Zillow. This may be different from what's on other websites or public sources.

    Zillow last checked:

    Listing updated:

    Source: Zillow Rentals

    Facts & features

    Interior

    Bedrooms & bathrooms
    • Bedrooms: 3
    • Bathrooms: 3
    • Full bathrooms: 2
    • 1/2 bathrooms: 1
    Cooling
    • Central Air
    Appliances
    • Included: Dishwasher, Dryer, Washer
    • Laundry: In Unit
    Features
    • Walk In Closet
    • Flooring: Hardwood
    Interior area
    • Total interior livable area: 2,745 sqft

    Property

    Parking
    • Parking features: Attached, Off Street
    • Has attached garage: Yes
    • Details: Contact manager
    Features
    • Exterior features: Access to all community facilities, Tennis Court(s), Walk In Closet
    • Pool features: Pool
    Details
    • Parcel number: 0721515630

    Construction

    Type & style
    • Home type: Townhouse
    • Property subtype: Townhouse

    Community & HOA

    Community
    • Features: Pool, Tennis Court(s)
    • Deposit fee: $2,550
    HOA
    • Amenities included: Pool, Tennis Court(s)
    Location
    • Region: Apex

    Financial & listing details

    • Price per square foot: $171/sqft
    • Tax assessed value: $457,651
    • Annual tax amount: $4,016
    • Date on market: 2/7/2026
    • Date available: 05/01/2026
    • Lease term: 1 Year

    Price history

    DateEventPrice
    4/11/2026Listing removed$2,550$1/sqft
    Source: Zillow Rentals Report a problem
    2/7/2026Listed for rent$2,550+2.2%$1/sqft
    Source: Zillow Rentals Report a problem
    8/31/2023Listing removed--
    Source: Zillow Rentals Report a problem
    8/23/2023Listed for rent$2,495+16%$1/sqft
    Source: Zillow Rentals Report a problem
    7/20/2020Listing removed$2,150$1/sqft
    Source: Southern Properties Group Inc. #2328389 Report a problem
    7/2/2020Listed for rent$2,150+7.5%$1/sqft
    Source: Southern Properties Group Inc. #2328389 Report a problem
    8/1/2019Listing removed$2,000$1/sqft
    Source: New Triangle Realty LLC #2266267 Report a problem
    7/26/2019Listed for rent$2,000$1/sqft
    Source: New Triangle Realty LLC #2266267 Report a problem
    7/25/2019Sold$327,500-0.7%$119/sqft
    Source: Doorify MLS #2230985 Report a problem
    7/25/2019Listed for sale$329,900$120/sqft
    Source: Fonville Morisey/Preston Sales Office #2230985 Report a problem
    7/25/2019Pending sale$329,900$120/sqft
    Source: Fonville Morisey/Preston Sales Office #2230985 Report a problem
    6/18/2019Pending sale$329,900$120/sqft
    Source: Fonville Morisey/Preston Sales Office #2230985 Report a problem
    5/24/2019Price change$329,900-3%$120/sqft
    Source: Fonville Morisey/Preston Sales Office #2230985 Report a problem
    5/6/2019Price change$340,000-1.4%$124/sqft
    Source: Fonville Morisey/Preston Sales Office #2230985 Report a problem
    3/26/2019Price change$345,000-1.4%$126/sqft
    Source: Fonville Morisey/Preston Sales Office #2230985 Report a problem
    7/7/2018Listed for sale$350,000+10.8%$128/sqft
    Source: Fonville Morisey/Lochmere Sales Office #2202294 Report a problem
    5/8/2017Sold$315,845$115/sqft
    Source: Doorify MLS #2058428 Report a problem

    Public tax history

    YearProperty taxesTax assessment
    2025$4,016 +2.3%$457,651
    2024$3,926 +2%$457,651 +31.1%
    2023$3,849 +6.5%$349,074
    2022$3,614 +4%$349,074
    2021$3,476 +1%$349,074
    2020$3,441 -1.4%$349,074 +14.3%
    2019$3,488 $305,395 +6.4%
    2018$3,488 +272.2%$287,011 +204.7%
    2017$937 $94,200
    2016-- --
    Find assessor info on the county website

    Neighborhood: 27502

    Nearby schools

    GreatSchools rating
    Get a cash offer in 3 minutes
    Find out how much your home could sell for in as little as 3 minutes with a no-obligation cash offer.
    Estimated market value
    $470,400
    Get a cash offer in 3 minutes
    Find out how much your home could sell for in as little as 3 minutes with a no-obligation cash offer.
    Estimated market value
    $470,400