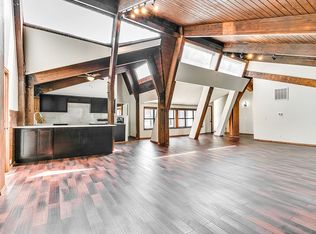
Modern design meets established charm in this custom 2025-built home nestled beneath mature trees in the heart of Oklahoma City. Offering 4 bedrooms and 2 bathrooms, this thoughtfully designed home features an open-concept floor plan with a vaulted living room, 10-foot ceilings throughout, and expansive windows that fill the home with natural light.
The spacious kitchen is anchored by an oversized island with striking quartz countertops, custom cabinetry, a gas range, walk-in pantry, and abundant storage—perfect for everyday living and entertaining alike.
The private primary suite offers a relaxing retreat with a spa-inspired bath and generous walk-in closet, while three additional bedrooms provide flexibility for family, guests, or a home office.
Built with comfort and efficiency in mind, this home includes spray foam insulation throughout, a tankless water heater, and an oversized 24' x 24' garage. Outside, enjoy a covered patio overlooking the backyard, complete with stamped concrete extending around the entire home for both beauty and functionality.
Conveniently located with quick access to shopping, dining, hospitals, and major highways, this home combines the benefits of new construction with the character of an established neighborhood.
Sold for $474,900
$474,900
2705 NW 40th St, Oklahoma City, OK 73112
4beds
2,409sqft
Single Family Residence
Built in 2025
0.26 Acres Lot
$473,900 Zestimate®
$197/sqft
$3,032 Estimated rent
Home value
$473,900
$450,000 - $498,000
$3,032/mo
Zestimate® history
Owner options
List your home for rent
$3,032/mo
Rent Zestimate®
Find your next renter with Zillow Rental Manager. Plus, with online applications, you can quickly screen prospective tenants – for free.
$3,032/mo
Rent Zestimate®
Refinance and save
$2,419/mo
Est. payment
Refinancing to a lower rate could help reduce your monthly payments and save thousands over the life of the loan.
$2,419/mo
Est. payment
Explore your selling options
Work with a Zillow partner agent
Leverage their expertise and Zillow's premium Showcase listings to get your home seen by more buyers.
Get startedList with your own agent
Get your home in front of millions of buyers by listing it on Zillow.
Learn how to do itSell it yourself
Take full control of how buyers see your home on Zillow by listing For Sale by Owner (FSBO).
List your homeWhat's special
Spa-inspired bathOpen-concept floor planGas rangePrivate primary suiteThree additional bedroomsAbundant storageSpray foam insulation throughout
Zillow last checked:
Listing updated:
Listed by:
Lauren Toppins 405-821-4061,
Cherrywood
Bought with:
Hilary Miller, 203995
eXp Realty, LLC
Source: MLSOK/OKCMAR as distributed by MLS GRID,MLS#: 1236556
Facts & features
Interior
Bedrooms & bathrooms
- Bedrooms: 4
- Bathrooms: 2
- Full bathrooms: 2
Heating
- Has Heating (Unspecified Type)
Cooling
- Has cooling: Yes
Features
- Number of fireplaces: 1
- Fireplace features: Gas Log
Interior area
- Total structure area: 2,409
- Total interior livable area: 2,409 sqft
Property
Parking
- Total spaces: 2
- Parking features: Garage
- Garage spaces: 2
Features
- Levels: One
- Stories: 1
- Patio & porch: Patio
Lot
- Size: 0.26 Acres
- Features: Interior Lot
Details
- Parcel number: 2705NW40th73112
- Special conditions: None
Construction
Type & style
- Home type: SingleFamily
- Architectural style: Contemporary
- Property subtype: Single Family Residence
Materials
- Brick & Frame
- Foundation: Slab
- Roof: Composition
Condition
- Year built: 2025
Community & HOA
Location
- Region: Oklahoma City
Financial & listing details
- Price per square foot: $197/sqft
- Tax assessed value: $31,560
- Annual tax amount: $426
- Date on market: 6/26/2026
Price history
| Date | Event | Price |
|---|---|---|
| 7/27/2026 | Sold | $474,900$197/sqft |
Source:  MLSOK/OKCMAR as distributed by MLS GRID #1236556 Report a problem MLSOK/OKCMAR as distributed by MLS GRID #1236556 Report a problem | ||
| 6/28/2026 | Pending sale | $474,900$197/sqft |
Source: MLSOK/OKCMAR as distributed by MLS GRID #1236556 Report a problem | ||
| 6/26/2026 | Listed for sale | $474,900+30.1%$197/sqft |
Source: MLSOK/OKCMAR as distributed by MLS GRID #1236556 Report a problem | ||
| 3/9/2022 | Sold | $365,000+1.4%$152/sqft |
Source: MLSOK/OKCMAR as distributed by MLS GRID #993993 Report a problem | ||
| 2/7/2022 | Pending sale | $360,000$149/sqft |
Source: MLSOK/OKCMAR as distributed by MLS GRID #993993 Report a problem | ||
| 2/5/2022 | Listed for sale | $360,000$149/sqft |
Source: MLSOK/OKCMAR as distributed by MLS GRID #993993 Report a problem | ||
| 1/11/2022 | Listing removed | -- |
Source: MLSOK/OKCMAR as distributed by MLS GRID #978654 Report a problem | ||
| 12/1/2021 | Listed for sale | $360,000$149/sqft |
Source: MLSOK/OKCMAR as distributed by MLS GRID #978654 Report a problem | ||
| 11/16/2021 | Listing removed | -- |
Source: MLSOK/OKCMAR as distributed by MLS GRID #978654 Report a problem | ||
| 9/29/2021 | Listed for sale | $360,000+1700%$149/sqft |
Source: MLSOK/OKCMAR as distributed by MLS GRID #978654 Report a problem | ||
| 10/1/2017 | Listing removed | $950 |
Source: Legacy Real Estate Group #776629 Report a problem | ||
| 6/6/2017 | Listed for rent | $950 |
Source: Legacy Real Estate Group #776629 Report a problem | ||
| 1/4/2002 | Sold | $20,000$8/sqft |
Source: MLSOK/OKCMAR as distributed by MLS GRID #57748 Report a problem | ||
Public tax history
| Year | Property taxes | Tax assessment |
|---|---|---|
| 2025 | $427 +4.2% | $3,471 +5% |
| 2024 | $409 +5.9% | $3,305 +5% |
| 2023 | $387 +4.6% | $3,148 +0.2% |
| 2022 | $369 -50% | $3,141 -50% |
| 2021 | $740 -10.4% | $6,284 -9.3% |
| 2020 | $825 +24.6% | $6,930 -1.8% |
| 2019 | $662 +5% | $7,057 +5% |
| 2018 | $631 +3% | $6,721 +5% |
| 2017 | $612 | $6,401 +3% |
| 2016 | $612 +3.5% | $6,214 -4.6% |
| 2015 | $591 -2.5% | $6,517 +3% |
| 2014 | $607 | $6,328 -8.3% |
| 2013 | -- | $6,898 +3% |
| 2012 | -- | $6,697 -6.9% |
| 2011 | -- | $7,190 +2.1% |
| 2010 | -- | $7,040 +5% |
| 2009 | -- | $6,705 +5% |
| 2008 | -- | $6,386 +5% |
| 2007 | -- | $6,082 +4.4% |
| 2006 | -- | $5,824 +5% |
| 2005 | -- | $5,546 -88.5% |
| 2004 | $475 | $48,032 +809.4% |
| 2003 | -- | $5,282 +32.5% |
| 2002 | -- | $3,986 +11.8% |
| 2001 | -- | $3,565 +38% |
| 2000 | -- | $2,583 -8.1% |
| 1999 | -- | $2,810 |
Find assessor info on the county website
Neighborhood: Belle Isle
Nearby homes
- $446,0004 bd3 ba2.4k sqft2705 SW 40th St, Oklahoma City, OK 73112Sold

- $323,1003 bd2 ba2k sqft2711 NW 40th St, Oklahoma City, OK 73112Off Market
- $410,1004 bd2 ba2.3k sqft2701 NW 40th St, Oklahoma City, OK 73112Off Market
- $136,7003 bd1 ba1.1k sqft2700 NW 40th St, Oklahoma City, OK 73112Off Market
- $117,6002 bd1 ba860 sqft2637 NW 40th St, Oklahoma City, OK 73112Off Market
- $112,2002 bd1 ba1k sqft2719 NW 40th St, Oklahoma City, OK 73112Off Market
- $225,1005 bd2 ba2k sqft2712 NW 40th St, Oklahoma City, OK 73112Off Market
- $70,1002 bd1 ba616 sqft2633 NW 40th St, Oklahoma City, OK 73112Off Market
Nearby schools
GreatSchools rating
- 4/10Monroe Elementary SchoolGrades: PK-4Distance: 0.5 mi
- 2/10John Marshall Middle SchoolGrades: 5-8Distance: 5.6 mi
- 1/10John Marshall High SchoolGrades: 9-12Distance: 5.6 mi
Schools provided by the listing agent
- Elementary: Monroe ES
- Middle: John Marshall MS
- High: John Marshall HS
Source: MLSOK/OKCMAR as distributed by MLS GRID. This data may not be complete. We recommend contacting the local school district to confirm school assignments for this home.
Get a cash offer in 3 minutes
Find out how much your home could sell for in as little as 3 minutes with a no-obligation cash offer.
Estimated market value
$473,900
Get a cash offer in 3 minutes
Find out how much your home could sell for in as little as 3 minutes with a no-obligation cash offer.
Estimated market value
$473,900
- Oklahoma
- Oklahoma County
- Oklahoma City
- 73112
- Belle Isle
- 2705 NW 40th St
Nearby cities
Nearby neighborhoods
Nearby zip codes
Other Oklahoma City Topics
