Skip main navigation
Sold for $446,000
  • $446,000

    2705 SW 40th St, Oklahoma City, OK 73112

    4beds
    2,409sqft
    Single Family Residence
    Built in 2025
    0.26 Acres Lot
    $452,700 Zestimate®
    $185/sqft
    $2,956 Estimated rent

    Home value

    $452,700

    $426,000 - $480,000

    $2,956/mo

    Zestimate® history
    Loading
    Loading...

    Owner options

    List your home for rent

    $2,956/mo

    Rent Zestimate®

    Find your next renter with Zillow Rental Manager. Plus, with online applications, you can quickly screen prospective tenants – for free.

    Learn more

    $2,956/mo

    Rent Zestimate®

    Refinance and save

    $2,812/mo

    Est. payment

    Refinancing to a lower rate could help reduce your monthly payments and save thousands over the life of the loan.

    See today's rates

    $2,812/mo

    Est. payment

    Explore your selling options

    Work with a Zillow partner agent

    Leverage their expertise and Zillow's premium Showcase listings to get your home seen by more buyers.

    Get started

    List with your own agent

    Get your home in front of millions of buyers by listing it on Zillow.

    Learn how to do it

    Sell it yourself

    Take full control of how buyers see your home on Zillow by listing For Sale by Owner (FSBO).

    List your home

    What's special

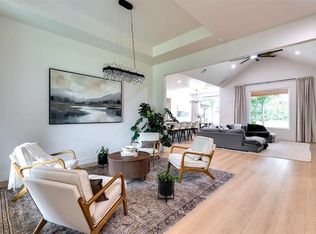
    Luxury Living Redefined – 2,409 Sq. Ft. of Refined Comfort Experience elevated living in this meticulously crafted 2,409 sq. ft. home, offering 4 spacious bedrooms, 2.5 baths—designed to blend functionality with timeless elegance. From the moment you arrive, you'll notice the beautiful stamped concrete encircling the home, setting a tone of sophistication and curb appeal. Inside, a thoughtfully designed open-concept floor plan features exquisite tile flooring and designer lighting upgrades that highlight the luxurious finishes throughout. The heart of the home is the stunning 8' x 6' quartz kitchen island, commanding attention with its grand scale and beauty—perfect for hosting, entertaining, or casual family dining. Premium cabinetry and a seamless flow between the gourmet kitchen, dining area, and spacious living room create a space as inviting as it is impressive. A modern fireplace adds warmth and ambiance, serving as a striking focal point in the main living area. The lavish primary suite offers a true retreat, complete with a spa-inspired bathroom featuring a freestanding soaking tub, an oversized walk-in shower, and a designer walk-in closet that feels more like a boutique dressing room. Additional highlights include a luxurious oversized laundry room, a custom mud bench—delivering style and everyday practicality. Three additional bedrooms and a full bathroom are thoughtfully positioned for privacy on the opposite wing of the home. And for a limited time, the builder is offering a generous interest rate buydown—making this luxury home more attainable than ever. Indulge in elevated living. Schedule your private showing today.

    Zillow last checked:

    Listing updated:

    Listed by:

    Rosy Trujillo 405-314-6410,

    Legacy Real Estate Group,

    Salvador Trujillo 405-213-3365,

    Legacy Real Estate Group

    Bought with:

    Tempra Acosta, 157310

    Metro First Realty Group

    Source: MLSOK/OKCMAR as distributed by MLS GRID,MLS#: 1177529MLS Logo

    Facts & features

    Interior

    Bedrooms & bathrooms
    • Bedrooms: 4
    • Bathrooms: 3
    • Full bathrooms: 2
    • 1/2 bathrooms: 1
    Primary bedroom
    • Description: Cathedral Ceiling,Ceiling Fan
    • Area: 252 Square Feet
    • Dimensions: 14 x 18
    Bedroom
    • Description: Ceiling Fan,Walk In Closet
    • Area: 156 Square Feet
    • Dimensions: 12 x 13
    Bedroom
    • Description: Ceiling Fan,Walk In Closet
    • Area: 156 Square Feet
    • Dimensions: 12 x 13
    Bedroom
    • Description: Ceiling Fan
    • Area: 156 Square Feet
    • Dimensions: 12 x 13
    Bathroom
    • Description: Built Ins,Double Vanities,Garden Tub,Shower,Walk In Closet
    • Area: 143 Square Feet
    • Dimensions: 11 x 13
    Bathroom
    • Description: Full Bath,Tub & Shower
    • Area: 99 Square Feet
    • Dimensions: 9 x 11
    Dining room
    • Description: Formal,Vaulted Ceiling
    • Area: 240 Square Feet
    • Dimensions: 15 x 16
    Dining room
    • Description: Family
    • Area: 100 Square Feet
    • Dimensions: 10 x 10
    Kitchen
    • Description: Eating Space,Island,Kitchen,Pantry
    • Area: 120 Square Feet
    • Dimensions: 10 x 12
    Living room
    • Description: Bookcase,Built Ins,Cathedral Ceiling,Ceiling Fan,Family,Fireplace,Formal,Living Room
    • Area: 340 Square Feet
    • Dimensions: 17 x 20
    Heating
    • Central
    Cooling
    • Has cooling: Yes
    Appliances
    • Included: Dishwasher, Disposal, Free-Standing Gas Oven, Free-Standing Gas Range
    • Laundry: Laundry Room
    Features
    • Ceiling Fan(s), Paint Woodwork
    • Flooring: Carpet, Other, Tile
    • Windows: Low E, Single Pane, Vinyl Frame
    • Number of fireplaces: 1
    • Fireplace features: Electric
    Interior area
    • Total structure area: 2,409
    • Total interior livable area: 2,409 sqft

    Property

    Parking
    • Total spaces: 2
    • Parking features: Additional Parking, Concrete
    • Garage spaces: 2
    Features
    • Levels: One
    • Stories: 1
    • Patio & porch: Patio, Porch
    Lot
    • Size: 0.26 Acres
    • Features: Interior Lot, Section Line
    Details
    • Parcel number: 2705NW40th73112
    • Special conditions: None,Owner Associate

    Construction

    Type & style
    • Home type: SingleFamily
    • Architectural style: Traditional
    • Property subtype: Single Family Residence
    Materials
    • Brick & Frame
    • Foundation: Slab
    • Roof: Composition
    Condition
    • Year built: 2025
    Details
    • Builder name: STR Group, LLC

    Utilities & green energy

    • Utilities for property: Cable Available, Public

    Community & HOA

    Location
    • Region: Oklahoma City

    Financial & listing details

    • Price per square foot: $185/sqft
    • Annual tax amount: $409
    • Date on market: 7/4/2025
    • Listing terms: Cash,Conventional,Sell FHA or VA
    • Electric utility on property: Yes

    Price history

    DateEventPrice
    8/29/2025Sold$446,000-0.9%$185/sqft
    Source: MLSOK/OKCMAR as distributed by MLS GRID #1177529 Report a problem
    7/30/2025Pending sale$450,000$187/sqft
    Source: MLSOK/OKCMAR as distributed by MLS GRID #1177529 Report a problem
    7/4/2025Listed for sale$450,000-3.2%$187/sqft
    Source: MLSOK/OKCMAR as distributed by MLS GRID #1177529 Report a problem
    4/17/2025Listing removed$465,000$193/sqft
    Source: MLSOK/OKCMAR as distributed by MLS GRID #1162841 Report a problem
    4/2/2025Listed for sale$465,000$193/sqft
    Source: MLSOK/OKCMAR as distributed by MLS GRID #1162841 Report a problem

    Public tax history

    Tax history is unavailable.

    Neighborhood: Belle Isle

    Nearby schools

    GreatSchools rating
    Schools provided by the listing agent
    • Elementary: Monroe ES
    • Middle: John Marshall MS
    • High: John Marshall HS

    Source: MLSOK/OKCMAR as distributed by MLS GRID. This data may not be complete. We recommend contacting the local school district to confirm school assignments for this home.

    Get a cash offer in 3 minutes
    Find out how much your home could sell for in as little as 3 minutes with a no-obligation cash offer.
    Estimated market value
    $452,700
    Get a cash offer in 3 minutes
    Find out how much your home could sell for in as little as 3 minutes with a no-obligation cash offer.
    Estimated market value
    $452,700