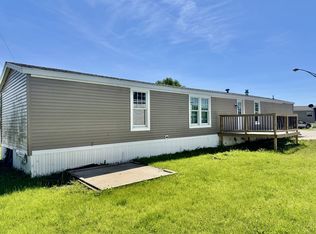
A wide, spacious deck greets you as you enter this 3 bed, 2 bath mobile home. Situated at the back of the park and overlooking corn fields, this home enjoys the perfect mix of community and privacy. The living room has plenty of room to relax and gather. The kitchen has lots of cabinets, a gas range, a breakfast bar with seating for 3, and space for a table and island. The laundry room is conveniently located off the kitchen. A large primary suite features an updated bathroom with jacuzzi tub and a double vanity. Two bedrooms share a full bath. The front porch has 2 pergolas that provide ample shade. A 1-car detached garage with electricity gives you space to park and keep your tools. Blossom Mobile Home Park approval is required. Selling AS-IS.
Closed
$43,000
2705 Saint Vincent Ave #66, La Salle, IL 61301
3beds
--sqft
Manufactured Home, Single Family Residence
Built in 1992
2,400 Square Feet Lot
$48,200 Zestimate®
$--/sqft
$-- Estimated rent
Home value
$48,200
$42,000 - $56,000
Not available
Zestimate® history
Owner options
List your home for rent
Find your next renter with Zillow Rental Manager. Plus, with online applications, you can quickly screen prospective tenants – for free.
Refinance and save
$263/mo
Est. payment
Refinancing to a lower rate could help reduce your monthly payments and save thousands over the life of the loan.
$263/mo
Est. payment
Explore your selling options
Work with a Zillow partner agent
Leverage their expertise and Zillow's premium Showcase listings to get your home seen by more buyers.
Get startedList with your own agent
Get your home in front of millions of buyers by listing it on Zillow.
Learn how to do itSell it yourself
Take full control of how buyers see your home on Zillow by listing For Sale by Owner (FSBO).
List your homeWhat's special
Overlooking corn fieldsGas rangeLaundry roomBreakfast barDouble vanityWide spacious deckLarge primary suite
Zillow last checked:
Listing updated:
Listed by:
Lauren Smith 815-875-1221,
Landmark Realty of Illinois LLC
Bought with:
Peggy Turner
Realty One Group Excel
Source: MRED as distributed by MLS GRID,MLS#: 12213641
Facts & features
Interior
Bedrooms & bathrooms
- Bedrooms: 3
- Bathrooms: 2
- Full bathrooms: 2
Rooms
- Room types: No additional rooms
Primary bedroom
- Features: Flooring (Carpet), Bathroom (Full, Whirlpool)
- Area: 154 Square Feet
- Dimensions: 11X14
Bedroom 2
- Features: Flooring (Vinyl)
- Area: 88 Square Feet
- Dimensions: 11X8
Bedroom 3
- Features: Flooring (Vinyl)
- Area: 99 Square Feet
- Dimensions: 11X9
Kitchen
- Features: Kitchen (Eating Area-Breakfast Bar, Eating Area-Table Space), Flooring (Vinyl)
- Area: 196 Square Feet
- Dimensions: 14X14
Laundry
- Features: Flooring (Ceramic Tile)
- Level: Main
- Area: 25 Square Feet
- Dimensions: 5X5
Living room
- Features: Flooring (Carpet)
- Area: 182 Square Feet
- Dimensions: 14X13
Heating
- Natural Gas
Cooling
- Central Air
Appliances
- Included: Range, Microwave, Dishwasher, Refrigerator, Washer, Dryer
- Laundry: Gas Dryer Hookup
Features
- Common walls with other units/homes: End Unit
Property
Parking
- Total spaces: 2
- Parking features: No Garage, On Site, Garage Owned, Detached, Garage
- Garage spaces: 1
Accessibility
- Accessibility features: No Disability Access
Features
- Patio & porch: Deck
- Park: Blossom MHP
Lot
- Size: 2,400 Square Feet
- Dimensions: 40X60
Details
- Parcel number: 0000000000
- Special conditions: None
Construction
Type & style
- Home type: MobileManufactured
- Property subtype: Manufactured Home, Single Family Residence
Materials
- Aluminum Siding
Condition
- New construction: No
- Year built: 1992
Utilities & green energy
- Sewer: Public Sewer
- Water: Public
Community & HOA
Community
- Features: Street Paved
Location
- Region: La Salle
Financial & listing details
- Date on market: 11/23/2024
- Listing terms: Cash
- Inclusions: Garage, Mobile Home
- Ownership: Fee Simple
- Body type: Single Wide
Price history
| Date | Event | Price |
|---|---|---|
| 1/17/2025 | Sold | $43,000-8.5% |
Source:  MRED as distributed by MLS GRID #12213641 Report a problem MRED as distributed by MLS GRID #12213641 Report a problem | ||
| 12/5/2024 | Contingent | $47,000 |
Source: MRED as distributed by MLS GRID #12213641 Report a problem | ||
| 11/23/2024 | Listed for sale | $47,000 |
Source: MRED as distributed by MLS GRID #12213641 Report a problem | ||
Public tax history
Tax history is unavailable.
Neighborhood: 61301
Nearby homes
- $75,5003 bd2 ba-- sqft2705 Saint Vincent Ave TRAILER 43, La Salle, IL 61301For Sale
- $---- bd-- ba-- sqft2705 Saint Vincent Ave TRAILER 29, La Salle, IL 61301Off Market
- $---- bd-- ba-- sqft2705 Saint Vincent Ave TRAILER 45, La Salle, IL 61301Off Market
- $--2 bd1 ba-- sqft2705 Saint Vincent Ave TRLR 2, La Salle, IL 61301Off Market
- $27,9003 bd1 ba907 sqft2705 Saint Vincent Ave TRLR 40, La Salle, IL 61301Off Market
- $59,9003 bd2 ba1.2k sqft2705 Saint Vincents Ave, La Salle, IL 61301For Sale
- $41,2002 bd1 ba-- sqft2705 St Vincents Ave TRLR 23B, La Salle, IL 61301Off Market
- $30,7003 bd1 ba980 sqft2705 St Vincents Ave TRLR 45, La Salle, IL 61301Off Market
- $219,4003 bd2 ba-- sqft2705 St Vincents Ave TRLR 29, La Salle, IL 61301Off Market
Nearby schools
GreatSchools rating
- 5/10Northwest Elementary SchoolGrades: PK-5Distance: 0.7 mi
- 3/10Lincoln Jr High SchoolGrades: 6-8Distance: 1.1 mi
- 7/10La Salle-Peru Twp High SchoolGrades: 9-12Distance: 1.7 mi
Schools provided by the listing agent
- High: La Salle-Peru Twp High School
- District: 122
Source: MRED as distributed by MLS GRID. This data may not be complete. We recommend contacting the local school district to confirm school assignments for this home.
- Illinois
- La Salle County
- La Salle
- 61301
- 2705 Saint Vincent Ave Unit 66
Nearby cities
Nearby zip codes
Other La Salle Topics
