Beautiful and spacious updated 3-bedroom, 2-bath mobile home featuring an open-concept layout and durable luxury vinyl plank flooring throughout.The large eat-in kitchen offers , a huge peninsula with seating, abundant cabinet and counter space, and includes all appliances: stove, refrigerator, dishwasher, and microwave.Enjoy the spacious living room and dining room combination, perfect for entertaining or relaxing with family. The home also includes a convenient laundry room with front-loading stackable washer and dryer.Two nicely sized bedrooms and a full bathroom are located on one end of the home, providing comfort and privacy. On the opposite end, you'll find the large primary bedroom featuring a private full en suite bathroom with a double-sink vanity.Step outside and enjoy the brand-new deck, perfect for relaxing, entertaining, or enjoying your morning coffee.
Active
$75,500
2705 Saint Vincent Ave Trailer 43, La Salle, IL 61301
3beds
--sqft
Manufactured Home, Single Family Residence
Built in 1999
4,050 Square Feet Lot
$-- Zestimate®
$--/sqft
$-- HOA
What's special
Huge peninsula with seatingLarge eat-in kitchenOpen-concept layout
- --
- 237
- views
- 18
- saves
Zillow last checked:
Listing updated:
Listed by:
Christine Hopps 815-252-5273,
Coldwell Banker Today's,
Wendy Fulmer 815-252-8280,
Coldwell Banker Today's
Source: MRED as distributed by MLS GRID,MLS#: 12649842
Facts & features
Interior
Bedrooms & bathrooms
- Bedrooms: 3
- Bathrooms: 2
- Full bathrooms: 2
Rooms
- Room types: No additional rooms
Primary bedroom
- Features: Flooring (Vinyl), Bathroom (Shower Only)
- Area: 144 Square Feet
- Dimensions: 12X12
Bedroom 2
- Features: Flooring (Vinyl)
- Area: 90 Square Feet
- Dimensions: 10X9
Bedroom 3
- Features: Flooring (Vinyl)
- Area: 110 Square Feet
- Dimensions: 11X10
Kitchen
- Features: Kitchen (Eating Area-Table Space), Flooring (Vinyl)
- Area: 294 Square Feet
- Dimensions: 14X21
Living room
- Features: Flooring (Vinyl)
- Area: 196 Square Feet
- Dimensions: 14X14
Heating
- Natural Gas, Forced Air
Cooling
- Central Air
Appliances
- Included: Range, Microwave, Refrigerator, Washer, Dryer
- Laundry: Gas Dryer Hookup
Features
- Vaulted Ceiling(s)
Property
Parking
- Total spaces: 2
- Parking features: Off Street, Yes, Other
Accessibility
- Accessibility features: No Disability Access
Features
- Patio & porch: Deck
- Park: Blossom Mobile Hom
Lot
- Size: 4,050 Square Feet
- Dimensions: 45x90
Details
- Parcel number: 1898180043
- Special conditions: None
Construction
Type & style
- Home type: MobileManufactured
- Property subtype: Manufactured Home, Single Family Residence
Materials
- Vinyl Siding
- Roof: Asphalt
Condition
- New construction: No
- Year built: 1999
Utilities & green energy
- Sewer: Public Sewer
- Water: Public
Community & HOA
Location
- Region: La Salle
Financial & listing details
- Annual tax amount: $96
- Date on market: 5/15/2026
- Inclusions: Mobile Home
- Ownership: Fee Simple
- Body type: Single Wide
Estimated market value
Not available
Estimated sales range
Not available
Not available
Price history
Price history is unavailable.
Public tax history
Tax history is unavailable.
Monthly payment
Climate risks
Neighborhood: 61301
Nearby schools
Schools provided by the listing agent
- Elementary: Northwest Elementary School
- Middle: Lincoln Junior High School
- High: La Salle-Peru Twp High School
- District: 122
Source: MRED as distributed by MLS GRID. This data may not be complete. We recommend contacting the local school district to confirm school assignments for this home.
- $---- bd-- ba-- sqft2705 Saint Vincent Ave TRAILER 29, La Salle, IL 61301Off Market
- $---- bd-- ba-- sqft2705 Saint Vincent Ave TRAILER 45, La Salle, IL 61301Off Market
- $--2 bd1 ba-- sqft2705 Saint Vincent Ave TRLR 2, La Salle, IL 61301Off Market
- $29,4003 bd1 ba907 sqft2705 Saint Vincent Ave TRLR 40, La Salle, IL 61301Off Market
Similar homes
- $59,9003 bd2 ba1.2k sqft2705 Saint Vincents Ave, La Salle, IL 61301For Sale
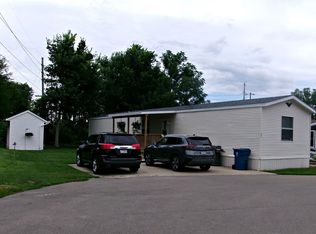 MLS ID #202604865, Andrea Greenwalt. NorthWest Illinois Alliance of REALTORS®
 - $63,0003 bd2 ba1k sqft637 Crosat St, La Salle, IL 61301Active
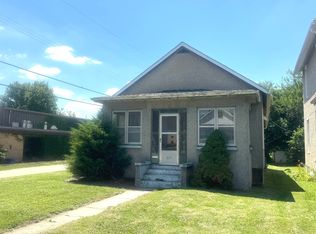 MLS ID #12699815, Beth Mulcahy, Landmark Realty of Illinois LLC. MRED as distributed by MLS GRID
 - $64,9003 bd1 ba1k sqft103 3rd St, La Salle, IL 61301Active
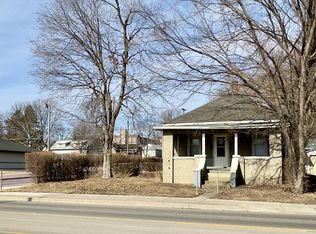 MLS ID #12568571, Ellen Credi, Blackhawk Brokerage LLC. MRED as distributed by MLS GRID
 - $--2 bd1 ba776 sqft1522 Pine St, Ottawa, IL 61350Auction
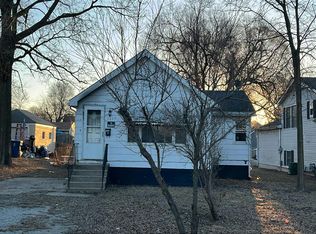 Auction.com 2
