Skip main navigation
Closed
  • $18,000

    2705 Saint Vincents Ave #65, La Salle, IL 61301

    2beds
    --sqft
    Manufactured Home, Single Family Residence
    Built in 1997
    3,825 Square Feet Lot
    $25,100 Zestimate®
    $--/sqft
    $1,121 Estimated rent

    Home value

    $25,100

    $20,000 - $33,000

    $1,121/mo

    Zestimate® history
    Loading
    Loading...

    Owner options

    List your home for rent

    $1,121/mo

    Rent Zestimate®

    Find your next renter with Zillow Rental Manager. Plus, with online applications, you can quickly screen prospective tenants – for free.

    Learn more

    $1,121/mo

    Rent Zestimate®

    Refinance and save

    $110/mo

    Est. payment

    Refinancing to a lower rate could help reduce your monthly payments and save thousands over the life of the loan.

    See today's rates

    $110/mo

    Est. payment

    Explore your selling options

    Work with a Zillow partner agent

    Leverage their expertise and Zillow's premium Showcase listings to get your home seen by more buyers.

    Get started

    List with your own agent

    Get your home in front of millions of buyers by listing it on Zillow.

    Learn how to do it

    Sell it yourself

    Take full control of how buyers see your home on Zillow by listing For Sale by Owner (FSBO).

    List your home

    What's special

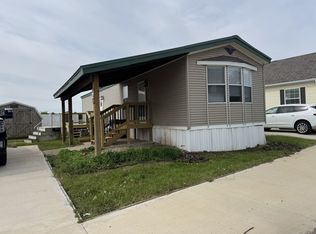
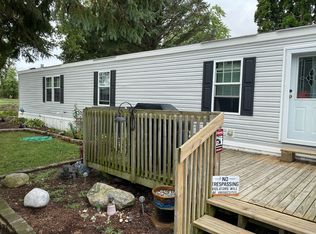
    Located just on the outskirts of LaSalle, near to the interstates, this is a very respectful mobile home park called Blossoms. The mobile home has 2 bedrooms, one at each end, kitchen with stove and refrigerator. Washer and dryer included also in the extra wide hallway. Inside the flooring has been updated, not to mention a few other things, definitely move in ready! The furnace, A/C, and water heater were all installed in 2022. Pipes are wrapped with heat tape and there is skirting around the trailer also. Lot rent is $425 per month. If serious interest there will be a meeting set up with the park's owner to go over lease, etc. There is an application fee of $50 per adult person. Open living room/dining area & kitchen. There is a newer front deck & storage shed on the property. Nice location on this one, all the way in the back, looking out the front window to a cornfield. It may feel a little bit like country living!

    Zillow last checked:

    Listing updated:

    Listed by:

    Alice Green 815-488-9712,

    Starved Rock Realty

    Bought with:

    Bonnie Lester

    Coldwell Banker Today's, Realtors

    Source: MRED as distributed by MLS GRID,MLS#: 11875779MLS Logo

    Facts & features

    Interior

    Bedrooms & bathrooms
    • Bedrooms: 2
    • Bathrooms: 1
    • Full bathrooms: 1
    Rooms
    • Room types: No additional rooms
    Primary bedroom
    • Features: Flooring (Wood Laminate)
    • Area: 100 Square Feet
    • Dimensions: 10X10
    Bedroom 2
    • Features: Flooring (Wood Laminate)
    • Area: 80 Square Feet
    • Dimensions: 8X10
    Kitchen
    • Features: Kitchen (Eating Area-Breakfast Bar), Flooring (Wood Laminate)
    • Area: 96 Square Feet
    • Dimensions: 8X12
    Laundry
    • Features: Flooring (Wood Laminate)
    • Level: Main
    • Area: 42 Square Feet
    • Dimensions: 6X7
    Living room
    • Features: Flooring (Wood Laminate)
    • Area: 132 Square Feet
    • Dimensions: 11X12
    Heating
    • Natural Gas, Forced Air
    Cooling
    • Central Air
    Appliances
    • Included: Range, Refrigerator, Washer, Dryer
    • Laundry: In Unit
    Features
    • Windows: Drapes

    Property

    Parking
    • Total spaces: 3
    • Parking features: Off Street, On Site, Owned
    Accessibility
    • Accessibility features: No Disability Access
    Features
    • Patio & porch: Deck
    • Park: Blossom MHP
    Lot
    • Size: 3,825 Square Feet
    • Dimensions: 85X45
    • Features: Level
    Details
    • Additional structures: Shed(s)
    • Parcel number: 1898180065
    • Special conditions: None

    Construction

    Type & style
    • Home type: MobileManufactured
    • Property subtype: Manufactured Home, Single Family Residence
    Materials
    • Vinyl Siding
    • Roof: Asphalt
    Condition
    • New construction: No
    • Year built: 1997

    Utilities & green energy

    • Sewer: Public Sewer
    • Water: Public

    Community & HOA

    Community
    • Features: Park, Pool, Tennis Court(s), Street Lights, Street Paved
    Location
    • Region: La Salle

    Financial & listing details

    • Annual tax amount: $47
    • Date on market: 9/4/2023
    • Listing terms: Cash
    • Inclusions: Mobile Home, Storage Shed
    • Ownership: Fee Simple
    • Body type: Single Wide

    Price history

    DateEventPrice
    10/12/2023Sold$18,000-16.3%
    Source: MRED as distributed by MLS GRID #11875779 Report a problem
    9/30/2023Pending sale$21,500
    Source: MRED as distributed by MLS GRID #11875779 Report a problem
    9/22/2023Price change$21,500-5%
    Source: MRED as distributed by MLS GRID #11875779 Report a problem
    9/4/2023Listed for sale$22,620+33.1%
    Source: MRED as distributed by MLS GRID #11875779 Report a problem
    7/30/2018Sold$17,000
    Source: MRED as distributed by MLS GRID #09947112 Report a problem

    Public tax history

    Tax history is unavailable.

    Neighborhood: 61301

    Nearby schools

    GreatSchools rating
    Schools provided by the listing agent
    • Elementary: Northwest Elementary School
    • Middle: Lincoln Junior High School
    • High: La Salle-Peru Twp High School
    • District: 122

    Source: MRED as distributed by MLS GRID. This data may not be complete. We recommend contacting the local school district to confirm school assignments for this home.