A double lot on the golf course. Best dollars per sqft of any new or newer home. Discover elegance and modern living in this newly constructed home, nestled on the 18th fairway in the exclusive White Bluff Resort gated community, with stunning views overlooking the 18th fairway. This exquisite two-story home features two luxurious primary suites and an elegant office on the first floor. The second floor offers a private third bedroom, a media room, and a chic cocktail bar area—perfect for relaxation and entertaining. The spacious 2-car garage boasts a stylish black aluminum door, adding a touch of luxury. All appliances are included, featuring a refrigerator, wine cooler, and an additional fridge in the upstairs bar area. Enjoy the convenience of a fully installed irrigation and sprinkler system for easy lawn care. Make this beautiful home your own!
Sold
Price Unknown
27059 Stonewood Dr, Whitney, TX 76692
3beds
2,675sqft
Single Family Residence
Built in 2025
0.28 Acres Lot
$472,100 Zestimate®
$--/sqft
$3,275 Estimated rent
Home value
$472,100
Estimated sales range
Not available
$3,275/mo
Zestimate® history
Owner options
List your home for rent
$3,275/mo
Rent Zestimate®
Find your next renter with Zillow Rental Manager. Plus, with online applications, you can quickly screen prospective tenants – for free.
$3,275/mo
Rent Zestimate®
Refinance and save
$1,500/mo
Est. payment
Refinancing to a lower rate could help reduce your monthly payments and save thousands over the life of the loan.
$1,500/mo
Est. payment
Explore your selling options
Work with a Zillow partner agent
Leverage their expertise and Zillow's premium Showcase listings to get your home seen by more buyers.
Get startedList with your own agent
Get your home in front of millions of buyers by listing it on Zillow.
Learn how to do itSell it yourself
Take full control of how buyers see your home on Zillow by listing For Sale by Owner (FSBO).
List your homeWhat's special
Stylish black aluminum doorExquisite two-story homeLuxurious primary suitesElegant officeElegance and modern livingMedia roomPrivate third bedroom
Zillow last checked:
Listing updated:
Listed by:
Gary Wallace 0764218 866-525-3466,
Lake Homes Realty, LLC 866-525-3466
Bought with:
Karla Clift
Lake Homes Realty, LLC
Source: NTREIS,MLS#: 20873773
Facts & features
Interior
Bedrooms & bathrooms
- Bedrooms: 3
- Bathrooms: 4
- Full bathrooms: 3
- 1/2 bathrooms: 1
Primary bedroom
- Level: First
- Dimensions: 15 x 14
Living room
- Features: Ceiling Fan(s), Fireplace
- Level: First
- Dimensions: 26 x 20
Heating
- Electric
Cooling
- Electric
Appliances
- Included: Dishwasher, Electric Cooktop, Electric Range, Electric Water Heater, Disposal, Microwave, Refrigerator, Wine Cooler
Features
- Wet Bar, Cathedral Ceiling(s), Decorative/Designer Lighting Fixtures, Double Vanity, Kitchen Island, Multiple Master Suites, Open Floorplan, Pantry, Vaulted Ceiling(s), Natural Woodwork, Walk-In Closet(s), Wired for Sound
- Flooring: Carpet, Ceramic Tile, Engineered Hardwood, Hardwood
- Has basement: No
- Number of fireplaces: 1
- Fireplace features: Electric
Interior area
- Total interior livable area: 2,675 sqft
Property
Parking
- Total spaces: 4
- Parking features: Concrete, Door-Multi, Epoxy Flooring, Garage Faces Side
- Attached garage spaces: 2
- Carport spaces: 2
- Covered spaces: 4
Features
- Levels: One
- Stories: 1
- Exterior features: Rain Gutters
- Pool features: None
- Body of water: Whitney
Lot
- Size: 0.28 Acres
- Features: On Golf Course, Sprinkler System
Details
- Parcel number: 147173
Construction
Type & style
- Home type: SingleFamily
- Property subtype: Single Family Residence
Materials
- Foundation: Slab
- Roof: Composition
Condition
- Year built: 2025
Utilities & green energy
- Sewer: Public Sewer
- Water: Public
- Utilities for property: Electricity Available, Sewer Available, Separate Meters, Water Available
Community & HOA
Community
- Features: Community Mailbox, Gated
- Security: Gated Community, Security Guard
- Subdivision: White Bluff
HOA
- Has HOA: Yes
- Services included: All Facilities, Security
- HOA fee: $1,500 semi-annually
- HOA name: White Bluff POA
- HOA phone: 254-694-9276
Location
- Region: Whitney
Financial & listing details
- Tax assessed value: $688,950
- Annual tax amount: $4,108
- Date on market: 3/17/2025
- Cumulative days on market: 71 days
- Listing terms: Cash,Conventional,FHA,VA Loan
- Electric utility on property: Yes
- Road surface type: Asphalt
Price history
| Date | Event | Price |
|---|---|---|
| 6/12/2025 | Sold | -- |
Source: NTREIS #20873773 Report a problem | ||
| 5/28/2025 | Pending sale | $479,961$179/sqft |
Source: NTREIS #20873773 Report a problem | ||
| 5/14/2025 | Price change | $479,961-1.8%$179/sqft |
Source: NTREIS #20873773 Report a problem | ||
| 3/17/2025 | Listed for sale | $489,000+2473.7%$183/sqft |
Source: NTREIS #20873773 Report a problem | ||
| 2/9/2024 | Sold | -- |
Source: NTREIS #20333615 Report a problem | ||
| 12/23/2023 | Contingent | $19,000$7/sqft |
Source: NTREIS #20333615 Report a problem | ||
| 11/13/2023 | Price change | $19,000-36.7%$7/sqft |
Source: NTREIS #20333615 Report a problem | ||
| 5/20/2023 | Listed for sale | $30,000$11/sqft |
Source: NTREIS #20333615 Report a problem | ||
Public tax history
| Year | Property taxes | Tax assessment |
|---|---|---|
| 2025 | $4,108 +4705.7% | $688,950 +4249.4% |
| 2024 | $85 +13.7% | $15,840 +20% |
| 2023 | $75 -47.6% | $13,200 -44.4% |
| 2022 | $143 -7.7% | $23,730 |
| 2021 | $155 -4% | $23,730 |
| 2020 | $162 | $23,730 +39.8% |
| 2018 | -- | $16,970 -0.1% |
| 2017 | -- | $16,990 -6.2% |
| 2016 | -- | $18,120 -4.9% |
| 2015 | -- | $19,050 |
Find assessor info on the county website
Neighborhood: 76692
Nearby homes
- $32,0106,098 Square Feet27060 Stonewood Dr, Whitney, TX 76692Off Market
- $342,3003 bd2 ba1.9k sqft27061 Stonewood Dr, Whitney, TX 76692Off Market
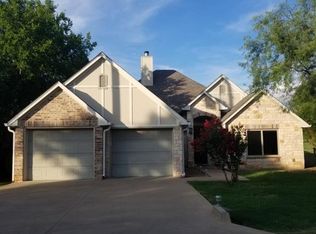
- $405,3003 bd3 ba2.7k sqft27058 Stonewood Dr, Whitney, TX 76692Off Market

- $--3 bd3 ba1.6k sqft27062 Stonewood Dr, Whitney, TX 76692Sold
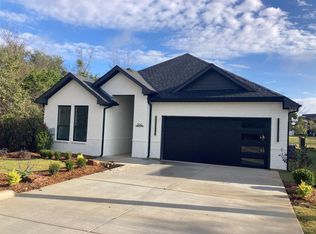
- $--6,011 Square Feet27062 Stonewood Dr LOT 62, Whitney, TX 76692Off Market
- $13,8405,967 Square Feet27029 Stonewood Dr, Whitney, TX 76692Off Market
- $13,8405,837 Square Feet27030 Stonewood Dr, Whitney, TX 76692Off Market
- $13,8400.25 Acres27028 Stonewood Dr, Whitney, TX 76692Off Market
Nearby schools
GreatSchools rating
- 3/10Whitney Intermediate SchoolGrades: 3-5Distance: 7.4 mi
- 4/10Whitney Middle SchoolGrades: 6-8Distance: 6.1 mi
- 6/10Whitney High SchoolGrades: 9-12Distance: 6 mi
Schools provided by the listing agent
- Elementary: Whitney
- Middle: Whitney
- High: Whitney
- District: Whitney ISD
Source: NTREIS. This data may not be complete. We recommend contacting the local school district to confirm school assignments for this home.
- Texas
- Hill County
- Whitney
- 76692
- 27059 Stonewood Dr
Nearby cities
Nearby zip codes
Other Whitney Topics
