Discover elegance and modern living in this newly constructed home, nestled on the 18th hole of the exclusive White Bluff gated community, with stunning views overlooking fairway #18. Insulated with foam to keep energy bills low. The spacious 2-car garage boasts epoxy floor coating adding a touch of luxury. Enjoy the convenience of a fully installed irrigation and sprinkler system for easy lawn care. Don’t miss out on this exceptional opportunity, priced to sell with breathtaking views. Make this beautiful home your own!
Sold
Price Unknown
27062 Stonewood Dr, Whitney, TX 76692
3beds
1,630sqft
Single Family Residence
Built in 2025
6,098 Square Feet Lot
$340,400 Zestimate®
$--/sqft
$2,378 Estimated rent
Home value
$340,400
Estimated sales range
Not available
$2,378/mo
Zestimate® history
Owner options
List your home for rent
$2,378/mo
Rent Zestimate®
Find your next renter with Zillow Rental Manager. Plus, with online applications, you can quickly screen prospective tenants – for free.
$2,378/mo
Rent Zestimate®
Refinance and save
$1,100/mo
Est. payment
Refinancing to a lower rate could help reduce your monthly payments and save thousands over the life of the loan.
$1,100/mo
Est. payment
Explore your selling options
Work with a Zillow partner agent
Leverage their expertise and Zillow's premium Showcase listings to get your home seen by more buyers.
Get startedList with your own agent
Get your home in front of millions of buyers by listing it on Zillow.
Learn how to do itSell it yourself
Take full control of how buyers see your home on Zillow by listing For Sale by Owner (FSBO).
List your homeWhat's special
Breathtaking views
Zillow last checked:
Listing updated:
Listed by:
Gary Wallace 0764218,
Gary Wallace Realty 254-266-0688
Bought with:
Gary Wallace, 0764218
Gary Wallace Realty
Source: NTREIS,MLS#: 21127606
Facts & features
Interior
Bedrooms & bathrooms
- Bedrooms: 3
- Bathrooms: 3
- Full bathrooms: 2
- 1/2 bathrooms: 1
Primary bedroom
- Features: Ceiling Fan(s)
- Level: First
- Dimensions: 15 x 14
Living room
- Features: Ceiling Fan(s)
- Level: First
- Dimensions: 16 x 16
Heating
- Central
Cooling
- Central Air, Ceiling Fan(s)
Appliances
- Included: Dishwasher, Electric Cooktop, Electric Oven
Features
- Kitchen Island, Open Floorplan, Pantry, Walk-In Closet(s)
- Flooring: Engineered Hardwood
- Has basement: No
- Has fireplace: No
Interior area
- Total interior livable area: 1,630 sqft
Property
Parking
- Total spaces: 4
- Parking features: Concrete, RV Access/Parking
- Attached garage spaces: 2
- Carport spaces: 2
Features
- Levels: One
- Stories: 1
- Pool features: None, Community
- Spa features: Community
Lot
- Size: 6,098 Square Feet
- Features: Interior Lot, Landscaped, Level, On Golf Course
Details
- Parcel number: 147176
Construction
Type & style
- Home type: SingleFamily
- Architectural style: Contemporary/Modern,Detached
- Property subtype: Single Family Residence
Materials
- Brick
- Foundation: Slab
- Roof: Composition
Condition
- Year built: 2025
Utilities & green energy
- Sewer: Public Sewer
- Water: Public
- Utilities for property: Electricity Available, Sewer Available, Water Available
Community & HOA
Community
- Features: Clubhouse, Dock, Fitness Center, Fishing, Golf, Gated, Lake, Marina, Playground, Park, Pickleball, Pool, Restaurant, Tennis Court(s)
- Subdivision: White Bluff
HOA
- Has HOA: Yes
- Services included: All Facilities
- HOA fee: $1,100 semi-annually
- HOA name: Castle Group
- HOA phone: 254-694-9276
Location
- Region: Whitney
Financial & listing details
- Tax assessed value: $32,010
- Annual tax amount: $191
- Date on market: 12/15/2025
- Cumulative days on market: 251 days
- Road surface type: Asphalt
Price history
| Date | Event | Price |
|---|---|---|
| 5/22/2026 | Sold | -- |
Source: NTREIS #21127606 Report a problem | ||
| 4/21/2026 | Contingent | $339,986$209/sqft |
Source: NTREIS #21127606 Report a problem | ||
| 1/29/2026 | Price change | $339,986-2.7%$209/sqft |
Source: NTREIS #21127606 Report a problem | ||
| 1/19/2026 | Listed for sale | $349,371$214/sqft |
Source: NTREIS #21127606 Report a problem | ||
| 1/12/2026 | Contingent | $349,371$214/sqft |
Source: NTREIS #21127606 Report a problem | ||
| 12/15/2025 | Listed for sale | $349,371$214/sqft |
Source: NTREIS #21127606 Report a problem | ||
| 12/13/2025 | Listing removed | $349,371$214/sqft |
Source: NTREIS #21058813 Report a problem | ||
| 11/11/2025 | Price change | $349,371-1%$214/sqft |
Source: NTREIS #21058813 Report a problem | ||
| 11/1/2025 | Price change | $352,997-1.7%$217/sqft |
Source: NTREIS #21058813 Report a problem | ||
| 9/12/2025 | Listed for sale | $359,000+1280.8%$220/sqft |
Source: NTREIS #21058813 Report a problem | ||
| 3/14/2021 | Listing removed | -- |
Source:  Keller Williams Report a problem Keller Williams Report a problem | ||
| 11/21/2020 | Listed for sale | $26,000$16/sqft |
Source: Keller Williams Realty Arlington #14475032 Report a problem | ||
Public tax history
| Year | Property taxes | Tax assessment |
|---|---|---|
| 2025 | $191 +10.5% | $32,010 |
| 2024 | $173 -5.2% | $32,010 |
| 2023 | $182 +27% | $32,010 +34.9% |
| 2022 | $143 -7.7% | $23,730 |
| 2021 | $155 +20% | $23,730 +25% |
| 2020 | $130 | $18,990 +11.9% |
| 2018 | -- | $16,970 -0.1% |
| 2017 | -- | $16,990 -6.2% |
| 2016 | -- | $18,120 -4.9% |
| 2015 | -- | $19,050 |
Find assessor info on the county website
Neighborhood: 76692
Nearby homes
- $--6,011 Square Feet27062 Stonewood Dr LOT 62, Whitney, TX 76692Off Market

- $342,3003 bd2 ba1.9k sqft27061 Stonewood Dr, Whitney, TX 76692Off Market
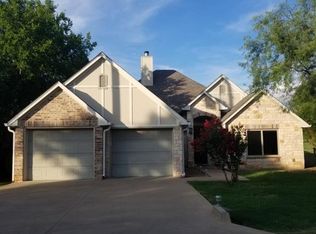
- $32,0106,011 Square Feet27063 Stonewood Dr, Whitney, TX 76692Off Market

- $--6,011 Square Feet27063 Stonewood Dr LOT 63, Whitney, TX 76692Off Market
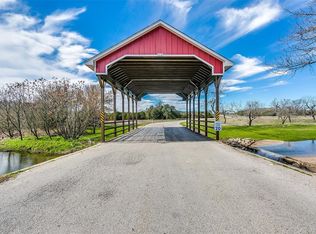
- $32,0106,098 Square Feet27060 Stonewood Dr, Whitney, TX 76692Off Market
- $28,3306,011 Square Feet27064 Stonewood Dr, Whitney, TX 76692Off Market
- $--3 bd4 ba2.6k sqft27059 Stonewood Dr, Whitney, TX 76692Sold
- $13,8406,011 Square Feet27031 Stonewood Dr, Whitney, TX 76692Off Market
Nearby schools
GreatSchools rating
- 3/10Whitney Intermediate SchoolGrades: 3-5Distance: 7.4 mi
- 4/10Whitney Middle SchoolGrades: 6-8Distance: 6.1 mi
- 6/10Whitney High SchoolGrades: 9-12Distance: 6 mi
Schools provided by the listing agent
- Elementary: Whitney
- Middle: Whitney
- High: Whitney
- District: Whitney ISD
Source: NTREIS. This data may not be complete. We recommend contacting the local school district to confirm school assignments for this home.
- Texas
- Hill County
- Whitney
- 76692
- 27062 Stonewood Dr
Nearby cities
Nearby zip codes
Other Whitney Topics
