Skip main navigation
Closed
  • $369,900

    2706 25th St NE, Hickory, NC 28601

    5beds
    2,310sqft
    Single Family Residence
    Built in 2003
    0.29 Acres Lot
    $411,900 Zestimate®
    $160/sqft
    $2,465 Estimated rent

    Home value

    $411,900

    $391,000 - $432,000

    $2,465/mo

    Zestimate® history
    Loading
    Loading...

    Owner options

    List your home for rent

    $2,465/mo

    Rent Zestimate®

    Find your next renter with Zillow Rental Manager. Plus, with online applications, you can quickly screen prospective tenants – for free.

    Learn more

    $2,465/mo

    Rent Zestimate®

    Refinance and save

    $2,154/mo

    Est. payment

    Refinancing to a lower rate could help reduce your monthly payments and save thousands over the life of the loan.

    See today's rates

    $2,154/mo

    Est. payment

    Explore your selling options

    Work with a Zillow partner agent

    Leverage their expertise and Zillow's premium Showcase listings to get your home seen by more buyers.

    Get started

    List with your own agent

    Get your home in front of millions of buyers by listing it on Zillow.

    Learn how to do it

    Sell it yourself

    Take full control of how buyers see your home on Zillow by listing For Sale by Owner (FSBO).

    List your home

    What's special

    Rec roomGreat back deckPrimary bathJetted tubSeparate showerGreat huge kitchenDual vanity
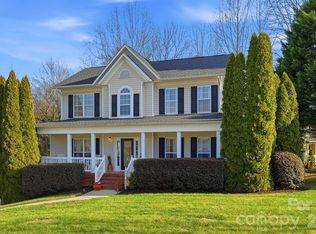
    Welcome to this 5 bedroom 3.5 bath home in a great location in Brookfield subdivision! 4 bedrooms upstairs and 1 bedroom or rec room in the basement with a full bath. Primary bedroom features a vaulted ceiling and 2 closets. Primary bath has jetted tub, separate shower and dual vanity. Great huge kitchen with an island that opens to the great room with a fireplace. Office on the main level. Main level hardwood floors. Great back deck for entertaining and a backyard firepit. Continuous flow hot water heater. Corner lot sits on a cul-de-sac street.

    Zillow last checked:

    Listing updated:

    Listing Provided by:

    Roxanna LeVan roxanna.levan@allentate.com,

    Howard Hanna Allen Tate Statesville

    Bought with:

    Theresa Huggins

    Coldwell Banker Boyd & Hassell

    Source: Canopy MLS as distributed by MLS GRID,MLS#: 4113005MLS Logo

    Facts & features

    Interior

    Bedrooms & bathrooms
    • Bedrooms: 5
    • Bathrooms: 4
    • Full bathrooms: 3
    • 1/2 bathrooms: 1
    Primary bedroom
    • Level: Upper
    Bedroom s
    • Level: Upper
    Bedroom s
    • Level: Upper
    Bedroom s
    • Level: Upper
    Bedroom s
    • Level: Basement
    Bathroom full
    • Level: Basement
    Dining room
    • Level: Main
    Great room
    • Features: Open Floorplan
    • Level: Main
    Kitchen
    • Features: Kitchen Island, Open Floorplan
    • Level: Main
    Office
    • Level: Main
    Heating
    • Central
    Cooling
    • Central Air
    Appliances
    • Included: Dishwasher, Disposal, Electric Range, Gas Water Heater, Microwave, Tankless Water Heater
    • Laundry: Electric Dryer Hookup, Laundry Room, Main Level, Washer Hookup
    Features
    • Kitchen Island, Open Floorplan, Whirlpool
    • Flooring: Carpet, Tile, Wood
    • Basement: Basement Garage Door,Exterior Entry,Full,Interior Entry,Partially Finished,Walk-Out Access,Walk-Up Access
    • Fireplace features: Gas Log, Great Room
    Interior area
    • Total structure area: 2,090
    • Total interior livable area: 2,310 sqft
    • Finished area above ground: 2,090
    • Finished area below ground: 220

    Property

    Parking
    • Total spaces: 2
    • Parking features: Basement, Driveway, Attached Garage, Garage Faces Side
    • Attached garage spaces: 2
    • Has uncovered spaces: Yes
    Features
    • Levels: Two
    • Stories: 2
    • Patio & porch: Deck
    • Exterior features: Fire Pit
    • Waterfront features: None
    Lot
    • Size: 0.29 Acres
    • Features: Corner Lot
    Details
    • Parcel number: 3724182191490000
    • Zoning: R-2
    • Special conditions: Standard

    Construction

    Type & style
    • Home type: SingleFamily
    • Architectural style: Traditional
    • Property subtype: Single Family Residence
    Materials
    • Vinyl
    • Roof: Shingle
    Condition
    • New construction: No
    • Year built: 2003

    Utilities & green energy

    • Sewer: Public Sewer
    • Water: City

    Community & neighborhood

    Security
    • Security features: Security System, Smoke Detector(s)
    Location
    • Region: Hickory
    • Subdivision: Brookfield

    Other

    Other facts
    • Listing terms: Cash,Conventional,FHA,VA Loan
    • Road surface type: Concrete, Paved

    Price history

    DateEventPrice
    4/12/2024Sold$369,900$160/sqft
    Source: Canopy MLS as distributed by MLS GRID #4113005 Report a problem
    3/9/2024Listed for sale$369,900+80.4%$160/sqft
    Source: Canopy MLS as distributed by MLS GRID #4113005 Report a problem
    12/17/2015Sold$205,000-6.8%$89/sqft
    Source: Canopy MLS as distributed by MLS GRID #9585136 Report a problem
    12/1/2015Price change$220,000+4.3%$95/sqft
    Source: RE/MAX A TEAM #9585136 Report a problem
    9/21/2015Listed for sale$211,000-4.1%$91/sqft
    Source: RE/MAX A-Team Report a problem
    7/31/2015Listing removed$220,000$95/sqft
    Source: RE/MAX A-TEAM #9583173 Report a problem
    7/9/2015Listed for sale$220,000+17.6%$95/sqft
    Source: RE/MAX A-TEAM #9583173 Report a problem
    8/29/2011Sold$187,000-1.6%$81/sqft
    Source: Public Record Report a problem
    7/7/2011Price change$190,000-2.6%$82/sqft
    Source: Visual Tour #2000026 Report a problem
    5/26/2011Price change$195,000-2.5%$84/sqft
    Source: Visual Tour #2000026 Report a problem
    4/20/2011Price change$200,000-2.4%$87/sqft
    Source: Visual Tour #2000026 Report a problem
    3/24/2011Price change$205,000-2.4%$89/sqft
    Source: Coldwell Banker Boyd & Hassell, Inc., Realtors #9557521 Report a problem
    2/12/2011Listed for sale$210,000+5%$91/sqft
    Source: Visual Tour #9557521 Report a problem
    5/20/2010Sold$200,000-6.9%$87/sqft
    Source: Public Record Report a problem
    5/1/2010Listed for sale$214,888+55.7%$93/sqft
    Source: Visual Tour #919320 Report a problem
    8/25/2009Sold$138,000-36.8%$60/sqft
    Source: Public Record Report a problem
    3/31/2006Sold$218,500$95/sqft
    Source: Public Record Report a problem

    Public tax history

    YearProperty taxesTax assessment
    2025$2,963 +0.6%$345,100
    2024$2,945 $345,100
    2023$2,945 +8.9%$345,100 +53.4%
    2022$2,704 $224,900
    2021$2,704 +3.4%$224,900
    2020$2,614 $224,900
    2019$2,614 +16.4%$224,900 +14.3%
    2018$2,246 $196,800
    2017$2,246 +2%--
    2016$2,203 --
    2015$2,203 $196,760 -8%
    2014$2,203 $213,900
    2013$2,203 --
    2012$2,203 --
    2011$2,203 +7.6%--
    2010$2,048 --
    2009$2,048 --
    2008$2,048 --
    2007$2,048 +3.8%--
    2006$1,974 --
    2005-- --
    2004-- --
    2003-- --

    Find assessor info on the county website

    Neighborhood: 28601

    Nearby schools

    GreatSchools rating
    Schools provided by the listing agent
    • Elementary: Clyde Campbell
    • Middle: Arndt
    • High: St. Stephens

    Source: Canopy MLS as distributed by MLS GRID. This data may not be complete. We recommend contacting the local school district to confirm school assignments for this home.

    Get a cash offer in 3 minutes
    Find out how much your home could sell for in as little as 3 minutes with a no-obligation cash offer.
    Estimated market value
    $411,900
    Get a cash offer in 3 minutes
    Find out how much your home could sell for in as little as 3 minutes with a no-obligation cash offer.
    Estimated market value
    $411,900