New Construction - January Completion! Built by America's Most Trusted Home Builder. Welcome to the Aspen II at 2706 Balsamroot Dr SE in Ovation at Oak Tree! Step inside through the inviting front porch and find a cozy secondary bedroom with a shared full bath, along with a quiet study just steps away. The nearby laundry room sits conveniently close to the garage entry. At the heart of the home, the open kitchen flows gracefully into the casual dining area and great room, creating a bright space that opens to the covered patio. Tucked toward the back, the secluded primary suite offers a calming retreat with a spa-inspired bath and a spacious walk-in closet. Ovation at Oak Tree is a 55+ active lifestyle community surrounded by a beautiful 40-acre oak preserve. Towering trees, winding paths, and charming homes create an atmosphere filled with warmth and personality. With new amenities including the Villages Club and Pavilion Club, you can enjoy an indoor pool, fitness center, dog park, community fire ring, and more. This is resort-style living designed to make you feel instantly at home. Additional Highlights Include: Electric fireplace and study in place of flex. Builder broker registration policy requires, if represented, your broker register you with Community Site agent prior to OR with you, on your 1st visit. MLS#2475685
Sold
Listed by: Cascadian King Company, L.L.C. • Clarissa N. Kraves
Bought with: ZNonMember-Office-MLS
$726,989
2706 Balsamroot Drive SE, Lacey, WA 98513
2beds
1,749sqft
Single Family Residence
Built in 2026
5,031 Square Feet Lot
$708,700 Zestimate®
$416/sqft
$2,819 Estimated rent
Home value
$708,700
$666,000 - $751,000
$2,819/mo
Zestimate® history
Owner options
List your home for rent
$2,819/mo
Rent Zestimate®
Find your next renter with Zillow Rental Manager. Plus, with online applications, you can quickly screen prospective tenants – for free.
$2,819/mo
Rent Zestimate®
Refinance and save
$4,919/mo
Est. payment
Refinancing to a lower rate could help reduce your monthly payments and save thousands over the life of the loan.
$4,919/mo
Est. payment
Explore your selling options
Work with a Zillow partner agent
Leverage their expertise and Zillow's premium Showcase listings to get your home seen by more buyers.
Get startedList with your own agent
Get your home in front of millions of buyers by listing it on Zillow.
Learn how to do itSell it yourself
Take full control of how buyers see your home on Zillow by listing For Sale by Owner (FSBO).
List your homeWhat's special
Zillow last checked:
Listing updated:
Listed by:
Clarissa N. Kraves,
Cascadian King Company, L.L.C.
Bought with:
Non Member ZDefault
ZNonMember-Office-MLS
Source: NWMLS as distributed by MLS GRID,MLS#: 2475685
Facts & features
Interior
Bedrooms & bathrooms
- Bedrooms: 2
- Bathrooms: 2
- Full bathrooms: 2
- Main level bathrooms: 2
- Main level bedrooms: 2
Heating
- Heat Pump, Electric, Natural Gas
Cooling
- Heat Pump
Appliances
- Included: Dishwasher(s), Dryer(s), Microwave(s), Refrigerator(s), Stove(s)/Range(s), Washer(s)
Features
- Flooring: Ceramic Tile, Laminate
- Has fireplace: No
Interior area
- Total structure area: 1,749
- Total interior livable area: 1,749 sqft
Property
Parking
- Total spaces: 2
- Parking features: Attached Garage
- Has attached garage: Yes
- Covered spaces: 2
Features
- Levels: One
- Stories: 1
- Patio & porch: Vaulted Ceiling(s), Walk-In Closet(s)
Lot
- Size: 5,031 Square Feet
Details
- Parcel number: 65740054200
Construction
Type & style
- Home type: SingleFamily
- Architectural style: 1 Story
- Property subtype: Single Family Residence
Materials
- Cement Planked, Wood Siding, Wood Products, Cement Plank
- Roof: Composition
Condition
- New construction: Yes
- Year built: 2026
Utilities & green energy
- Sewer: Sewer Connected
- Water: Public
Community & HOA
Community
- Features: Age Restriction, CCRs, Clubhouse, Park, Trail(s)
- Senior community: Yes
- Subdivision: Lacey
HOA
- Services included: Common Area Maintenance, Maintenance Grounds
- HOA fee: $285 monthly
Location
- Region: Lacey
Financial & listing details
- Price per square foot: $416/sqft
- Tax assessed value: $160,400
- Annual tax amount: $7,000
- Date on market: 2/2/2026
- Inclusions: Dishwasher(s), Dryer(s), Microwave(s), Refrigerator(s), Stove(s)/Range(s), Washer(s)
Price history
| Date | Event | Price |
|---|---|---|
| 1/29/2026 | Sold | $726,989$416/sqft |
Source:  NWMLS as distributed by MLS GRID #2475685 Report a problem NWMLS as distributed by MLS GRID #2475685 Report a problem | ||
Public tax history
| Year | Property taxes | Tax assessment |
|---|---|---|
| 2025 | $1,685 | $160,400 |
Find assessor info on the county website
Neighborhood: 98513
Nearby homes
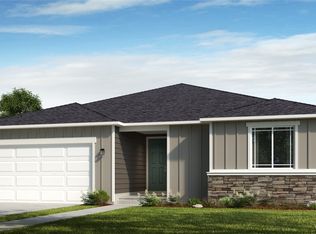
- $911,5292 bd2 ba2k sqft2642 Balsamroot Dr SE, Lacey, WA 98513Sold
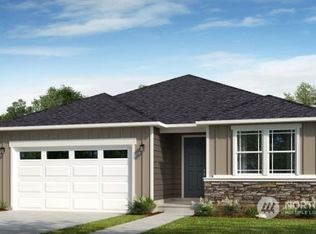
- $871,7502 bd2 ba1.9k sqft2628 Acer Loop SE, Lacey, WA 98513Sold
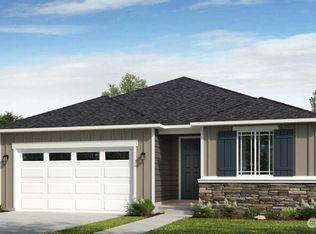
- $634,9992 bd2 ba1.7k sqft2707 Bowthorpe St SE, Lacey, WA 98513New Construction
- $634,9992 bd2 ba1.7k sqft2711 Bowthorpe St SE, Lacey, WA 98513Pending

- $649,9992 bd2 ba1.8k sqft2715 Bowthorpe St SE, Lacey, WA 98513New Construction
- $818,9993 bd3 ba2.2k sqft2704 Bowthorpe St SE, Lacey, WA 98513Sold
- $646,9992 bd2 ba1.8k sqft9512 Engelmann Dr SE, Lacey, WA 98513Sold
- $655,5242 bd2 ba1.8k sqft2708 Bowthorpe St SE, Lacey, WA 98513Sold
Nearby schools
GreatSchools rating
- 7/10Evergreen Forest Elementary SchoolGrades: K-5Distance: 0.9 mi
- 5/10Nisqually Middle SchoolGrades: 6-8Distance: 2.1 mi
- 4/10River Ridge High SchoolGrades: 9-12Distance: 2.3 mi
Schools provided by the listing agent
- Elementary: Evergreen Forest Ele
- Middle: Nisqually Mid
- High: River Ridge High
Source: NWMLS as distributed by MLS GRID. This data may not be complete. We recommend contacting the local school district to confirm school assignments for this home.
Get a cash offer in 3 minutes
Find out how much your home could sell for in as little as 3 minutes with a no-obligation cash offer.
Estimated market value
$708,700
Get a cash offer in 3 minutes
Find out how much your home could sell for in as little as 3 minutes with a no-obligation cash offer.
Estimated market value
$708,700
- Washington
- Thurston County
- Lacey
- 98513
- 2706 Balsamroot Drive SE
