Skip main navigation
Pending
  • Listed by: Cascadian King Company, L.L.C. • Clarissa N. Kraves
    Price cut: $53K (5/20)
    $646,999

    9512 Engelmann Drive SE, Lacey, WA 98513

    2beds
    1,815sqft
    : 
    Loading
    Get pre-qualified
    Single Family Residence
    Built in 2026
    5,266 Square Feet Lot
    $659,800 Zestimate®
    $356/sqft
    $285/mo HOA

    What's special

    Covered patioElectric fireplacePrivate studyComfortable secondary bedroomSpa inspired bathCasual dining areaConveniently placed laundry room
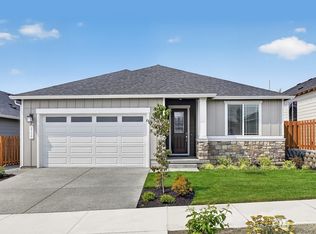
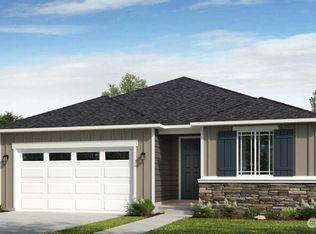
    What's Special: No Rear Neighbors | South Facing Lot | North Facing Patio | Fireplace. New Construction – July Completion! Welcome to the Cedar II at 9512 Engelmann Drive SE in Ovation at Oak Tree! Step in from the inviting front porch into the foyer, where a comfortable secondary bedroom, shared full bath, and private study create flexible space for guests or quiet workdays. Just across the way, a conveniently placed laundry room and easy access to the 2-car garage add everyday ease. The home opens to a spacious great room that flows beautifully into the casual dining area and kitchen with an oversized island, creating a warm heart of the home made for gathering and connection. Just beyond, the covered patio invites relaxed indoor-outdoor living and breezy evenings. Tucked away at the back of the home, the primary suite feels calm and restful with a spa inspired bath and a generous walk-in closet designed for comfort and organization. Experience a vibrant 55+ lifestyle surrounded by natural beauty at Ovation at Oak Tree. Additional Highlights Include: Electric fireplace, 8' interior doors, deluxe shower at primary bath, study in place of flex, and gas line for outdoor barbeque. Photos are for representative purposes only. Builder broker registration policy requires, if represented, your broker register you with Community Site agent prior to OR with you, on your 1st visit. MLS#2503242
    95 days
    |
    10
    |
    0
    |

    Zillow last checked:

    Listing updated:

    Listed by:

    Clarissa N. Kraves,

    Cascadian King Company, L.L.C.,

    Jeffrey Tellvik,

    Cascadian King Company, L.L.C.

    Source: NWMLS as distributed by MLS GRID,MLS#: 2503242MLS Logo

      Facts & features

      Interior

      Bedrooms & bathrooms
      • Bedrooms: 2
      • Bathrooms: 2
      • Full bathrooms: 2
      • Main level bathrooms: 2
      • Main level bedrooms: 2
      Primary bedroom
      • Level: Main
      • Area: 168
      • Dimensions: 14 x 12
      Bedroom
      • Level: Main
      • Area: 121
      • Dimensions: 11 x 11
      Bathroom full
      • Level: Main
      Bathroom full
      • Level: Main
      Bonus room
      • Description: Study
      • Level: Main
      • Area: 121
      • Dimensions: 11 x 11
      Dining room
      • Description: Casual Dining
      • Level: Main
      • Area: 132
      • Dimensions: 12 x 11
      Great room
      • Level: Main
      • Area: 306
      • Dimensions: 18 x 17
      Kitchen with eating space
      • Level: Main
      Heating
      • Fireplace, Heat Pump, Electric, Natural Gas
      Cooling
      • Heat Pump
      Appliances
      • Included: Dishwasher, Microwave, Stove(s)/Range(s), Dishwasher(s), Microwave(s), Water Heater: Electric, Water Heater Location: Garage
      Features
      • Bath Off Primary
      • Flooring: Ceramic Tile, Laminate, Carpet
      • Basement: None
      • Number of fireplaces: 1
      • Fireplace features: Electric, Main Level: 1, Fireplace
      Interior area
      • Total structure area: 1,815
      • Total interior livable area: 1,815 sqft

      Property

      Parking
      • Total spaces: 2
      • Parking features: Attached Garage
      • Has attached garage: Yes
      • Covered spaces: 2
      Features
      • Levels: One
      • Stories: 1
      • Patio & porch: Bath Off Primary, Fireplace, Vaulted Ceiling(s), Walk-In Closet(s), Water Heater
      • Pool features: Community
      Lot
      • Size: 5,266 Square Feet
      • Features: Curbs, Paved, Sidewalk, Patio
      Details
      • Parcel number: 65740055500
      • Special conditions: Standard
      • Other equipment: Leased Equipment: None

      Construction

      Type & style
      • Home type: SingleFamily
      • Architectural style: Craftsman,1 Story
      • Property subtype: Single Family Residence
      Materials
      • Cement/Concrete, Cement Planked, Wood Siding, Wood Products, Cement Plank
      • Foundation: Slab
      • Roof: Composition
      Condition
      • New construction: Yes
      • Year built: 2026
      • Major remodel year: 2026
      Details
      • Builder name: Taylor Morrison

      Utilities & green energy

      • Sewer: Sewer Connected
      • Water: Public

      Community & HOA

      Community
      • Features: Age Restriction, CCRs, Clubhouse, Park, Trail(s)
      • Senior community: Yes
      • Subdivision: Lacey
      HOA
      • Services included: Common Area Maintenance, Maintenance Grounds
      • HOA fee: $285 monthly
      • HOA phone: 360-245-6060
      Location
      • Region: Lacey

      Financial & listing details

      • Price per square foot: $356/sqft
      • Annual tax amount: $7,000
      • Date on market: 4/7/2026
      • Cumulative days on market: 95 days
      • Listing terms: Conventional,FHA,VA Loan
      • Inclusions: Dishwasher(s), Leased Equipment, Microwave(s), Stove(s)/Range(s)

        Estimated market value

        $659,800

        $614,000 - $713,000

        $2,987/mo

        Price history

        DateEventPrice
        5/29/2026Pending sale$646,999$356/sqft
        Source: NWMLS as distributed by MLS GRID #2503242 Report a problem
        5/20/2026Price change$646,999-7.6%$356/sqft
        Source: NWMLS as distributed by MLS GRID #2503242 Report a problem
        4/9/2026Price change$699,999-2.2%$386/sqft
        Source: NWMLS as distributed by MLS GRID #2503242 Report a problem
        4/4/2026Listed for sale$715,999$394/sqft
        Source: Taylor Morrison Report a problem

        Public tax history

        Tax history is unavailable.

        Monthly payment

        Est. payment

        Payment breakdown

        Explore the cost of this home by adjusting the details. Changes won't be saved.
        All calculations are estimates and provided by Zillow, Inc. for informational purposes only. Actual amounts may vary.
        HOA fees may include property taxes on listings classified as Co-Ops. Contact the listing agent and/or owner for fee details.
        Mortgage interest rates are dependent on a number of factors, including credit score, down payment, and repayment length. Interest rate data provided by Zillow Group Marketplace, Inc. as of 1/1/1970 from various mortgage lenders with which we have lead or other similar arrangements; the Estimated Payment is an average of those rates.
        See how much you could borrow to make a competitive offer.

        Climate risks

        Neighborhood: 98513

        Getting around

        0 / 100
        Car-Dependent
        17 / 100
        Minimal Transit
        17 / 100
        Somewhat Bikeable

        Nearby schools

        GreatSchools rating
        Schools provided by the listing agent
        • Elementary: Evergreen Forest Ele
        • Middle: Nisqually Mid
        • High: River Ridge High

        Source: NWMLS as distributed by MLS GRID. This data may not be complete. We recommend contacting the local school district to confirm school assignments for this home.

        A local agent can set up tours, give advice and negotiate with sellers.

        A local lender can help you make sure your offer is ready when you are.

        Browse local experts

        Similar homes