Welcome to this meticulously maintained one-owner home in the desirable Highlands at Trophy Club & nestled within the highly acclaimed Northwest ISD. Upon entering, you are greeted by soaring ceilings that create an inviting atmosphere. Updates include a brand new roof and HVAC upstairs & the HVAC down was replaced in 2020. Just off the entrance, you'll find a designated office featuring elegant coffered ceilings & custom-built wooden shelves & a desk, perfect for working from home. The thoughtfully designed floorplan includes a main level primary suite, ensuring privacy & convenience. Upstairs, you'll discover three additional bedrooms, two of which are connected by a Jack & Jill bathroom. A spacious game room & media room make this home ideal for entertaining guests. Step outside to an expansive covered patio overlooking a lush, grassed yard, providing a serene outdoor retreat. Here you will also find the third bay garage, providing ample storage space and functionality.
Sold
Price Unknown
2706 Broadway Dr, Trophy Club, TX 76262
4beds
3,539sqft
Single Family Residence
Built in 2009
8,407 Square Feet Lot
$771,500 Zestimate®
$--/sqft
$4,941 Estimated rent
Home value
$771,500
$733,000 - $810,000
$4,941/mo
Zestimate® history
Owner options
List your home for rent
$4,941/mo
Rent Zestimate®
Find your next renter with Zillow Rental Manager. Plus, with online applications, you can quickly screen prospective tenants – for free.
$4,941/mo
Rent Zestimate®
Refinance and save
$525/mo
Est. payment
Refinancing to a lower rate could help reduce your monthly payments and save thousands over the life of the loan.
$525/mo
Est. payment
Explore your selling options
Work with a Zillow partner agent
Leverage their expertise and Zillow's premium Showcase listings to get your home seen by more buyers.
Get startedList with your own agent
Get your home in front of millions of buyers by listing it on Zillow.
Learn how to do itSell it yourself
Take full control of how buyers see your home on Zillow by listing For Sale by Owner (FSBO).
List your homeWhat's special
Zillow last checked:
Listing updated:
Listed by:
Laurie Wall 0254910 817-427-1200,
The Wall Team Realty Assoc 817-427-1200,
Mary Ruth Reeves 0575400 817-614-2688,
The Wall Team Realty Assoc
Bought with:
Melissa Renfro
Melissa Renfro Realty Group
Source: NTREIS,MLS#: 20712554
Facts & features
Interior
Bedrooms & bathrooms
- Bedrooms: 4
- Bathrooms: 4
- Full bathrooms: 3
- 1/2 bathrooms: 1
Primary bedroom
- Features: Ceiling Fan(s), Dual Sinks, En Suite Bathroom, Jetted Tub, Sitting Area in Primary, Separate Shower, Walk-In Closet(s)
- Level: First
- Dimensions: 15 x 17
Bedroom
- Features: Ceiling Fan(s)
- Level: Second
- Dimensions: 12 x 10
Bedroom
- Features: Ceiling Fan(s), En Suite Bathroom
- Level: Second
- Dimensions: 11 x 12
Bedroom
- Features: Ceiling Fan(s), En Suite Bathroom
- Level: Second
- Dimensions: 13 x 10
Primary bathroom
- Features: En Suite Bathroom, Jetted Tub, Linen Closet, Stone Counters, Sink, Separate Shower
- Level: First
- Dimensions: 13 x 11
Breakfast room nook
- Level: First
Dining room
- Level: First
- Dimensions: 13 x 10
Other
- Features: Jack and Jill Bath
- Level: Second
- Dimensions: 8 x 4
Other
- Features: Garden Tub/Roman Tub, Jack and Jill Bath, Solid Surface Counters
- Level: Second
- Dimensions: 8 x 8
Game room
- Features: Ceiling Fan(s)
- Level: Second
- Dimensions: 16 x 14
Half bath
- Level: First
- Dimensions: 7 x 5
Kitchen
- Features: Breakfast Bar, Built-in Features, Eat-in Kitchen, Kitchen Island, Pantry, Stone Counters, Walk-In Pantry
- Level: First
- Dimensions: 13 x 13
Laundry
- Features: Built-in Features
- Level: First
- Dimensions: 7 x 8
Living room
- Features: Ceiling Fan(s), Fireplace
- Level: First
Media room
- Features: Ceiling Fan(s)
- Level: First
- Dimensions: 19 x 13
Mud room
- Level: First
- Dimensions: 7 x 6
Office
- Features: Built-in Features, Ceiling Fan(s)
- Level: First
- Dimensions: 10 x 11
Heating
- Central, Fireplace(s), Natural Gas
Cooling
- Central Air, Ceiling Fan(s), Electric
Appliances
- Included: Dishwasher, Electric Oven, Gas Cooktop, Disposal, Gas Water Heater, Microwave
- Laundry: Washer Hookup, Electric Dryer Hookup, Laundry in Utility Room
Features
- Built-in Features, Decorative/Designer Lighting Fixtures, Eat-in Kitchen, High Speed Internet, Kitchen Island, Cable TV, Vaulted Ceiling(s), Natural Woodwork, Walk-In Closet(s)
- Flooring: Carpet, Tile, Vinyl
- Has basement: No
- Number of fireplaces: 1
- Fireplace features: Decorative, Gas Log, Living Room, Raised Hearth, Stone
Interior area
- Total interior livable area: 3,539 sqft
Property
Parking
- Total spaces: 3
- Parking features: Concrete, Door-Multi, Direct Access, Driveway, Garage, Garage Door Opener, Inside Entrance, On Site, Paved, Garage Faces Side, On Street
- Attached garage spaces: 3
- Has uncovered spaces: Yes
Features
- Levels: Two
- Stories: 2
- Patio & porch: Rear Porch, Covered
- Exterior features: Private Yard, Rain Gutters
- Pool features: None
- Fencing: Brick,Back Yard,Wood
Lot
- Size: 8,407 Square Feet
- Features: Interior Lot, Sprinkler System, Few Trees
- Residential vegetation: Grassed
Details
- Parcel number: R583473
Construction
Type & style
- Home type: SingleFamily
- Architectural style: Traditional,Detached
- Property subtype: Single Family Residence
Materials
- Brick
- Foundation: Slab
- Roof: Composition,Shingle
Condition
- Year built: 2009
Utilities & green energy
- Water: Rural
- Utilities for property: Electricity Available, Natural Gas Available, Cable Available
Community & HOA
Community
- Features: Curbs, Sidewalks
- Security: Security System Owned, Fire Alarm, Smoke Detector(s)
- Subdivision: The Highlands At Trophy Club N
HOA
- Has HOA: Yes
- Services included: Association Management
- HOA fee: $525 annually
- HOA name: Principal Management Group of North Texas
- HOA phone: 214-368-4030
Location
- Region: Trophy Club
Financial & listing details
- Tax assessed value: $777,988
- Annual tax amount: $11,819
- Date on market: 9/10/2024
- Cumulative days on market: 8 days
- Listing terms: Cash,Conventional,VA Loan
- Electric utility on property: Yes
Price history
| Date | Event | Price |
|---|---|---|
| 10/4/2024 | Sold | -- |
Source: NTREIS #20712554 Report a problem | ||
| 9/30/2024 | Pending sale | $775,000$219/sqft |
Source: NTREIS #20712554 Report a problem | ||
| 9/26/2024 | Listing removed | $775,000$219/sqft |
Source: NTREIS #20712554 Report a problem | ||
| 9/18/2024 | Contingent | $775,000$219/sqft |
Source: NTREIS #20712554 Report a problem | ||
| 9/10/2024 | Listed for sale | $775,000$219/sqft |
Source: NTREIS #20712554 Report a problem | ||
Public tax history
| Year | Property taxes | Tax assessment |
|---|---|---|
| 2025 | $15,146 +161.8% | $777,988 +4.5% |
| 2024 | $5,785 +0.4% | $744,190 +10% |
| 2023 | $5,763 -32.7% | $676,536 +10% |
| 2022 | $8,561 0% | $615,033 +10% |
| 2021 | $8,564 +0.4% | $559,121 +5.2% |
| 2020 | $8,533 +0.3% | $531,375 +3.9% |
| 2019 | $8,508 +0.2% | $511,573 +1.3% |
| 2018 | $8,489 +1.1% | $504,947 +5.1% |
| 2017 | $8,398 | $480,218 +6.7% |
| 2016 | $8,398 -0.6% | $450,274 +10% |
| 2015 | $8,451 | $409,340 +10% |
| 2014 | $8,451 | $372,127 +10% |
| 2013 | $8,451 | $338,297 |
| 2012 | -- | $338,297 |
| 2011 | -- | $338,297 |
| 2010 | -- | $338,297 +932.7% |
| 2009 | -- | $32,760 |
Find assessor info on the county website
Neighborhood: 76262
Nearby homes
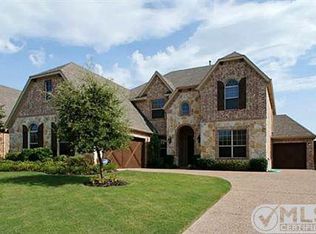
- $755,7004 bd4 ba3.2k sqft2708 Broadway Dr, Trophy Club, TX 76262Off Market
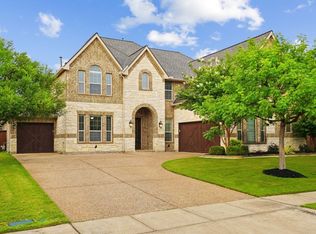
- $771,8004 bd4 ba3.1k sqft2704 Broadway Dr, Trophy Club, TX 76262Off Market

- $--4 bd5 ba3.8k sqft2707 Trophy Club Dr, Trophy Club, TX 76262Sold
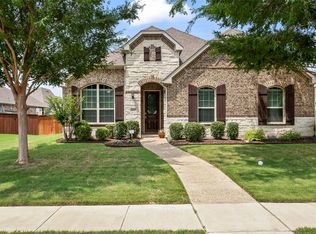
- $--3 bd3 ba2.6k sqft2705 Trophy Club Dr, Trophy Club, TX 76262Sold
- $747,2004 bd3 ba3.1k sqft2710 Broadway Dr, Trophy Club, TX 76262Off Market
- $902,8004 bd4 ba-- sqft2710 Broadway, Trophy Club, TX 76262Off Market
- $--4 bd4 ba3.2k sqft2702 Broadway Dr, Trophy Club, TX 76262Sold
- $922,6003 bd2 ba3.6k sqft2709 Trophy Club Dr, Trophy Club, TX 76262Off Market
Nearby schools
GreatSchools rating
- 10/10Samuel Beck Elementary SchoolGrades: PK-5Distance: 0.9 mi
- 9/10Medlin Middle SchoolGrades: 6-8Distance: 0.7 mi
- 8/10Byron Nelson High SchoolGrades: 9-12Distance: 0.7 mi
Schools provided by the listing agent
- Elementary: Beck
- Middle: Medlin
- High: Byron Nelson
- District: Northwest ISD
Source: NTREIS. This data may not be complete. We recommend contacting the local school district to confirm school assignments for this home.
Get a cash offer in 3 minutes
Find out how much your home could sell for in as little as 3 minutes with a no-obligation cash offer.
Estimated market value
$771,500
Get a cash offer in 3 minutes
Find out how much your home could sell for in as little as 3 minutes with a no-obligation cash offer.
Estimated market value
$771,500
- Texas
- Denton County
- Trophy Club
- 76262
- 2706 Broadway Dr
