Rare opportunities like this don’t come along often—this exceptional NEXT GEN home in the highly sought-after golf community of Trophy Club offers the perfect setup for today’s multi-generational lifestyle with luxury, flexibility, and privacy all under one roof. This multi-generational living, offers a unique floor plan with a private guest suite complete with its own separate entrance and exit, living room, kitchen, bedroom, bath, laundry area, and garage—ideal for multi-generational living, long-term guests, or added privacy. Inside the main home, you’ll find new luxury vinyl plank flooring, fresh paint throughout including the crown moldings, new carpeting in all bedrooms and living spaces, and detailed window trim work that adds a custom touch. The spacious living room is anchored by a stunning floor-to-ceiling stone gas fireplace and features surround sound for the ultimate entertaining experience. The light and bright kitchen offers a large island, gorgeous granite countertops, double ovens, a gas cooktop with pot filler, and an open flow into the main living areas. A private study with built-in shelving provides the perfect work-from-home setup. Step outside to an enormous extended covered outdoor living area complete with an outdoor kitchen and fireplace, creating the perfect space for year-round entertaining. Additional updates include a new Class 3 roof in 2025, whole home water softener, and reverse osmosis system. Conveniently located near Dallas Fort Worth International Airport with easy access to premier shopping, dining, and major business hubs, this home offers the perfect blend of comfort, flexibility, and thoughtful upgrades.
Sold
Price Unknown
2707 Trophy Club Dr, Trophy Club, TX 76262
4beds
3,862sqft
Single Family Residence
Built in 2014
10,193 Square Feet Lot
$905,900 Zestimate®
$--/sqft
$5,693 Estimated rent
Home value
$905,900
$861,000 - $960,000
$5,693/mo
Zestimate® history
Owner options
List your home for rent
$5,693/mo
Rent Zestimate®
Find your next renter with Zillow Rental Manager. Plus, with online applications, you can quickly screen prospective tenants – for free.
$5,693/mo
Rent Zestimate®
Refinance and save
$525/mo
Est. payment
Refinancing to a lower rate could help reduce your monthly payments and save thousands over the life of the loan.
$525/mo
Est. payment
Explore your selling options
Work with a Zillow partner agent
Leverage their expertise and Zillow's premium Showcase listings to get your home seen by more buyers.
Get startedList with your own agent
Get your home in front of millions of buyers by listing it on Zillow.
Learn how to do itSell it yourself
Take full control of how buyers see your home on Zillow by listing For Sale by Owner (FSBO).
List your homeWhat's special
Gorgeous granite countertopsDouble ovens
Zillow last checked:
Listing updated:
Listed by:
Kristin Vivian 0628918 817-542-8772,
Compass RE Texas, LLC 682-226-6938
Bought with:
Corey Bearden, 0657597
League Real Estate
Source: NTREIS,MLS#: 21267040
Facts & features
Interior
Bedrooms & bathrooms
- Bedrooms: 4
- Bathrooms: 5
- Full bathrooms: 3
- 1/2 bathrooms: 2
Primary bedroom
- Features: Ceiling Fan(s), Double Vanity, En Suite Bathroom, Jetted Tub, Linen Closet, Separate Shower, Walk-In Closet(s)
- Level: First
- Dimensions: 14 x 16
Bedroom
- Features: Ceiling Fan(s), Walk-In Closet(s)
- Level: Second
- Dimensions: 14 x 14
Bedroom
- Features: Ceiling Fan(s), Walk-In Closet(s)
- Level: Second
- Dimensions: 14 x 12
Bedroom
- Features: Ceiling Fan(s), Walk-In Closet(s)
- Level: Second
- Dimensions: 14 x 13
Bedroom
- Features: Ceiling Fan(s)
- Level: First
- Dimensions: 9 x 17
Primary bathroom
- Features: Built-in Features, Double Vanity, En Suite Bathroom, Granite Counters, Jetted Tub, Linen Closet, Separate Shower
- Level: First
- Dimensions: 14 x 12
Breakfast room nook
- Features: Eat-in Kitchen, Granite Counters, Kitchen Island, Pantry
- Level: First
- Dimensions: 13 x 16
Dining room
- Level: First
- Dimensions: 0 x 0
Other
- Features: Built-in Features
- Level: First
- Dimensions: 10 x 6
Game room
- Features: Ceiling Fan(s)
- Level: Second
- Dimensions: 16 x 20
Kitchen
- Features: Built-in Features, Eat-in Kitchen, Granite Counters, Kitchen Island, Pantry, Walk-In Pantry
- Level: First
- Dimensions: 13 x 17
Kitchen
- Features: Breakfast Bar, Built-in Features, Stone Counters
- Level: First
- Dimensions: 14 x 8
Laundry
- Level: First
- Dimensions: 9 x 8
Living room
- Features: Ceiling Fan(s), Fireplace
- Level: First
- Dimensions: 18 x 25
Living room
- Level: First
- Dimensions: 14 x 12
Media room
- Features: Ceiling Fan(s)
- Level: Second
- Dimensions: 14 x 18
Office
- Features: Ceiling Fan(s)
- Level: First
- Dimensions: 12 x 12
Heating
- Central, Fireplace(s), Natural Gas, Zoned
Cooling
- Central Air, Ceiling Fan(s), Electric
Appliances
- Included: Some Gas Appliances, Dishwasher, Electric Oven, Gas Cooktop, Disposal, Gas Water Heater, Microwave, Plumbed For Gas, Refrigerator, Water Softener, Vented Exhaust Fan
- Laundry: Washer Hookup, Dryer Hookup, ElectricDryer Hookup, Laundry in Utility Room
Features
- Decorative/Designer Lighting Fixtures, Eat-in Kitchen, Granite Counters, High Speed Internet, In-Law Floorplan, Kitchen Island, Pantry, Cable TV, Walk-In Closet(s)
- Flooring: Carpet, Ceramic Tile, Luxury Vinyl Plank
- Windows: Window Coverings
- Has basement: No
- Number of fireplaces: 2
- Fireplace features: Decorative, Gas, Gas Log, Gas Starter, Living Room, Outside
Interior area
- Total interior livable area: 3,862 sqft
Property
Parking
- Total spaces: 3
- Parking features: Covered, Driveway, Enclosed, Garage Faces Front, Garage, Garage Door Opener, Garage Faces Side
- Attached garage spaces: 3
Features
- Levels: Two
- Stories: 2
- Patio & porch: Patio, Covered
- Exterior features: Lighting, Outdoor Grill, Rain Gutters
- Pool features: None, Community
- Fencing: Wood
Lot
- Size: 10,193 Square Feet
- Features: Interior Lot, Landscaped, Subdivision, Sprinkler System, Few Trees
Details
- Additional structures: Cabana
- Parcel number: R567366
Construction
Type & style
- Home type: SingleFamily
- Architectural style: Traditional,Detached
- Property subtype: Single Family Residence
Materials
- Brick, Rock, Stone
- Foundation: Slab
- Roof: Composition
Condition
- Year built: 2014
Utilities & green energy
- Utilities for property: Electricity Available, Natural Gas Available, Municipal Utilities, Sewer Available, Separate Meters, Water Available, Cable Available
Community & HOA
Community
- Features: Fishing, Golf, Playground, Pickleball, Pool, Trails/Paths, Curbs, Sidewalks
- Security: Security System Owned, Security System, Smoke Detector(s)
- Subdivision: The Highlands At Trophy Club N
HOA
- Has HOA: Yes
- Services included: Association Management
- HOA fee: $525 annually
- HOA name: Principal Mgmt Associa
- HOA phone: 817-451-7300
Location
- Region: Trophy Club
Financial & listing details
- Tax assessed value: $901,659
- Annual tax amount: $15,602
- Date on market: 5/22/2026
- Cumulative days on market: 9 days
- Listing terms: Cash,Conventional
- Exclusions: TVs
Price history
| Date | Event | Price |
|---|---|---|
| 6/23/2026 | Sold | -- |
Source: NTREIS #21267040 Report a problem | ||
| 6/18/2026 | Pending sale | $925,000$240/sqft |
Source: NTREIS #21267040 Report a problem | ||
| 6/2/2026 | Contingent | $925,000$240/sqft |
Source: NTREIS #21267040 Report a problem | ||
| 5/22/2026 | Listed for sale | $925,000+8.8%$240/sqft |
Source: NTREIS #21267040 Report a problem | ||
| 7/18/2023 | Sold | -- |
Source: NTREIS #20326032 Report a problem | ||
| 7/3/2023 | Pending sale | $850,000$220/sqft |
Source: NTREIS #20326032 Report a problem | ||
| 6/26/2023 | Contingent | $850,000$220/sqft |
Source: NTREIS #20326032 Report a problem | ||
| 6/4/2023 | Price change | $850,000-1.7%$220/sqft |
Source: NTREIS #20326032 Report a problem | ||
| 5/11/2023 | Listed for sale | $865,000$224/sqft |
Source: NTREIS #20326032 Report a problem | ||
Public tax history
| Year | Property taxes | Tax assessment |
|---|---|---|
| 2025 | $15,897 +5.8% | $891,000 +10% |
| 2024 | $15,031 -8.7% | $810,000 -3.2% |
| 2023 | $16,458 | $837,000 +8.7% |
| 2022 | -- | $770,323 +20.1% |
| 2021 | $14,291 -0.7% | $641,401 +5.3% |
| 2020 | $14,388 -0.3% | $609,335 +3.5% |
| 2019 | $14,437 +0.9% | $588,578 +1.3% |
| 2018 | $14,313 +10.4% | $581,274 +6% |
| 2017 | $12,966 | $548,326 +9.1% |
| 2016 | $12,966 | $502,750 +11% |
| 2015 | -- | $452,738 +469.4% |
| 2014 | -- | $79,513 |
Find assessor info on the county website
Neighborhood: 76262
Nearby homes
- $922,6003 bd2 ba3.6k sqft2709 Trophy Club Dr, Trophy Club, TX 76262Off Market
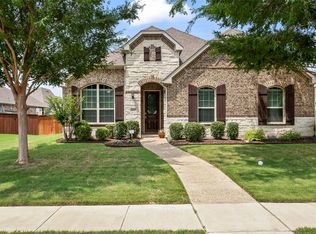
- $--3 bd3 ba2.6k sqft2705 Trophy Club Dr, Trophy Club, TX 76262Sold
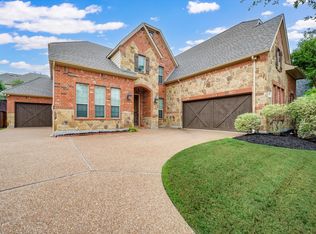
- $--4 bd4 ba3.5k sqft2706 Broadway Dr, Trophy Club, TX 76262Sold
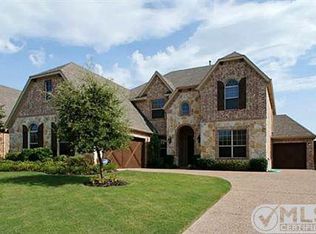
- $755,7004 bd4 ba3.2k sqft2708 Broadway Dr, Trophy Club, TX 76262Off Market
- $973,3004 bd4 ba3.7k sqft2711 Trophy Club Dr, Trophy Club, TX 76262Off Market
- $747,2004 bd3 ba3.1k sqft2710 Broadway Dr, Trophy Club, TX 76262Off Market
- $902,8004 bd4 ba-- sqft2710 Broadway, Trophy Club, TX 76262Off Market
- $771,8004 bd4 ba3.1k sqft2704 Broadway Dr, Trophy Club, TX 76262Off Market
Nearby schools
GreatSchools rating
- 10/10Samuel Beck Elementary SchoolGrades: PK-5Distance: 0.9 mi
- 9/10Medlin Middle SchoolGrades: 6-8Distance: 0.7 mi
- 8/10Byron Nelson High SchoolGrades: 9-12Distance: 0.7 mi
Schools provided by the listing agent
- Elementary: Beck
- Middle: Medlin
- High: Byron Nelson
- District: Northwest ISD
Source: NTREIS. This data may not be complete. We recommend contacting the local school district to confirm school assignments for this home.
Get a cash offer in 3 minutes
Find out how much your home could sell for in as little as 3 minutes with a no-obligation cash offer.
Estimated market value
$905,900
Get a cash offer in 3 minutes
Find out how much your home could sell for in as little as 3 minutes with a no-obligation cash offer.
Estimated market value
$905,900
- Texas
- Denton County
- Trophy Club
- 76262
- 2707 Trophy Club Dr
