Skip main navigation
Active
  • Price cut: $999 (7/16)
    $799,000

    2706 Canvas Sky St, Henderson, NV 89044

    3beds
    2,109sqft
    : 
    Loading
    Get pre-qualified
    Single Family Residence
    Built in 2021
    5,662 Square Feet Lot
    $787,100 Zestimate®
    $379/sqft
    $125/mo HOA

    What's special

    Garages feature epoxy flooringExtended covered patioPrivate primary suiteWall-to-wall sliding glass doorsExpanded kitchenBackyard oasisTons of natural light
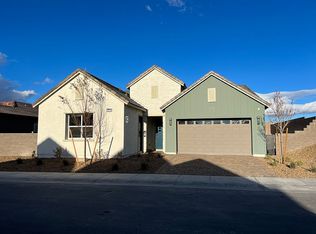
    Welcome home to the highly sought after Inspirada Master Planned Community. This Toll Brothers home is better than new & showcases high end upgrades throughout. Tons of natural light, open-concept living area features wall-to-wall sliding glass doors, real wood flooring, Restoration Hardware lighting, plantation shutters, 10 foot doors, & soaring 12 foot ceilings. Offering 2 bedrooms plus a den that can serve as a 3rd bedroom, this home also includes a 3 car garage. The expanded kitchen features Thermador appliances including a side-by-side refrigerator, ceiling height cabinetry, waterfall island with quartz countertops & backsplash, a pot filler over the cooktop & walk in pantry. The private primary suite includes a custom walk in closet & upgraded tile walk in shower. Enjoy the backyard oasis with an extended covered patio & travertine tile perfect for indoor/outdoor living. Garages feature epoxy flooring. Community amenities include pool. Call today to schedule your private showing!
    56 days
    |
    709
    |
    31
    |

    Zillow last checked:

    Listing updated:

    Listed by:

    Nicholas J. Giorgi S.0189639 702-308-5584,

    Real Broker LLC

    Source: LVR,MLS#: 2784369MLS LogoOriginating MLS: Greater Las Vegas Association of Realtors Inc

    Loading...

      Facts & features

      Interior

      Bedrooms & bathrooms
      • Bedrooms: 3
      • Bathrooms: 3
      • Full bathrooms: 2
      • 1/2 bathrooms: 1
      Primary bedroom
      • Description: Walk-In Closet(s)
      • Dimensions: 10x12
      Bedroom 2
      • Description: Downstairs,Walk-In Closet(s)
      • Dimensions: 10x9
      Kitchen
      • Description: Breakfast Bar/Counter,Island,Walk-in Pantry
      Heating
      • Electric, High Efficiency
      Cooling
      • Central Air, Electric
      Appliances
      • Included: Built-In Electric Oven, Convection Oven, Dryer, Dishwasher, Gas Cooktop, Disposal, Gas Range, Refrigerator, Washer
      • Laundry: Gas Dryer Hookup, Main Level
      Features
      • Bedroom on Main Level, Primary Downstairs, Pot Rack, Window Treatments
      • Flooring: Tile
      • Windows: Double Pane Windows, Plantation Shutters
      • Has fireplace: No
      Interior area
      • Total structure area: 2,109
      • Total interior livable area: 2,109 sqft
      Video & virtual tour

      Property

      Parking
      • Total spaces: 3
      • Parking features: Attached, Epoxy Flooring, Finished Garage, Garage, Inside Entrance, Private
      • Attached garage spaces: 3
      Features
      • Stories: 1
      • Patio & porch: Covered, Patio
      • Exterior features: Patio
      • Pool features: Community
      • Fencing: Block,Back Yard
      Lot
      • Size: 5,662 Square Feet
      • Features: Desert Landscaping, Landscaped, < 1/4 Acre
      Details
      • Parcel number: 19123318077
      • Zoning description: Single Family
      • Horse amenities: None

      Construction

      Type & style
      • Home type: SingleFamily
      • Architectural style: One Story
      • Property subtype: Single Family Residence
      Materials
      • Roof: Tile
      Condition
      • Resale
      • Year built: 2021

      Utilities & green energy

      • Electric: Photovoltaics None
      • Sewer: Public Sewer
      • Water: Public
      • Utilities for property: Underground Utilities
      Green energy
      • Energy efficient items: Windows, HVAC

      Community & HOA

      Community
      • Features: Pool
      • Subdivision: Inspirada Pod 5-2
      HOA
      • Has HOA: Yes
      • Amenities included: Basketball Court, Clubhouse, Dog Park, Jogging Path, Park, Pool, Spa/Hot Tub
      • Services included: Association Management, Common Areas, Recreation Facilities, Reserve Fund, Taxes
      • HOA fee: $125 monthly
      • HOA name: Inspirada Master Pla
      • HOA phone: 702-260-7939
      Location
      • Region: Henderson

      Financial & listing details

      • Price per square foot: $379/sqft
      • Tax assessed value: $719,620
      • Annual tax amount: $6,923
      • Date on market: 5/22/2026
      • Listing agreement: Exclusive Right To Sell
      • Listing terms: Cash,Conventional,FHA,VA Loan
      • Ownership: Single Family Residential

        Estimated market value

        $787,100

        $748,000 - $826,000

        $2,512/mo

        Price history

        DateEventPrice
        7/16/2026Price change$799,000-0.1%$379/sqft
        Source: LVR #2784369 Report a problem
        6/25/2026Price change$799,999-3%$379/sqft
        Source: LVR #2784369 Report a problem
        5/22/2026Listed for sale$825,000+12%$391/sqft
        Source: LVR #2784369 Report a problem
        12/17/2021Sold$736,730$349/sqft
        Source: Public Record Report a problem

        Public tax history

        YearProperty taxesTax assessment
        2026$6,926 +8%$251,867 +0.4%
        2025$6,413 +8.6%$250,935 +3.6%
        2024$5,902 +8%$242,321 +392.8%
        2023$5,465 +599.1%$49,175 +39.8%
        2022$782 +7.8%$35,166 +42.5%
        2021$726 $24,686
        Find assessor info on the county website

        Monthly payment

        Est. payment

        Payment breakdown

        Explore the cost of this home by adjusting the details. Changes won't be saved.
        All calculations are estimates and provided by Zillow, Inc. for informational purposes only. Actual amounts may vary.
        HOA fees may include property taxes on listings classified as Co-Ops. Contact the listing agent and/or owner for fee details.
        Mortgage interest rates are dependent on a number of factors, including credit score, down payment, and repayment length. Interest rate data provided by Zillow Group Marketplace, Inc. as of 1/1/1970 from various mortgage lenders with which we have lead or other similar arrangements; the Estimated Payment is an average of those rates.
        See how much you could borrow to make a competitive offer.

        Climate risks

        Neighborhood: West Henderson

        Getting around

        1 / 100
        Car-Dependent
        0 / 100
        No Nearby Transit
        15 / 100
        Somewhat Bikeable

        Nearby schools

        GreatSchools rating
        Schools provided by the listing agent
        • Elementary: Wallin, Shirley & Bill,Wallin, Shirley & Bill
        • Middle: Webb, Del E.
        • High: Liberty

        Source: LVR. This data may not be complete. We recommend contacting the local school district to confirm school assignments for this home.

        A local agent can set up tours, give advice and negotiate with sellers.

        Browse local experts

        Similar homes