Skip main navigation
Active under contractErrorPrice cut: $50K (7/1)
$1,050,000
4beds
3,172sqft

2711 Canvas Sky St, Henderson, NV 89044

4beds
3,172sqft
Single family residence
Built in 2021
7,405 sqft
3 Attached garage spaces
$331 price/sqft
$125/mo HOA

What's special

Built-in spaSouth-facing lotOutdoor kitchenPrivate backyard retreatWalk-in pantryLed accent lightingWine fridge

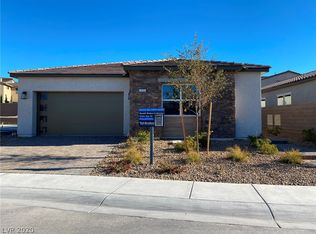
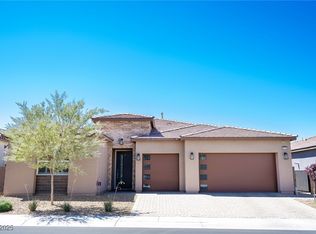
2711 Canvas Sky is a highly upgraded single-story Toll Brothers residence set on one of the community’s most desirable south-facing lots, backing to an expansive desert ravine with no rear neighbors and sweeping views of the Black Mountains of Henderson, Potosi Mountain, and surrounding ranges. Spanning 3,172 square feet, this 4-bedroom ...

73 days
|
957
|
20
|
Source: LVR,MLS#: 2781501MLS LogoOriginating MLS: Greater Las Vegas Association of Realtors Inc
Travel times

Living Room

Kitchen

Primary Bedroom

Zillow last checked:

Listing updated:

Listed by:

Jeffrey Zicker S.0200733 (702)460-9490,

The Agency Las Vegas

Source: LVR,MLS#: 2781501MLS LogoOriginating MLS: Greater Las Vegas Association of Realtors Inc

Facts & features

Interior

Bedrooms & bathrooms
  • Bedrooms: 4
  • Bathrooms: 4
  • Full bathrooms: 3
  • 1/2 bathrooms: 1
Primary bedroom
  • Description: Ceiling Fan,Downstairs
  • Dimensions: 17x22
Bedroom 2
  • Description: Closet,Custom Closet,With Bath
  • Dimensions: 13x11
Bedroom 3
  • Description: Ceiling Fan,Closet
  • Dimensions: 15x15
Bedroom 4
  • Description: Ceiling Fan,Closet
  • Dimensions: 15x13
Den
  • Description: Ceiling Fan
  • Dimensions: 15x14
Kitchen
  • Description: Breakfast Bar/Counter,Granite Countertops,Island,Tile Flooring,Walk-in Pantry
  • Dimensions: 13x14
Living room
  • Dimensions: 19x35
Heating
  • Central, Gas
Cooling
  • Central Air, Electric
Appliances
  • Included: Built-In Gas Oven, Dryer, Dishwasher, Disposal, Microwave, Refrigerator, Water Softener Owned, Wine Refrigerator, Washer
  • Laundry: Gas Dryer Hookup, Main Level, Laundry Room
Features
  • Bedroom on Main Level, Ceiling Fan(s), Primary Downstairs, Window Treatments
  • Flooring: Tile
  • Windows: Blinds, Plantation Shutters, Window Treatments
  • Has fireplace: No
Interior area
  • Total structure area: 3,172
  • Total interior livable area: 3,172 sqft
Video & virtual tour

Property

Parking
  • Total spaces: 3
  • Parking features: Attached, Garage, Private
  • Attached garage spaces: 3
Features
  • Stories: 1
  • Patio & porch: Covered, Patio
  • Exterior features: Built-in Barbecue, Barbecue, Patio, Private Yard
  • Pool features: Community
  • Has spa: Yes
  • Spa features: In Ground, Outdoor Hot Tub
  • Fencing: Block,Full,Wrought Iron
  • Has view: Yes
  • View description: Mountain(s)
Lot
  • Size: 7,405 Square Feet
  • Features: Desert Landscaping, Landscaped, < 1/4 Acre
Details
  • Parcel number: 19123318103
  • Zoning description: Single Family
  • Horse amenities: None

Construction

Type & style
  • Home type: SingleFamily
  • Architectural style: One Story
  • Property subtype: Single Family Residence
Materials
  • Frame, Stucco
  • Roof: Tile
Condition
  • Resale
  • Year built: 2021
Details
  • Builder name: Toll Broth

Utilities & green energy

  • Electric: Photovoltaics None
  • Sewer: Public Sewer
  • Water: Public
  • Utilities for property: Cable Available, High Speed Internet Available, Underground Utilities

Community & HOA

Community
  • Features: Pool
  • Subdivision: Inspirada Pod 5-2
HOA
  • Has HOA: Yes
  • Amenities included: Pool
  • Services included: Recreation Facilities
  • HOA fee: $375 quarterly
  • HOA name: Inspirada
  • HOA phone: 702-260-7939
Location
  • Region: Henderson

Financial & listing details

  • Price per square foot: $331/sqft
  • Tax assessed value: $979,726
  • Annual tax amount: $8,376
  • Date on market: 5/9/2026
  • Listing agreement: Exclusive Right To Sell
  • Listing terms: Cash,Conventional,VA Loan

Price history

DateEventPrice
7/14/2026Contingent$1,050,000$331/sqft
Source: LVR #2781501 Report a problem
7/1/2026Price change$1,050,000-4.5%$331/sqft
Source: LVR #2781501 Report a problem
6/10/2026Price change$1,100,000-2.6%$347/sqft
Source: LVR #2781501 Report a problem
6/4/2026Price change$1,129,500-1.8%$356/sqft
Source: LVR #2781501 Report a problem
5/9/2026Listed for sale$1,150,000+48.6%$363/sqft
Source: LVR #2781501 Report a problem
8/20/2021Sold$773,872$244/sqft
Source: Public Record Report a problem

Public tax history

YearProperty taxesTax assessment
2026$8,379 +3%$342,904 +1.8%
2025$8,135 +5.5%$336,919 +29.4%
2024$7,710 +0.8%$260,427 -3.8%
2023$7,653 +29.7%$270,641 +669.6%
2022$5,899 +713%$35,166 +42.5%
2021$726 $24,686

Find assessor info on the county website

Monthly payment

Est. payment
$5,969/mo
Principal & interest
$5415
Property taxes
$429
HOA Fees
$125
More affordability toolsChevron Right

Estimated market value

$1,030,100

$979,000 - $1.08M

$3,937/mo

Climate risks

Explore flood, wildfire, and other predictive climate risk information for this property on First Street®️.

Neighborhood: West Henderson

Nearby schools

Shirley & Bill Wallin Elementary School
Grades PK-52.6 miles
6/10
GreatSchools® Rating
Test Score Rating
9/10
Academic Progress Rating
2/10
Del E Webb Middle School
Grades 6-84.5 miles
7/10
GreatSchools® Rating
Test Score Rating
8/10
Academic Progress Rating
6/10
Liberty High School
Grades 9-124.1 miles
5/10
GreatSchools® Rating
College Readiness Rating
5/10