Welcome home! Located just minutes from Warrior Way Gate at the very end of a quiet street with zero through-traffic. Major big-ticket updates provide complete peace of mind, including a newer roof (2019), A/C system (2020), tankless water heater, water softener, full gutters, and a custom French drain system. Inside, step into fresh new interior paint, crisp modern trim, updated interior doors, and high-end new quartz countertops in the kitchen. The bright, open floor plan features low-maintenance tile flooring throughout the main areas and soaring vaulted ceilings in the living space. Outside, enjoy a charming front garden alongside a massive back deck shaded by mature trees and a shade sail canopy great for parties, relaxing, and weekend entertaining.
Active
$184,900
2706 Cross Timber Dr, Killeen, TX 76543
3beds
1,132sqft
Single Family Residence
Built in 1996
6,534 Square Feet Lot
$-- Zestimate®
$163/sqft
$-- HOA
What's special
Crisp modern trimFresh new interior paintBright open floor planUpdated interior doorsWater softenerTankless water heaterCharming front garden
- 35 days
- 119
- 5
Zillow last checked:
Listing updated:
Listed by:
Steven Koleno (804)656-5007,
Beycome Brokerage Realty Llc
Source: Central Texas MLS,MLS#: 627787 Originating MLS: Fort Hood Area Association of REALTORS
Facts & features
Interior
Bedrooms & bathrooms
- Bedrooms: 3
- Bathrooms: 2
- Full bathrooms: 1
- 1/2 bathrooms: 1
Primary bedroom
- Level: Main
Bedroom 2
- Level: Main
Bedroom 3
- Level: Main
Primary bathroom
- Level: Main
Bathroom
- Level: Main
Kitchen
- Level: Main
Living room
- Level: Main
Heating
- Central, Gas
Cooling
- Central Air, Electric
Appliances
- Included: Dishwasher, Electric Range, Disposal, Refrigerator, Range Hood, Tankless Water Heater, Microwave, Range, Water Softener Owned
- Laundry: Washer Hookup, Electric Dryer Hookup, In Garage
Features
- Ceiling Fan(s), Multiple Closets, Vanity, Granite Counters, Pantry
- Flooring: Ceramic Tile
- Attic: Access Only
- Has fireplace: No
- Fireplace features: None
Interior area
- Total interior livable area: 1,132 sqft
Video & virtual tour
Property
Parking
- Parking features: Attached, Garage
- Has attached garage: Yes
Features
- Levels: One
- Stories: 1
- Patio & porch: Covered, Porch
- Exterior features: Porch
- Pool features: None
- Fencing: Wood
- View description: None
- Body of water: None
Lot
- Size: 6,534 Square Feet
Details
- Parcel number: 150266
Construction
Type & style
- Home type: SingleFamily
- Architectural style: Traditional
- Property subtype: Single Family Residence
Materials
- Wood Siding
- Foundation: Slab
- Roof: Composition,Shingle
Condition
- Resale
- Year built: 1996
Utilities & green energy
- Sewer: Public Sewer
- Water: Public
- Utilities for property: High Speed Internet Available, Trash Collection Public
Community & HOA
Community
- Features: Barbecue, Basketball Court, Playground, Park, Sport Court(s), Tennis Court(s), Trails/Paths
- Subdivision: Len Schwertner Sub Fou
HOA
- Has HOA: No
Location
- Region: Killeen
Financial & listing details
- Price per square foot: $163/sqft
- Tax assessed value: $169,461
- Annual tax amount: $2,208
- Date on market: 10/14/2026
- Listing agreement: Exclusive Right To Sell
- Listing terms: Assumable
- Road surface type: Paved
Estimated market value
Not available
Estimated sales range
Not available
Not available
Price history
| Date | Event | Price |
|---|---|---|
| 10/14/2026 | Listed for sale | $184,900$163/sqft |
Source:  Central Texas MLS #627787 Report a problem | ||
| 9/28/2021 | Sold | -- |
Source: Central Texas MLS #448535 Report a problem | ||
| 7/18/2017 | Listing removed | $725$1/sqft |
Source: Hattaway Properties Inc. Report a problem | ||
| 3/17/2017 | Listed for rent | $725$1/sqft |
Source: Hattaway Properties Inc. Report a problem | ||
Public tax history
| Year | Property taxes | Tax assessment |
|---|---|---|
| 2025 | $2,208 -5.8% | $169,461 +4.6% |
| 2024 | $2,345 +21.4% | $161,989 +10.2% |
| 2023 | $1,933 -31.3% | $147,000 +10% |
| 2022 | $2,812 | $133,636 +31.9% |
| 2021 | -- | $101,290 +28% |
| 2020 | $1,902 +1.9% | $79,150 +6.9% |
| 2019 | $1,867 +12.1% | $74,037 +17.1% |
| 2018 | $1,665 +11.8% | $63,236 +1.6% |
| 2017 | $1,490 | $62,241 +4.3% |
| 2016 | $1,490 +4.2% | $59,650 +34.8% |
| 2015 | $1,430 | $44,247 -23.6% |
| 2014 | $1,430 | $57,887 +0.8% |
| 2013 | -- | $57,433 -8.4% |
| 2012 | -- | $62,697 -11.8% |
| 2011 | -- | $71,079 -0.9% |
| 2010 | -- | $71,697 |
| 2009 | -- | $71,697 -0.9% |
| 2008 | -- | $72,314 +3.3% |
| 2007 | -- | $70,015 +6.4% |
| 2006 | -- | $65,811 +19.9% |
| 2005 | -- | $54,907 +1.6% |
| 2004 | -- | $54,027 |
| 2003 | -- | $54,027 |
Find assessor info on the county website
Monthly payment
Est. payment
Payment breakdown
Explore the cost of this home by adjusting the details. Changes won't be saved.Climate risks
Neighborhood: 76543
Nearby schools
Schools provided by the listing agent
- Elementary: Hay Branch Elementary School
- Middle: Rancier Middle School
- High: Killeen High School
- District: Killeen ISD
Source: Central Texas MLS. This data may not be complete. We recommend contacting the local school district to confirm school assignments for this home.


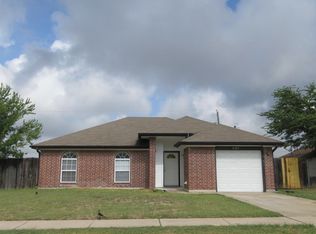
Similar homes
- $185,0003 bd2 ba1.2k sqft2004 Moonlight Dr, Killeen, TX 76543Active
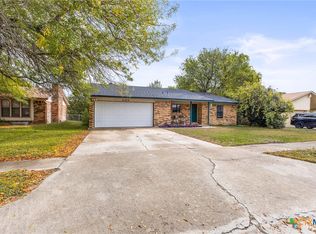
 MLS ID #629736, Reganne Queen, Real Broker, LLC. Central Texas MLS
- $--3 bd2 ba1k sqft2107 Lago Trl, Killeen, TX 76543Auction
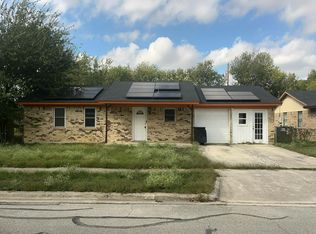 Auction.com 2
- $179,0003 bd2 ba1.1k sqft4601 W Creek Cir, Killeen, TX 76543Active
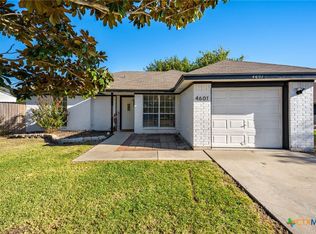 MLS ID #628482, Christina Etherton, Redbird Realty LLC. Central Texas MLS
- $175,0003 bd2 ba1.4k sqft1703 Standridge St, Killeen, TX 76543Active
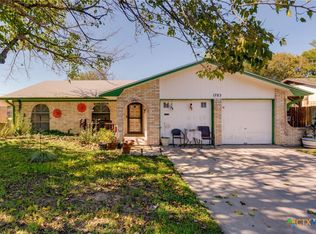 MLS ID #630196, Mike Johnson, Realty Executives Of Killeen. Central Texas MLS
- $185,0004 bd2 ba1.4k sqft1705 N 60th St, Killeen, TX 76543ActiveMLS ID #630281, Kasey M. Jorgenson, Jorgenson Real Estate. Central Texas MLS
- $189,9003 bd2 ba1.6k sqft3104 Blue Ridge Dr, Killeen, TX 76543ActiveMLS ID #629889, Nancy E. Best, Nancy Best Realty. Central Texas MLS
- $195,0003 bd2 ba1.4k sqft2404 Lago Trl, Killeen, TX 76543ActiveMLS ID #628125, Jonathon Dodson, Coldwell Banker Realty. Central Texas MLS
- $189,0003 bd2 ba1.1k sqft2708 Timberline Dr, Killeen, TX 76543ActiveMLS ID #610818, Amber Broadway, Opendoor Brokerage, LLC. Central Texas MLS
- $174,9003 bd2 ba1k sqft2204 Jerome Dr, Killeen, TX 76543ActiveMLS ID #627365, Melissa Reyes, Redbird Realty Llc. Central Texas MLS
- $179,9004 bd2 ba1.4k sqft1703 Puddo Ln, Killeen, TX 76543ActiveMLS ID #627690, Teresa Tramp, Texas Premier Realty. Central Texas MLS
- $195,0003 bd2 ba1.3k sqft2006 Fleetwood Dr, Killeen, TX 76543ActiveMLS ID #628985, Katie Strange, Two Lakes Real Estate. Central Texas MLS
- $189,7003 bd2 ba1.4k sqft1711 Hooper St, Killeen, TX 76543ActiveMLS ID #629585, Steven Koleno, Beycome Brokerage Realty Llc. Central Texas MLS
- $210,0003 bd2 ba1.2k sqft2604 Ridglea Ct, Killeen, TX 76543ActiveMLS ID #623936, Morgan Cooley, Homesmart. Central Texas MLS
- $180,0003 bd2 ba1.5k sqft4103 Koala Dr, Killeen, TX 76543ActiveMLS ID #626794, Reganne Queen, Real Broker, LLC. Central Texas MLS
- $199,0003 bd2 ba1.3k sqft2504 Lazy Ridge Dr, Killeen, TX 76543ActiveMLS ID #608843, Cali Hoban, All City Real Estate Ltd. Co. Central Texas MLS
- $175,0003 bd2 ba1.2k sqft1904 Dickens Dr, Killeen, TX 76543ActiveMLS ID #628381, Jacqueline Wigginton, Magnolia Realty Temple Belton. Central Texas MLS
- $180,0003 bd2 ba1.2k sqft1804 Sunset St, Killeen, TX 76543ActiveMLS ID #623610, Scott Shine, Coldwell Banker Apex, Realtors. Central Texas MLS
