ONLINE LOOKERS: Buying preowned homes in this market requires a lower price to offset current mortgage rates VS builders offering lower mortgage rates & most of the expenses close. BUILDERS HAVE SIMPLY ADDED THESE COSTS to the sales price. If buying new construction for the mortgage rate,..when rates are lower and you want to refinance,..you'll still have AN INFLATED VALUE to apply the new lower interest rate. Buy a preowned in AN EQUITY POSITION and refinance when rates are lower. DATE THE RATE,..MARRY THE HOUSE. Bank just installed a completely NEW HVAC SYSTEM WITH R454. Don't miss your chance at this great opportunity for equity. Conventional loan can finance in current cosmetic repair condition. Will not accept a standard VA or FHA loan. What are the cosmetic repairs needed: Paint kitchen cabinets; remove TV mounts; minor drywall repair; paint carpet. Solar panel and water conditioning equipment liens have been removed from the property with Bell County. Covered front porch and back patio offers plenty of space for relaxing with a cup of coffee or beverage of your choice. Spacious living room with corner fireplace is open to breakfast area then kitchen downstairs. Kitchen has large walk-in pantry with utility connections. Master ensuite with combo tub & linen closet and two bedrooms and 2nd full bath upstairs.
Active
$158,500
2706 Haven Dr, Killeen, TX 76543
3beds
1,656sqft
Single Family Residence
Built in 2001
5,401 Square Feet Lot
$-- Zestimate®
$96/sqft
$-- HOA
What's special
Covered front porch
- 87 days |
- 964 |
- 77 |
Zillow last checked:
Listing updated:
Listed by:
Willard Waddell 713-647-2349,
Vylla Home
Source: Central Texas MLS,MLS#: 613718 Originating MLS: Temple Belton Board of REALTORS
Originating MLS: Temple Belton Board of REALTORSFacts & features
Interior
Bedrooms & bathrooms
- Bedrooms: 3
- Bathrooms: 3
- Full bathrooms: 2
- 1/2 bathrooms: 1
Primary bedroom
- Level: Upper
Bedroom 2
- Level: Upper
Bedroom 3
- Level: Upper
Primary bathroom
- Level: Upper
Bathroom
- Level: Upper
Breakfast room nook
- Level: Lower
Kitchen
- Level: Lower
Living room
- Level: Lower
Heating
- Central, Electric, Fireplace(s)
Cooling
- Central Air, Electric, 1 Unit, Attic Fan
Appliances
- Included: Dishwasher, Electric Range, Electric Water Heater, Disposal, Refrigerator, Water Heater, Some Electric Appliances, Microwave
- Laundry: Washer Hookup, Electric Dryer Hookup, Inside, Lower Level, Laundry Room
Features
- All Bedrooms Up, Ceiling Fan(s), Open Floorplan, Recessed Lighting, Tub Shower, Upper Level Primary, Vanity, Walk-In Closet(s), Breakfast Area, Eat-in Kitchen, Kitchen/Dining Combo, Pantry, Walk-In Pantry
- Flooring: Carpet, Tile
- Windows: Double Pane Windows
- Number of fireplaces: 1
- Fireplace features: Decorative, Living Room, Wood Burning
Interior area
- Total interior livable area: 1,656 sqft
Video & virtual tour
Property
Parking
- Total spaces: 2
- Parking features: Garage
- Garage spaces: 2
Features
- Levels: Two
- Stories: 2
- Patio & porch: Covered, Patio, Porch
- Exterior features: Covered Patio, Porch
- Pool features: None
- Fencing: Back Yard,Chain Link,Gate,Privacy,Wood
- Has view: Yes
- View description: None
- Body of water: None
Lot
- Size: 5,401 Square Feet
Details
- Parcel number: 206910
- Special conditions: Real Estate Owned
Construction
Type & style
- Home type: SingleFamily
- Architectural style: Traditional
- Property subtype: Single Family Residence
Materials
- HardiPlank Type, Masonry
- Foundation: Slab
- Roof: Composition,Shingle
Condition
- Year built: 2001
Utilities & green energy
- Sewer: Public Sewer
- Water: Public
- Utilities for property: Electricity Available, Trash Collection Public, Underground Utilities, Water Available
Community & HOA
Community
- Features: None, Curbs, Gutter(s), Street Lights, Sidewalks
- Subdivision: Brookhaven Ph One
HOA
- Has HOA: No
Location
- Region: Killeen
Financial & listing details
- Price per square foot: $96/sqft
- Tax assessed value: $211,267
- Annual tax amount: $4,285
- Date on market: 5/14/2026
- Cumulative days on market: 88 days
- Listing agreement: Exclusive Right To Sell
- Listing terms: Cash,Conventional
- Electric utility on property: Yes
- Road surface type: Concrete
Foreclosure details
Estimated market value
Not available
Estimated sales range
Not available
Not available
Price history
| Date | Event | Price |
|---|---|---|
| 7/14/2025 | Sold | -- |
Source: Public Record Report a problem | ||
| 1/18/2022 | Sold | -- |
Source:  Central Texas MLS #457960 Report a problem Central Texas MLS #457960 Report a problem | ||
| 12/10/2021 | Pending sale | $193,500$117/sqft |
Source: Central Texas MLS #457960 Report a problem | ||
| 12/5/2021 | Listed for sale | $193,500+67.5%$117/sqft |
Source: Central Texas MLS #457960 Report a problem | ||
| 1/8/2020 | Listing removed | $950$1/sqft |
Source: Linnemann Realty Report a problem | ||
| 12/12/2019 | Listed for rent | $950$1/sqft |
Source: Linnemann Realty Report a problem | ||
| 1/24/2019 | Listing removed | $115,500$70/sqft |
Source: Keller Williams Realty GT (WC) #363597 Report a problem | ||
| 11/15/2018 | Listed for sale | $115,500+4.1%$70/sqft |
Source: Keller Williams Realty GT (WC) #363597 Report a problem | ||
| 12/24/2010 | Listing removed | $110,900$67/sqft |
Source: Exit Homevets Realty #160933 Report a problem | ||
| 12/12/2010 | Listed for sale | $110,900$67/sqft |
Source: Exit Homevets Realty #160933 Report a problem | ||
Public tax history
| Year | Property taxes | Tax assessment |
|---|---|---|
| 2025 | $4,285 -0.9% | $211,267 -2.6% |
| 2024 | $4,323 +11.9% | $217,009 +6.4% |
| 2023 | $3,862 +19.7% | $204,032 +15% |
| 2022 | $3,227 | $177,343 +28.1% |
| 2021 | -- | $138,476 +18.2% |
| 2020 | $2,541 +21.3% | $117,183 +10% |
| 2019 | $2,094 -1.5% | $106,530 +1.8% |
| 2018 | $2,125 -4.4% | $104,651 -2.7% |
| 2017 | $2,223 | $107,553 +20.9% |
| 2016 | $2,223 +10% | $88,995 +6% |
| 2015 | $2,020 | $83,992 +2.7% |
| 2014 | $2,020 | $81,811 -17% |
| 2013 | -- | $98,582 +6.1% |
| 2012 | -- | $92,905 -0.9% |
| 2011 | -- | $93,793 -10.3% |
| 2010 | -- | $104,570 -6.2% |
| 2009 | -- | $111,429 -0.9% |
| 2008 | -- | $112,486 +3.7% |
| 2007 | -- | $108,519 +2.7% |
| 2006 | -- | $105,634 +8.6% |
| 2005 | -- | $97,295 +14.8% |
| 2004 | -- | $84,780 |
| 2003 | -- | $84,780 |
| 2002 | -- | $84,780 |
Find assessor info on the county website
Monthly payment
Climate risks
Neighborhood: Brookhaven
Nearby schools
GreatSchools rating
- 4/10Brookhaven Elementary SchoolGrades: PK-5Distance: 0.3 mi
- 3/10Rancier Middle SchoolGrades: 6-8Distance: 0.3 mi
- 2/10Killeen High SchoolGrades: 9-12Distance: 1.7 mi
Schools provided by the listing agent
- District: Killeen ISD
Source: Central Texas MLS. This data may not be complete. We recommend contacting the local school district to confirm school assignments for this home.
- $174,9003 bd2 ba1.3k sqft2708 Haven Dr, Killeen, TX 76543Off Market

- $173,0003 bd2 ba1.3k sqft2704 Haven Dr, Killeen, TX 76543Off Market
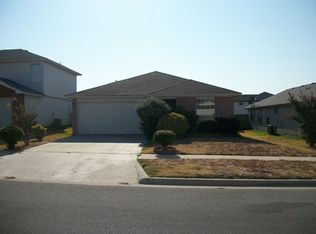
- $155,7003 bd2 ba1k sqft2710 Haven Dr, Killeen, TX 76543Off Market

- $176,300-- bd-- ba1.3k sqft2702 Haven Dr, Killeen, TX 76543Off Market
- $175,100-- bd-- ba1.3k sqft3006 Traverse Dr, Killeen, TX 76543Off Market
- $173,1003 bd2 ba1.3k sqft3005 Ellis Dr, Killeen, TX 76543Off Market
- $153,000-- bd-- ba1.4k sqft3008 Traverse Dr, Killeen, TX 76543Off Market
- $175,9003 bd2 ba1.3k sqft3007 Ellis Dr, Killeen, TX 76543Off Market
A local agent can set up tours, give advice and negotiate with sellers.
A local lender can help you make sure your offer is ready when you are.
Similar homes
- $175,0003 bd2 ba1.1k sqft2508 Sherman Dr, Killeen, TX 76543Active
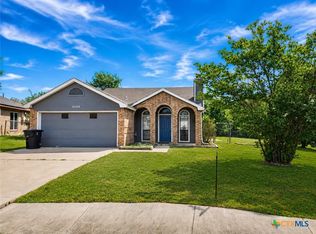
 MLS ID #618926, Andrea C. Curtis, Overall Realty, LLC. Central Texas MLS
 - $167,0003 bd2 ba1.3k sqft2012 Stardust St, Killeen, TX 76543Active
 MLS ID #616025, Amber Broadway, Opendoor Brokerage, LLC. Central Texas MLS
 - $182,5004 bd2 ba1.6k sqft2910 Transit Dr, Killeen, TX 76543Active
 MLS ID #612772, Joshua Isbell, Isbell REALTORS. Central Texas MLS
 - $164,9003 bd2 ba1.1k sqft2110 Cimmaron Dr, Killeen, TX 76543Active
 MLS ID #612781, Joshua Isbell, Isbell REALTORS. Central Texas MLS
 - $199,0004 bd3 ba1.5k sqft2505 Lain Dr, Killeen, TX 76543ActiveMLS ID #621247, Amber Broadway, Opendoor Brokerage, LLC. Central Texas MLS
- $167,0003 bd2 ba1.1k sqft2416 Jerome Dr, Killeen, TX 76543ActiveMLS ID #609454, Michelle Garner, Hattaway Properties, Inc.. Central Texas MLS
- $169,5003 bd2 ba1k sqft2116 Schwertner Dr, Killeen, TX 76543ActiveMLS ID #612341, Michael E. Linnemann, Linnemann Realty. Central Texas MLS
- $169,9004 bd2 ba2.4k sqft1808 Hill St, Killeen, TX 76543ActiveMLS ID #618258, Jeremy Ellis, Anchor Realty. Central Texas MLS
- $179,9003 bd2 ba1k sqft2103 Schwertner Dr, Killeen, TX 76543ActiveMLS ID #618655, Amanda Barton, Exp Realty Llc. Central Texas MLS
- $149,9003 bd2 ba1.2k sqft3704 Trotwood Trl, Killeen, TX 76543ActiveMLS ID #595767, Jessica Trad, Homestead Real Estate. Central Texas MLS
- $153,5002 bd1 ba915 sqft1705 Dickens Dr, Killeen, TX 76543ActiveMLS ID #608618, Stefan Clark, Jim Wright Company. Central Texas MLS
- $189,9003 bd2 ba1k sqft2207 Coach Dr, Killeen, TX 76543ActiveMLS ID #620061, Asad Shaikh, Nexthome Southern Skies Realty. Central Texas MLS
- $203,9004 bd3 ba1.7k sqft3303 Lake Charles Ave, Killeen, TX 76543ActiveMLS ID #619851, Gabriele Zehr, Coldwell Banker Realty. Central Texas MLS
- $159,5003 bd2 ba1.5k sqft513 Brook Dr, Killeen, TX 76541ActiveMLS ID #613254, Patrick Maxam, Re/Max Better Place. Central Texas MLS
- $135,0003 bd1 ba1k sqft1005 Conder St, Killeen, TX 76541ActiveMLS ID #621830, Danielle Tucker Shepard, Always Here Properties, Llc. Central Texas MLS
- $186,0003 bd2 ba1.5k sqft1407 Rose Ave, Killeen, TX 76543ActiveMLS ID #605145, Amber Broadway, Opendoor Brokerage, LLC. Central Texas MLS
- $156,9003 bd1 ba1.3k sqft1100 Estes Dr, Killeen, TX 76541ActiveMLS ID #620972, Laura Segarra, Homevets Realty Llc. Central Texas MLS
- $165,0003 bd1 ba1.6k sqft1109 Gray Dr, Killeen, TX 76541ActiveMLS ID #620684, Virginia Cloud, Cloud Real Estate. Central Texas MLS
- $164,9004 bd2 ba1.8k sqft1409 Zephyr Rd, Killeen, TX 76541ActiveMLS ID #615060, TeCarlos Williams, Berkshire Hathaway TX Realty. Central Texas MLS
- $144,9002 bd2 ba1.1k sqft3711 Valley Forge Dr, Killeen, TX 76543ActiveMLS ID #610919, Michelle Garner, Hattaway Properties, Inc.. Central Texas MLS
