Being sold as *package* 2706, 2708 & 2710 Lehman St, Chester Rare opportunity to acquire three conjoined income-producing properties being sold together as a package. Each property is tenant-occupied with month-to-month leases in place, providing immediate cash flow and flexibility for future management or redevelopment. This property features a mother in-law/ daughter in-law suite. Separate utilities with two full baths and two kitchens. 24 hr notice required for any showings, buyer responsible for U&O.
For sale
$375,000
2706 Lehman St, Chester, PA 19013
3beds
1,210sqft
Townhouse
Built in 1943
1,742 Square Feet Lot
$344,400 Zestimate®
$310/sqft
$-- HOA
What's special
Two kitchens
- 133 days
- 53
- 0
Zillow last checked:
Listing updated:
Listed by:
Margaret Flynn 610-237-7180,
Archer Whitaker Realty 6102377180
Source: Bright MLS,MLS#: PADE2114960
Facts & features
Interior
Bedrooms & bathrooms
- Bedrooms: 3
- Bathrooms: 2
- Full bathrooms: 2
- Main level bathrooms: 1
- Main level bedrooms: 1
Rooms
- Room types: Living Room, Dining Room, Primary Bedroom, Bedroom 2, Kitchen, Bedroom 1
Primary bedroom
- Level: Unspecified
Primary bedroom
- Level: Upper
- Area: 0 Square Feet
- Dimensions: 0 X 0
Bedroom 1
- Level: Upper
- Area: 0 Square Feet
- Dimensions: 0 X 0
Bedroom 2
- Level: Upper
- Area: 0 Square Feet
- Dimensions: 0 X 0
Dining room
- Level: Main
- Area: 0 Square Feet
- Dimensions: 0 X 0
Kitchen
- Features: Kitchen - Gas Cooking
- Level: Main
- Area: 0 Square Feet
- Dimensions: 0 X 0
Kitchen
- Level: Upper
Living room
- Level: Main
- Area: 0 Square Feet
- Dimensions: 0 X 0
Heating
- Forced Air, Natural Gas
Cooling
- None
Appliances
- Included: Oven/Range - Gas, Refrigerator, Gas Water Heater
- Laundry: Main Level, Hookup
Features
- 2nd Kitchen
- Flooring: Carpet, Hardwood
- Has basement: No
- Has fireplace: No
Interior area
- Total structure area: 1,210
- Total interior livable area: 1,210 sqft
- Finished area above ground: 1,210
- Finished area below ground: 0
Property
Parking
- Parking features: On Street
- Has uncovered spaces: Yes
Accessibility
- Accessibility features: None
Features
- Levels: Two
- Stories: 2
- Pool features: None
- Fencing: Privacy,Back Yard
Lot
- Size: 1,742 Square Feet
- Dimensions: 22.00 x 80.00
Details
- Additional structures: Above Grade, Below Grade
- Parcel number: 49110269900
- Zoning: RES
- Zoning description: Residential
- Special conditions: Standard
Construction
Type & style
- Home type: Townhouse
- Architectural style: Colonial
- Property subtype: Townhouse
Materials
- Brick
- Foundation: Slab
- Roof: Shingle
Condition
- Average
- New construction: No
- Year built: 1943
Utilities & green energy
- Electric: 200+ Amp Service
- Sewer: Public Sewer
- Water: Public
Community & HOA
Community
- Subdivision: Highland Gardens
HOA
- Has HOA: No
Location
- Region: Chester
- Municipality: CITY OF CHESTER
Financial & listing details
- Price per square foot: $310/sqft
- Tax assessed value: $26,610
- Annual tax amount: $768
- Date on market: 5/8/2026
- Listing agreement: Exclusive Right To Sell
- Listing terms: Cash,Conventional
- Exclusions: Tenants' Personal Belongings
- Ownership: Fee Simple
Estimated market value
$344,400
$320,000 - $365,000
$1,714/mo
Price history
| Date | Event | Price |
|---|---|---|
| 5/8/2026 | Listed for sale | $375,000$310/sqft |
Source:  Bright MLS #PADE2114960 Report a problem Bright MLS #PADE2114960 Report a problem | ||
| 3/17/2026 | Listing removed | $375,000$310/sqft |
Source: Bright MLS #PADE2098464 Report a problem | ||
| 9/25/2025 | Listed for sale | $375,000+62400%$310/sqft |
Source: Bright MLS #PADE2098464 Report a problem | ||
| 7/16/2014 | Sold | $600-99% |
Source: Public Record Report a problem | ||
| 5/23/2005 | Sold | $60,000$50/sqft |
Source: Agent Provided Report a problem | ||
Public tax history
| Year | Property taxes | Tax assessment |
|---|---|---|
| 2026 | $769 +3.3% | $26,610 |
| 2025 | $745 +2.7% | $26,610 |
| 2024 | $726 -2.7% | $26,610 |
| 2023 | $746 | $26,610 |
| 2022 | $746 +118.9% | $26,610 |
| 2021 | $341 +248.2% | $26,610 +48.5% |
| 2020 | $98 -91.4% | $17,920 |
| 2019 | $1,142 -9% | $17,920 |
| 2018 | $1,254 +1149.7% | $17,920 |
| 2017 | $100 | $17,920 |
| 2016 | $100 | $17,920 |
| 2015 | $100 | $17,920 |
| 2014 | $100 +2.8% | $17,920 |
| 2013 | $98 +2.8% | $17,920 |
| 2012 | $95 +2.3% | $17,920 |
| 2011 | $93 | $17,920 |
| 2010 | $93 +7.5% | $17,920 |
| 2009 | $86 +2% | $17,920 |
| 2008 | $85 +8.3% | $17,920 |
| 2007 | $78 | $17,920 |
| 2006 | $78 -2% | $17,920 |
| 2005 | $80 +2% | $17,920 |
| 2004 | $78 +6.4% | $17,920 |
| 2003 | $73 +7.9% | $17,920 |
| 2002 | $68 | $17,920 |
| 2000 | $68 | $17,920 |
Find assessor info on the county website
Monthly payment
Est. payment
Payment breakdown
Explore the cost of this home by adjusting the details. Changes won't be saved.Climate risks
Neighborhood: 19013
Nearby schools

Similar homes
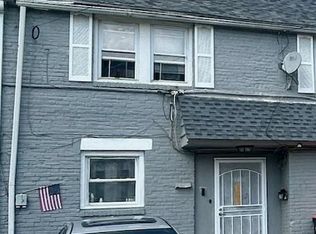
- $375,0003 bd1 ba1.1k sqft2710 Lehman St, Chester, PA 19013For Sale
 MLS ID #PADE2114952, Margaret Flynn, Archer Whitaker Realty. Bright MLS
 - $199,9003 bd1 ba1.1k sqft1505 Ridley Ave, Chester, PA 19013For Sale
 MLS ID #PADE2121136, Tom Toole III, RE/MAX Main Line-West Chester. Bright MLS
 - $219,9004 bd1 ba1.1k sqft1408 Siegel St, Chester, PA 19013For Sale
 MLS ID #PADE2122030, Tom Toole III, RE/MAX Main Line-West Chester. Bright MLS
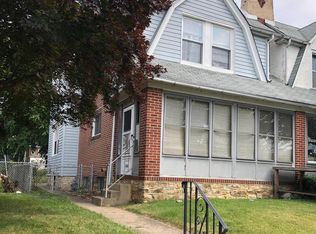
 - $259,0003 bd2 ba1.5k sqft726 E 18th St, Chester, PA 19013For Sale
 MLS ID #PADE2122130, Mike Zalivchii, Century 21 Preferred. Bright MLS
 - $379,9003 bd2 ba1.2k sqft310 Ripka St, Philadelphia, PA 19128For SaleMLS ID #PAPH2596952, Pattie McElroy, HomeSmart Nexus Realty Group - Blue Bell. Bright MLS
- $287,9003 bd2 ba1.2k sqft16 W Roland Rd, Brookhaven, PA 19015For SaleMLS ID #PADE2117670, Deloris Jordan, Liberty Bell Real Estate Brokerage LLC. Bright MLS
- $279,9003 bd1 ba1.1k sqft527 Martin St, Philadelphia, PA 19128For SaleMLS ID #PAPH2671766, Chris Gallagher, EXP Realty, LLC. Bright MLS
- $375,0004 bd2 ba1.3k sqft1421 S 20th St, Philadelphia, PA 19146For SaleMLS ID #PAPH2668054, Max Tanenbaum, JG Real Estate LLC. Bright MLS
- $239,9993 bd2 ba1.3k sqft223 W 22nd St, Wilmington, DE 19802For SaleMLS ID #DENC2111462, Lee Wolff, FSBO Broker. Bright MLS
- $194,9003 bd2 ba1k sqft255 N Hobart St, Philadelphia, PA 19139For SaleMLS ID #PAPH2670084, David Teitelman, Hampton Preferred Real Estate Inc. Bright MLS
- $399,0002 bd2 ba1.1k sqft528 Fitzwater St, Philadelphia, PA 19147For SaleMLS ID #PAPH2587828, Paul Moore, Opus Elite Real Estate. Bright MLS
- $310,0003 bd2 ba1.3k sqft1608 Dickinson St, Philadelphia, PA 19146For SaleMLS ID #PAPH2660210, Anh Ngo, EXP Realty, LLC. Bright MLS
- $375,0006 bd-- ba1.4k sqft56 N 58th St, Philadelphia, PA 19139For SaleMLS ID #PAPH2614052, Mohamed Mustafa, 20/20 Real Estate - Bensalem. Bright MLS
- $299,9004 bd2 ba1.1k sqft7529 Brentwood Rd, Philadelphia, PA 19151For SaleMLS ID #PAPH2653938, Zhongzhi Liu, Homelink Realty. Bright MLS
- $299,9003 bd2 ba1.2k sqft653 Gerhard St, Philadelphia, PA 19128For SaleMLS ID #PAPH2643106, Mr. Brian Wilson, BHHS Fox & Roach-Center City Walnut. Bright MLS
- $200,0003 bd1 ba1k sqft927 Grant Rd, Folcroft, PA 19032For SaleMLS ID #PADE2113748, Doug Carlson, Long & Foster Real Estate, Inc.. Bright MLS
- $379,9006 bd3 ba1.4k sqft5818 Woodcrest Ave, Philadelphia, PA 19131For SaleMLS ID #PAPH2590546, Joseph Waites, Tara Management Services Inc. Bright MLS
- $462,5003 bd2 ba1.4k sqft675 Fulton St, Conshohocken, PA 19428For SaleMLS ID #PAMC2193876, Jeff Vivian, Spectrum Real Estate, Inc.. Bright MLS
- $340,0005 bd2 ba1.7k sqft722 Lincoln Ave, Prospect Park, PA 19076For SaleMLS ID #PADE2101528, Shola Coker, RE/MAX Associates-Hockessin. Bright MLS
- $349,0004 bd2 ba1.4k sqft139 Oak Ave, Runnemede, NJ 08078For SaleMLS ID #NJCD2118696, andrew saul, Piccolo Realty, LLC. Bright MLS
