Welcome to 2710 Lehman Avenue, a tenant-occupied 3BD/1BA row home offered as part of a rare three-property package with 2706 and 2708 Lehman . This turnkey, income-producing portfolio offers immediate rental cash flow, strong long-term growth, and the convenience of side-by-side management—ideal for both first-time and seasoned investors. Properties are being sold in "as-is" condition with Buyer responsible for U&O.
For sale
$375,000
2710 Lehman St, Chester, PA 19013
3beds
1,196sqft
Townhouse
Built in 1943
1,742 Square Feet Lot
$-- Zestimate®
$314/sqft
$-- HOA
What's special
- 134 days
- 17
- 0
Zillow last checked:
Listing updated:
Listed by:
Margaret Flynn 610-237-7180,
Archer Whitaker Realty 6102377180
Source: Bright MLS,MLS#: PADE2114952
Facts & features
Interior
Bedrooms & bathrooms
- Bedrooms: 3
- Bathrooms: 1
- Full bathrooms: 1
Rooms
- Room types: Living Room, Dining Room, Primary Bedroom, Bedroom 2, Bedroom 3, Kitchen
Primary bedroom
- Features: Flooring - HardWood
- Level: Upper
Bedroom 2
- Features: Flooring - HardWood
- Level: Upper
Bedroom 3
- Features: Flooring - HardWood
- Level: Upper
Dining room
- Features: Flooring - HardWood
- Level: Main
Kitchen
- Level: Main
Living room
- Features: Flooring - HardWood
- Level: Main
Heating
- Forced Air, Other, Natural Gas
Cooling
- None
Appliances
- Included: Built-In Range, Refrigerator, Gas Water Heater
- Laundry: Hookup, Main Level
Features
- Flooring: Carpet, Hardwood
- Has basement: No
- Has fireplace: No
Interior area
- Total structure area: 1,196
- Total interior livable area: 1,196 sqft
- Finished area above ground: 1,196
- Finished area below ground: 0
Property
Parking
- Parking features: On Street, Driveway
- Has uncovered spaces: Yes
Accessibility
- Accessibility features: None
Features
- Levels: Two
- Stories: 2
- Exterior features: Other
- Pool features: None
Lot
- Size: 1,742 Square Feet
- Dimensions: 22.00 x 80.00
Details
- Additional structures: Above Grade, Below Grade
- Parcel number: 49110270100
- Zoning: RES
- Zoning description: Residential
- Special conditions: Standard
Construction
Type & style
- Home type: Townhouse
- Architectural style: Other
- Property subtype: Townhouse
Materials
- Vinyl Siding, Brick
- Foundation: Crawl Space
Condition
- Good
- New construction: No
- Year built: 1943
Utilities & green energy
- Electric: 100 Amp Service
- Sewer: Public Sewer
- Water: Public
Community & HOA
Community
- Subdivision: Highland Gardens
HOA
- Has HOA: No
Location
- Region: Chester
- Municipality: CITY OF CHESTER
Financial & listing details
- Price per square foot: $314/sqft
- Tax assessed value: $26,580
- Annual tax amount: $768
- Date on market: 5/8/2026
- Listing agreement: Exclusive Right To Sell
- Listing terms: Cash,Conventional,Negotiable
- Inclusions: Refrigerator
- Exclusions: Tenants' Personal Belongings
- Ownership: Fee Simple
Estimated market value
Not available
Estimated sales range
Not available
$1,530/mo
Price history
| Date | Event | Price |
|---|---|---|
| 5/8/2026 | Listed for sale | $375,000$314/sqft |
Source:  Bright MLS #PADE2114952 Report a problem Bright MLS #PADE2114952 Report a problem | ||
| 1/7/2026 | Listing removed | $375,000$314/sqft |
Source: Bright MLS #PADE2099398 Report a problem | ||
| 9/25/2025 | Listed for sale | $375,000+62400%$314/sqft |
Source: Bright MLS #PADE2099398 Report a problem | ||
| 7/21/2020 | Listing removed | $995$1/sqft |
Source: Century 21 Absolute Realty-Springfield #PADE506082 Report a problem | ||
| 12/19/2019 | Listed for rent | $995$1/sqft |
Source: CENTURY 21 Absolute Realty #PADE506082 Report a problem | ||
| 7/16/2014 | Sold | $600-70%$1/sqft |
Source: Public Record Report a problem | ||
| 8/17/2010 | Sold | $2,000-90%$2/sqft |
Source: Public Record Report a problem | ||
| 9/18/2007 | Sold | $20,000+900%$17/sqft |
Source: Public Record Report a problem | ||
| 8/17/2004 | Sold | $2,000+700%$2/sqft |
Source: Public Record Report a problem | ||
| 11/25/2003 | Sold | $250 |
Source: Public Record Report a problem | ||
Public tax history
| Year | Property taxes | Tax assessment |
|---|---|---|
| 2026 | $768 +3.3% | $26,580 |
| 2025 | $744 +2.7% | $26,580 |
| 2024 | $725 -2.7% | $26,580 |
| 2023 | $745 | $26,580 |
| 2022 | $745 +118.9% | $26,580 |
| 2021 | $340 +24743.1% | $26,580 +10532% |
| 2020 | $1 -91.4% | $250 |
| 2019 | $16 -9% | $250 |
| 2018 | $18 +1150% | $250 |
| 2017 | $1 | $250 |
| 2016 | $1 | $250 |
| 2015 | $1 | $250 |
| 2014 | $1 +2.9% | $250 |
| 2013 | $1 +3% | $250 |
| 2012 | $1 +2.3% | $250 |
| 2011 | $1 | $250 |
| 2010 | $1 +7.5% | $250 |
| 2009 | $1 | $250 |
| 2008 | $1 +8.1% | $250 |
| 2007 | $1 | $250 |
| 2006 | $1 | $250 |
| 2005 | $1 | $250 |
| 2004 | $1 -98.5% | $250 -98.6% |
| 2003 | $73 +7.9% | $17,910 |
| 2002 | $68 | $17,910 |
| 2000 | $68 | $17,910 |
Find assessor info on the county website
Monthly payment
Est. payment
Payment breakdown
Explore the cost of this home by adjusting the details. Changes won't be saved.Climate risks
Neighborhood: 19013
Nearby schools
Similar homes
- $375,0003 bd1 ba1.2k sqft2708 Lehman St, Chester, PA 19013For Sale

 MLS ID #PADE2114958, Margaret Flynn, Archer Whitaker Realty. Bright MLS
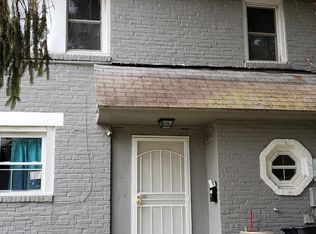
 - $375,0003 bd2 ba1.2k sqft2706 Lehman St, Chester, PA 19013For Sale
 MLS ID #PADE2114960, Margaret Flynn, Archer Whitaker Realty. Bright MLS
 - $199,9003 bd1 ba1.1k sqft1505 Ridley Ave, Chester, PA 19013For Sale
 MLS ID #PADE2121136, Tom Toole III, RE/MAX Main Line-West Chester. Bright MLS
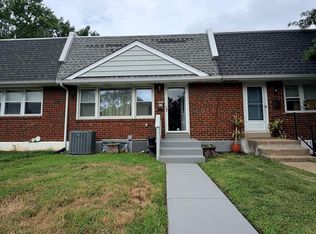
 - $295,0004 bd3 ba1.3k sqft107 Wiltshire Rd, Claymont, DE 19703For Sale
 MLS ID #DENC2108232, Ashley Moret, Coldwell Banker Realty. Bright MLS
 - $339,9004 bd2 ba1.1k sqft331 E Woodlyn Cir, Woodlyn, PA 19094For SaleMLS ID #PADE2116582, Mike Bledsoe, Keller Williams Realty Devon-Wayne. Bright MLS
- $379,9003 bd2 ba1.2k sqft310 Ripka St, Philadelphia, PA 19128For SaleMLS ID #PAPH2596952, Pattie McElroy, HomeSmart Nexus Realty Group - Blue Bell. Bright MLS
- $339,9006 bd3 ba1.1k sqft5957 Belmar St, Philadelphia, PA 19143For SaleMLS ID #PAPH2671134, Jona Rizaj, OCF Realty LLC - Philadelphia. Bright MLS
- $365,0003 bd2 ba1.5k sqft638 Roxborough Ave, Philadelphia, PA 19128For SaleMLS ID #PAPH2659434, Angel Cheung, RE/MAX Preferred - Sewell. Bright MLS
- $380,0003 bd2 ba1.2k sqft101 Moods Rd, Mullica Hill, NJ 08062For SaleMLS ID #NJGL2074956, Ramona Torres, Weichert Realtors-Haddonfield. Bright MLS
- $239,9993 bd2 ba1.3k sqft223 W 22nd St, Wilmington, DE 19802For SaleMLS ID #DENC2111462, Lee Wolff, FSBO Broker. Bright MLS
- $199,0003 bd1 ba1k sqft729 Bennington Rd, Folcroft, PA 19032For SaleMLS ID #PADE2122300, Denise DiPasquale, Realty One Group Restore. Bright MLS
- $190,0003 bd2 ba1.1k sqft254 Revere Rd, Clifton Heights, PA 19018For SaleMLS ID #PADE2122750, Mr. Derek Greene, The Greene Realty Group. Bright MLS
- $209,0003 bd1 ba1.1k sqft877 Taylor Dr, Folcroft, PA 19032For SaleMLS ID #PADE2122310, Denise DiPasquale, Realty One Group Restore. Bright MLS
- $245,0003 bd1 ba1.1k sqft3421 Verner St, Drexel Hill, PA 19026For SaleMLS ID #PADE2123172, Thomas Gorman, BHHS Fox&Roach-Newtown Square. Bright MLS
- $200,0003 bd1 ba1k sqft927 Grant Rd, Folcroft, PA 19032For SaleMLS ID #PADE2113748, Doug Carlson, Long & Foster Real Estate, Inc.. Bright MLS
- $249,8173 bd2 ba1.3k sqft1513 Roosevelt Dr, Sharon Hill, PA 19079For SaleMLS ID #PADE2121518, Jay Johnston, Tesla Realty Group, LLC. Bright MLS
- $399,9004 bd-- ba1.4k sqft310 Silverbrook Dr, Wilmington, DE 19804For SaleMLS ID #DENC2105658, Joseph Berchock, RE/MAX Associates - Newark. Bright MLS
- $299,9004 bd2 ba1.1k sqft7529 Brentwood Rd, Philadelphia, PA 19151For SaleMLS ID #PAPH2653938, Zhongzhi Liu, Homelink Realty. Bright MLS
- $350,0006 bd-- ba1.4k sqft201 McKinley Ave, Lansdowne, PA 19050For SaleMLS ID #PADE2119836, Kolawole Ojulari, Whitney Sims Realty LLC. Bright MLS
- $204,9994 bd1 ba1.4k sqft1119 Washington St, Boothwyn, PA 19061For SaleMLS ID #PADE2120972, Jeon Foley, HomeSmart Realty Advisors. Bright MLS
