Skip main navigation
Closed
  • $1,075,000

    2706 N Southport Ave Unit B, Chicago, IL 60614

    3beds
    --sqft
    Townhouse, Single Family Residence
    Built in 1990
    -- sqft lot
    $1,089,100 Zestimate®
    $--/sqft
    $5,567 Estimated rent

    Home value

    $1,089,100

    $991,000 - $1.20M

    $5,567/mo

    Zestimate® history
    Loading
    Loading...

    Owner options

    List your home for rent

    $5,567/mo

    Rent Zestimate®

    Find your next renter with Zillow Rental Manager. Plus, with online applications, you can quickly screen prospective tenants – for free.

    Learn more

    $5,567/mo

    Rent Zestimate®

    Refinance and save

    $6,626/mo

    Est. payment

    Refinancing to a lower rate could help reduce your monthly payments and save thousands over the life of the loan.

    See today's rates

    $6,626/mo

    Est. payment

    Explore your selling options

    Work with a Zillow partner agent

    Leverage their expertise and Zillow's premium Showcase listings to get your home seen by more buyers.

    Get started

    List with your own agent

    Get your home in front of millions of buyers by listing it on Zillow.

    Learn how to do it

    Sell it yourself

    Take full control of how buyers see your home on Zillow by listing For Sale by Owner (FSBO).

    List your home

    What's special

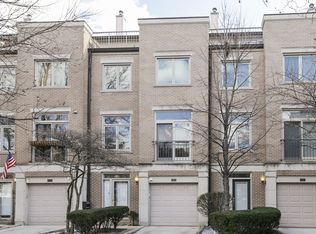
    Pristine, fully renovated end-unit townhome in the highly desirable Park Lane community, overlooking a picturesque tree-lined private courtyard in one of Lincoln Park's most sought-after neighborhoods. This stunning 3-bedroom, 3-bath home features a beautifully designed open-concept kitchen with white quartzite countertops, custom cabinetry, stainless steel appliances, wine refrigerator, and a charming Juliet balcony. The spacious living and dining areas are ideal for entertaining, showcasing hardwood floors, a gas fireplace with custom mantle, and abundant natural light.The primary suite offers cathedral ceilings and generous custom-built closets. The luxurious en-suite bath includes white custom cabinetry, quartz countertops, double sinks, a soaking tub, heated floors, and a spa-like walk-in shower. The second bathroom has been recently remodeled with a walk-in shower and built-in bench. The fourth-floor bedroom/office provides incredible flexibility and opens directly to a private rooftop deck updated with Trex decking - perfect for relaxing, working from home, or entertaining. On the first level, a comfortable family room with full bath leads to a private fenced patio, ideal for summer gatherings and BBQs. The welcoming entry features custom-built white cabinetry, creating a practical mudroom-style space.Additional highlights include an attached garage, parking pad, built-in storage, wainscoting, crown molding, newer windows, custom window treatments, and hardwood floors throughout.Located just steps from the vibrant Southport Corridor, parks, public transportation, top restaurants, and Whole Foods Market. Within close proximity to Prescott Elementary School and several private National Blue Ribbon Schools. Move right in and enjoy refined living in an exceptional community.

    Zillow last checked:

    Listing updated:

    Listed by:

    Len Altimari 312-642-1400,

    Berkshire Hathaway HomeServices Chicago

    Bought with:

    Sam Shaffer

    Chicago Properties Firm

    Source: MRED as distributed by MLS GRID,MLS#: 12580637MLS Logo

    Facts & features

    Interior

    Bedrooms & bathrooms
    • Bedrooms: 3
    • Bathrooms: 3
    • Full bathrooms: 3
    Rooms
    • Room types: Bonus Room
    Primary bedroom
    • Features: Flooring (Hardwood), Window Treatments (Blinds), Bathroom (Full)
    • Level: Third
    • Area: 154 Square Feet
    • Dimensions: 14X11
    Bedroom 2
    • Features: Flooring (Hardwood), Window Treatments (Blinds)
    • Level: Third
    • Area: 120 Square Feet
    • Dimensions: 12X10
    Bedroom 3
    • Features: Flooring (Hardwood), Window Treatments (Curtains/Drapes)
    • Level: Fourth
    • Area: 120 Square Feet
    • Dimensions: 10X12
    Bonus room
    • Features: Flooring (Slate), Window Treatments (Curtains/Drapes)
    • Level: Lower
    • Area: 144 Square Feet
    • Dimensions: 12X12
    Dining room
    • Features: Flooring (Hardwood), Window Treatments (All)
    • Level: Main
    • Dimensions: COMBO
    Kitchen
    • Features: Kitchen (Eating Area-Breakfast Bar), Flooring (Hardwood), Window Treatments (Blinds)
    • Level: Main
    • Area: 168 Square Feet
    • Dimensions: 12X14
    Living room
    • Features: Flooring (Hardwood), Window Treatments (All)
    • Level: Main
    • Area: 266 Square Feet
    • Dimensions: 19X14
    Heating
    • Natural Gas, Radiant Floor
    Cooling
    • Central Air
    Appliances
    • Included: Range, Microwave, Dishwasher, Refrigerator, Washer, Dryer, Disposal, Stainless Steel Appliance(s), Wine Refrigerator
    • Laundry: Main Level, Washer Hookup
    Features
    • Cathedral Ceiling(s)
    • Flooring: Hardwood
    • Basement: None
    • Number of fireplaces: 1
    • Fireplace features: Wood Burning, Gas Log, Living Room
    • Common walls with other units/homes: End Unit
    Interior area
    • Total structure area: 0

    Property

    Parking
    • Total spaces: 2
    • Parking features: Concrete, Garage Door Opener, Yes, Garage Owned, Attached, Assigned, Guest, Owned, Garage
    • Attached garage spaces: 1
    • Has uncovered spaces: Yes
    Accessibility
    • Accessibility features: No Disability Access
    Features
    • Patio & porch: Roof Deck, Patio, Deck
    • Exterior features: Dog Run
    Details
    • Parcel number: 14293021591009
    • Special conditions: None

    Construction

    Type & style
    • Home type: Townhouse
    • Property subtype: Townhouse, Single Family Residence
    Materials
    • Brick
    • Roof: Rubber
    Condition
    • New construction: No
    • Year built: 1990

    Utilities & green energy

    • Electric: Circuit Breakers
    • Sewer: Public Sewer
    • Water: Lake Michigan

    Community & HOA

    Community
    • Subdivision: Parklane
    HOA
    • Has HOA: Yes
    • Amenities included: Park
    • Services included: Insurance, Security, Exterior Maintenance, Lawn Care, Scavenger, Snow Removal
    • HOA fee: $299 monthly
    Location
    • Region: Chicago

    Financial & listing details

    • Annual tax amount: $15,458
    • Date on market: 5/29/2026
    • Listing terms: Conventional
    • Ownership: Condo

    Price history

    DateEventPrice
    5/29/2026Sold$1,075,000+34.5%
    Source: MRED as distributed by MLS GRID #12580637 Report a problem
    6/6/2024Listing removed--
    Source: Berkshire Hathaway HomeServices Chicago #12056450 Report a problem
    6/5/2024Listed for rent$6,500
    Source: Berkshire Hathaway HomeServices Chicago #12056450 Report a problem
    6/5/2024Listing removed--
    Source: MRED as distributed by MLS GRID #12056450 Report a problem
    5/17/2024Listed for rent$6,500
    Source: MRED as distributed by MLS GRID #12056450 Report a problem
    12/29/2021Sold$799,000
    Source: MRED as distributed by MLS GRID #11273289 Report a problem
    11/23/2021Pending sale$799,000
    Source: Berkshire Hathaway HomeServices Chicago #11273289 Report a problem
    11/23/2021Contingent$799,000
    Source: MRED as distributed by MLS GRID #11273289 Report a problem
    11/18/2021Listed for sale$799,000+42.9%
    Source: MRED as distributed by MLS GRID #11273289 Report a problem
    11/30/2007Listing removed$559,000
    Source: Obeo #06229535 Report a problem
    11/14/2007Listed for sale$559,000
    Source: Obeo #06229535 Report a problem

    Public tax history

    Tax history is unavailable.

    Neighborhood: Lincoln Park

    Nearby schools

    GreatSchools rating
    Schools provided by the listing agent
    • Elementary: Prescott Elementary School
    • Middle: Prescott Elementary School
    • High: Lincoln Park High School
    • District: 299

    Source: MRED as distributed by MLS GRID. This data may not be complete. We recommend contacting the local school district to confirm school assignments for this home.

    Get a cash offer in 3 minutes
    Find out how much your home could sell for in as little as 3 minutes with a no-obligation cash offer.
    Estimated market value
    $1,089,100
    Get a cash offer in 3 minutes
    Find out how much your home could sell for in as little as 3 minutes with a no-obligation cash offer.
    Estimated market value
    $1,089,100