Beautiful, impeccably maintained, rarely available, one of the largest (extra wide 20') 2700 square feet, 4-level townhouse in the highly desirable Park Lane community. This home is truly move-in ready! You'll love living in this home whether you are cooking in the gourmet kitchen (2022) with an island and eat-in area; entertaining in the spacious living room (with a wood burning fireplace with gas start) and dining room; or enjoying your two outdoor spaces. You can enjoy your spacious patio right outside your large family room/office or potential 5th bedroom. Or you can retreat to your stunning private utopian garden oasis on the roof deck (with maintenance-free Trex decking) overlooking the community park. One of only a few rooftop decks that have afternoon shade from a beautiful Ash tree making it comfortable all summer long! The home also has a spacious and airy feeling and an abundance of natural light with the cathedral ceiling and high ceilings, two Juliet balconies with sliding doors and large windows throughout the home. The spacious master bed en-suite has a separate whirlpool tub and steam shower with surround sound, double bowl sink. The home also boasts of gorgeous hardwoods floors. Parking is not an issue either (unheard of in Lincoln Park!). You have one garage spot and unlike many other driveways in the community, you can also park in your driveway. Plus, you get two residential permits for first-come unassigned parking (right outside your door). Guest parking is available. Additionally, street parking is always available as well on Southport, which is not metered or permitted and not a snow route. This pet-friendly HOA provides professional landscaping, snow removal (right up to your front door!), twice a year dumpster day (where you can throw out any unwanted items), an ADT state-of-the-art security system you'll be able to custom design for your needs, plus much more. This is in a prime location, close to everything, but exquisitely private, with only two ways in and out of this community. Short walk to Southport corridor, Lincoln Ave or Fullerton Ave and all the restaurants, shops and entertainment. Close to Whole Foods, Costco, Jewel and Target. Great transportation, close to buses and trains, expressway and Lake Shore Drive. Very biking friendly and close to the lake front. Fantastic schools in the area starting with Prescott elementary and Lincoln Park HS and also including several award-winning National Blue Ribbon schools. Also included is a one-year home warranty! You'll be as happy as the current owners when you make this your home!
Closed
$900,000
2712 N Southport Ave #B, Chicago, IL 60614
4beds
2,700sqft
Townhouse, Condominium, Single Family Residence
Built in 1990
-- sqft lot
$1,123,800 Zestimate®
$333/sqft
$6,663 Estimated rent
Home value
$1,123,800
$1.06M - $1.21M
$6,663/mo
Zestimate® history
Owner options
List your home for rent
$6,663/mo
Rent Zestimate®
Find your next renter with Zillow Rental Manager. Plus, with online applications, you can quickly screen prospective tenants – for free.
$6,663/mo
Rent Zestimate®
Refinance and save
$5,690/mo
Est. payment
Refinancing to a lower rate could help reduce your monthly payments and save thousands over the life of the loan.
$5,690/mo
Est. payment
Explore your selling options
Work with a Zillow partner agent
Leverage their expertise and Zillow's premium Showcase listings to get your home seen by more buyers.
Get startedList with your own agent
Get your home in front of millions of buyers by listing it on Zillow.
Learn how to do itSell it yourself
Take full control of how buyers see your home on Zillow by listing For Sale by Owner (FSBO).
List your homeWhat's special
Close to busesClose to whole foodsEat-in areaProfessional landscapingFantastic schoolsImpeccably maintainedRoof deck
Zillow last checked:
Listing updated:
Listed by:
Jeffrey Olichwier 312-375-9653,
Patrick Jeffrey Realty
Bought with:
Paul Kim
Partners 4U Realty Inc.
Source: MRED as distributed by MLS GRID,MLS#: 11887358
Facts & features
Interior
Bedrooms & bathrooms
- Bedrooms: 4
- Bathrooms: 3
- Full bathrooms: 3
Rooms
- Room types: Deck, Breakfast Room, Foyer, Terrace
Primary bedroom
- Features: Flooring (Hardwood), Window Treatments (Plantation Shutters, Screens), Bathroom (Full, Double Sink, Tub & Separate Shwr, Whirlpool & Sep Shwr, Whirlpool)
- Level: Third
- Area: 187 Square Feet
- Dimensions: 17X11
Bedroom 2
- Features: Flooring (Carpet), Window Treatments (Plantation Shutters)
- Level: Third
- Area: 108 Square Feet
- Dimensions: 12X09
Bedroom 3
- Features: Flooring (Carpet), Window Treatments (Plantation Shutters)
- Level: Third
- Area: 81 Square Feet
- Dimensions: 09X09
Bedroom 4
- Features: Flooring (Carpet)
- Level: Fourth
- Area: 126 Square Feet
- Dimensions: 14X9
Breakfast room
- Features: Flooring (Hardwood)
- Level: Second
- Area: 80 Square Feet
- Dimensions: 10X8
Deck
- Level: Fourth
- Area: 260 Square Feet
- Dimensions: 20X13
Dining room
- Features: Flooring (Hardwood)
- Level: Second
- Area: 176 Square Feet
- Dimensions: 16X11
Family room
- Features: Flooring (Ceramic Tile), Window Treatments (Blinds)
- Level: Main
- Area: 247 Square Feet
- Dimensions: 19X13
Foyer
- Features: Flooring (Ceramic Tile)
- Level: Main
- Area: 28 Square Feet
- Dimensions: 7X4
Kitchen
- Features: Kitchen (Eating Area-Table Space, Island, Pantry-Closet, Granite Counters, Updated Kitchen), Flooring (Hardwood), Window Treatments (Blinds, Screens)
- Level: Second
- Area: 156 Square Feet
- Dimensions: 13X12
Laundry
- Features: Flooring (Vinyl)
- Level: Main
- Area: 15 Square Feet
- Dimensions: 3X5
Living room
- Features: Flooring (Hardwood), Window Treatments (Blinds)
- Level: Second
- Area: 266 Square Feet
- Dimensions: 19X14
Other
- Level: Main
- Area: 280 Square Feet
- Dimensions: 20X14
Heating
- Natural Gas, Radiant Floor
Cooling
- Central Air
Appliances
- Included: Range, Microwave, Dishwasher, Refrigerator, Washer, Dryer, Disposal, Stainless Steel Appliance(s), Humidifier, Gas Water Heater
- Laundry: Washer Hookup, Main Level, Gas Dryer Hookup, Electric Dryer Hookup
Features
- Cathedral Ceiling(s), Sauna, 1st Floor Bedroom, 1st Floor Full Bath, High Ceilings
- Flooring: Hardwood
- Windows: Screens
- Basement: None
- Number of fireplaces: 1
- Fireplace features: Wood Burning, Gas Starter, Living Room
Interior area
- Total structure area: 0
- Total interior livable area: 2,700 sqft
Property
Parking
- Total spaces: 4
- Parking features: Concrete, Garage Door Opener, On Site, Garage Owned, Attached, Assigned, Unassigned, Off Street, Guest, Driveway, Owned, Garage
- Attached garage spaces: 1
- Has uncovered spaces: Yes
Accessibility
- Accessibility features: No Disability Access
Features
- Patio & porch: Roof Deck, Deck, Patio
- Exterior features: Balcony, Dog Run
Details
- Parcel number: 14293021591003
- Special conditions: None
- Other equipment: Ceiling Fan(s)
Construction
Type & style
- Home type: Townhouse
- Property subtype: Townhouse, Condominium, Single Family Residence
Materials
- Brick, Limestone
- Foundation: Concrete Perimeter
Condition
- New construction: No
- Year built: 1990
- Major remodel year: 2022
Details
- Builder model: LARGE
Utilities & green energy
- Electric: Circuit Breakers
- Sewer: Public Sewer
- Water: Lake Michigan, Public
Community & HOA
Community
- Security: Security System, Carbon Monoxide Detector(s)
- Subdivision: Parklane
HOA
- Has HOA: Yes
- Amenities included: Park, Steam Room, Spa/Hot Tub, Ceiling Fan
- Services included: Parking, Insurance, Security, Exterior Maintenance, Lawn Care, Scavenger, Snow Removal
- HOA fee: $393 monthly
Location
- Region: Chicago
Financial & listing details
- Price per square foot: $333/sqft
- Annual tax amount: $15,082
- Date on market: 9/21/2023
- Listing terms: Cash
- Ownership: Condo
Price history
| Date | Event | Price |
|---|---|---|
| 11/17/2023 | Sold | $900,000+1.1%$333/sqft |
Source:  MRED as distributed by MLS GRID #11887358 Report a problem MRED as distributed by MLS GRID #11887358 Report a problem | ||
| 11/10/2023 | Pending sale | $890,000$330/sqft |
Source: MRED as distributed by MLS GRID #11887358 Report a problem | ||
| 10/4/2023 | Contingent | $890,000$330/sqft |
Source: MRED as distributed by MLS GRID #11887358 Report a problem | ||
| 9/21/2023 | Listed for sale | $890,000+34.8%$330/sqft |
Source: MRED as distributed by MLS GRID #11887358 Report a problem | ||
| 11/22/2013 | Sold | $660,000$244/sqft |
Source: MRED as distributed by MLS GRID #08447214 Report a problem | ||
Public tax history
Tax history is unavailable.
Neighborhood: Lincoln Park
Nearby homes
- $998,000-- bd-- ba-- sqft2700 N Southport Ave #D, Chicago, IL 60614Sold

- $998,0003 bd3 ba2.7k sqft2712 N Southport Ave #A, Chicago, IL 60614Sold
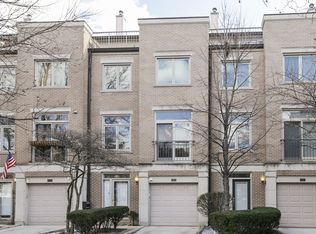
- $1,075,0003 bd3 ba-- sqft2706 N Southport Ave UNIT B, Chicago, IL 60614Sold
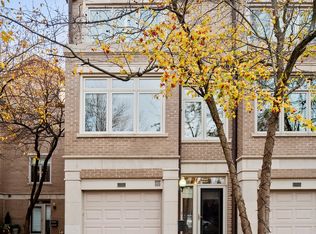
- $---- bd-- ba-- sqft2704 N Southport Ave #A, Chicago, IL 60614Off Market
- $915,0004 bd3 ba2.7k sqft2714 N Southport Ave #B, Chicago, IL 60614Sold
- $1,120,0002 bd-- ba-- sqft2700 N Southport Ave #B, Chicago, IL 60614Off Market
- $1,160,2003 bd3 ba2.7k sqft2714 N Southport Ave #A, Chicago, IL 60614Off Market
- $1,019,9003 bd3 ba2.3k sqft2726 N Southport Ave, Chicago, IL 60614Off Market
Nearby schools
GreatSchools rating
- 10/10Prescott Elementary SchoolGrades: K-8Distance: 0.3 mi
- 7/10Lincoln Park High SchoolGrades: 9-12Distance: 1.3 mi
Schools provided by the listing agent
- Elementary: Prescott Elementary School
- High: Lincoln Park High School
- District: 299
Source: MRED as distributed by MLS GRID. This data may not be complete. We recommend contacting the local school district to confirm school assignments for this home.
Get a cash offer in 3 minutes
Find out how much your home could sell for in as little as 3 minutes with a no-obligation cash offer.
Estimated market value
$1,123,800
Get a cash offer in 3 minutes
Find out how much your home could sell for in as little as 3 minutes with a no-obligation cash offer.
Estimated market value
$1,123,800
- Illinois
- Cook County
- Chicago
- 60614
- Lincoln Park
- 2712 N Southport Ave Unit B
Nearby cities
Nearby neighborhoods
Nearby zip codes
Other Chicago Topics
