Just a short drive from Park Avenue and Baldwin Park or a quick walk to the trendy Corrine Drive shops and restaurants is this stately, well-appointed Colonial residence. Featuring four bedrooms, three and a half bathrooms, and an office, this comfortable abode fits the needs of all families, small and large. Intimate formal living and dining spaces greet you on the left upon entering a welcoming foyer, while a discreet office sits tucked on the right with an adjoining closet. Wood floors span much of the first floor as the foyer opens up into an expansive living room with vaulted ceilings and a large kitchen, equipped with stainless steel appliances and natural stone countertops. Interior spaces continue with a downstairs primary suite with a large custom walk-in closet and a private outdoor courtyard, exclusive to the primary suite. Upstairs, three sizable bedrooms await with two recently-refreshed bathrooms. The home is an entertaining haven, with a luxe outdoor kitchen sporting DCS appliances as well as a screened in pool and spa with state of the art features. Beyond the screened area is plenty of green space, perfect for outdoor activities. The home, sitting on the end of a cul-de-sac, is the ultimate expression of privacy, surrounded by mature oaks and adjacent to a small pond. Enjoy peace, serenity, and the ultimate feeling of old Winter Park in this stately home, located in the Audubon K-8 school district and minutes away from the best Orlando has to offer.
Sold for $1,297,000
$1,297,000
2706 PHILLIPS PARK COURT, WINTER PARK, FL 32789
4beds
2,894sqft
Single Family Residence
Built in 1998
0.28 Acres Lot
$1,426,700 Zestimate®
$448/sqft
$6,360 Estimated rent
Home value
$1,426,700
$1.33M - $1.54M
$6,360/mo
Zestimate® history
Owner options
List your home for rent
$6,360/mo
Rent Zestimate®
Find your next renter with Zillow Rental Manager. Plus, with online applications, you can quickly screen prospective tenants – for free.
$6,360/mo
Rent Zestimate®
Refinance and save
$9,448/mo
Est. payment
Refinancing to a lower rate could help reduce your monthly payments and save thousands over the life of the loan.
$9,448/mo
Est. payment
Explore your selling options
Work with a Zillow partner agent
Leverage their expertise and Zillow's premium Showcase listings to get your home seen by more buyers.
Get startedList with your own agent
Get your home in front of millions of buyers by listing it on Zillow.
Learn how to do itSell it yourself
Take full control of how buyers see your home on Zillow by listing For Sale by Owner (FSBO).
List your homeWhat's special
Mature oaksPrivate outdoor courtyardOld winter parkScreened in poolLarge custom walk-in closetLuxe outdoor kitchenVaulted ceilings
Zillow last checked:
Listing updated:
Listed by:
Michael Ford 407-808-3598,
FANNIE HILLMAN & ASSOCIATES 407-644-1234,
Rikhil Amin 407-792-8069,
FANNIE HILLMAN & ASSOCIATES
Bought with:
Rikhil Amin, 3520241
FANNIE HILLMAN & ASSOCIATES
Michael Ford, 3422056
FANNIE HILLMAN & ASSOCIATES
Source: Stellar MLS,MLS#: O6179374 Originating MLS: Orlando Regional
Originating MLS: Orlando Regional
Facts & features
Interior
Bedrooms & bathrooms
- Bedrooms: 4
- Bathrooms: 4
- Full bathrooms: 3
- 1/2 bathrooms: 1
Rooms
- Room types: Den/Library/Office, Dining Room, Living Room, Great Room
Primary bedroom
- Features: Ceiling Fan(s), En Suite Bathroom, Walk-In Closet(s)
- Level: First
- Dimensions: 19x17
Bedroom 2
- Features: En Suite Bathroom, Built-in Closet
- Level: Second
- Dimensions: 13x18
Bedroom 3
- Features: Jack & Jill Bathroom, Built-in Closet
- Level: Second
- Dimensions: 14x13
Bedroom 4
- Features: Jack & Jill Bathroom, Built-in Closet
- Level: Second
- Dimensions: 11x10
Primary bathroom
- Features: Split Vanities, Tub with Separate Shower Stall
- Level: First
- Dimensions: 12x11
Dining room
- Level: First
- Dimensions: 16x12
Family room
- Features: Built-In Shelving, Ceiling Fan(s)
- Level: First
- Dimensions: 19x15
Kitchen
- Features: Breakfast Bar, Kitchen Island, Built-in Features, Stone Counters, Pantry
- Level: First
- Dimensions: 15x12
Laundry
- Level: First
- Dimensions: 8x6
Living room
- Level: First
- Dimensions: 13x12
Office
- Features: Ceiling Fan(s)
- Level: First
- Dimensions: 13x11
Heating
- Central, Electric
Cooling
- Central Air, Zoned
Appliances
- Included: Oven, Cooktop, Dishwasher, Disposal, Dryer, Electric Water Heater, Microwave, Refrigerator, Washer
- Laundry: Inside, Laundry Room
Features
- Built-in Features, Ceiling Fan(s), Chair Rail, Crown Molding, Eating Space In Kitchen, High Ceilings, Kitchen/Family Room Combo, Primary Bedroom Main Floor, Solid Wood Cabinets, Split Bedroom, Stone Counters, Thermostat, Vaulted Ceiling(s), Walk-In Closet(s)
- Flooring: Carpet, Ceramic Tile, Hardwood
- Doors: French Doors, Outdoor Kitchen
- Windows: Shutters, Window Treatments
- Has fireplace: Yes
- Fireplace features: Living Room, Wood Burning
Interior area
- Total structure area: 3,618
- Total interior livable area: 2,894 sqft
Property
Parking
- Total spaces: 2
- Parking features: Curb Parking, Driveway, Off Street
- Attached garage spaces: 2
- Has uncovered spaces: Yes
Features
- Levels: Two
- Stories: 2
- Patio & porch: Rear Porch, Screened, Side Porch
- Exterior features: Irrigation System, Outdoor Kitchen, Rain Gutters, Sidewalk
- Has private pool: Yes
- Pool features: Auto Cleaner, Child Safety Fence, Deck, Gunite, Heated, In Ground, Lighting, Salt Water, Screen Enclosure
- Has spa: Yes
- Spa features: Heated, In Ground
- Fencing: Vinyl,Wood
- Has view: Yes
- View description: Park/Greenbelt, Pond
- Has water view: Yes
- Water view: Pond
Lot
- Size: 0.28 Acres
- Features: Cul-De-Sac, Landscaped, Sidewalk
- Residential vegetation: Fruit Trees, Mature Landscaping
Details
- Parcel number: 182230689500060
- Zoning: R-1A
- Special conditions: None
Construction
Type & style
- Home type: SingleFamily
- Architectural style: Colonial
- Property subtype: Single Family Residence
Materials
- Block, Brick, Cement Siding, Wood Frame
- Foundation: Slab
- Roof: Shingle
Condition
- New construction: No
- Year built: 1998
Utilities & green energy
- Sewer: Public Sewer
- Water: Public
- Utilities for property: Cable Available, Electricity Connected, Propane, Sewer Connected, Sprinkler Meter, Water Connected
Community & HOA
Community
- Security: Security System
- Pet fee: $0 monthly
- Subdivision: PHILLIPS PLACE WINTER PARK
HOA
- Has HOA: Yes
- HOA fee: $108 monthly
- HOA name: Crane Holland
- HOA phone: 321-274-3813
Location
- Region: Winter Park
Financial & listing details
- Price per square foot: $448/sqft
- Tax assessed value: $901,546
- Annual tax amount: $10,839
- Date on market: 2/16/2024
- Cumulative days on market: 42 days
- Listing terms: Cash,Conventional,VA Loan
- Ownership: Fee Simple
- Total actual rent: 0
- Electric utility on property: Yes
- Road surface type: Paved, Asphalt
Price history
| Date | Event | Price |
|---|---|---|
| 5/15/2024 | Sold | $1,297,000-3.9%$448/sqft |
Source:  Stellar MLS #O6179374 Report a problem Stellar MLS #O6179374 Report a problem | ||
| 3/29/2024 | Pending sale | $1,349,000$466/sqft |
Source: Stellar MLS #O6179374 Report a problem | ||
| 3/13/2024 | Price change | $1,349,000-3.6%$466/sqft |
Source: Stellar MLS #O6179374 Report a problem | ||
| 2/16/2024 | Listed for sale | $1,400,000+161.7%$484/sqft |
Source: Stellar MLS #O6179374 Report a problem | ||
| 2/23/2015 | Sold | $535,000-0.9%$185/sqft |
Source: Stellar MLS #O5333632 Report a problem | ||
| 1/18/2015 | Price change | $539,900-6.1%$187/sqft |
Source: Real Estate Professionals Southeast Inc #O5333632 Report a problem | ||
| 12/25/2014 | Price change | $574,900-5.9%$199/sqft |
Source: Real Estate Professionals Southeast Inc #O5333632 Report a problem | ||
| 12/3/2014 | Listed for sale | $610,900+22.2%$211/sqft |
Source: Real Estate Professionals Southeast Inc #O5333632 Report a problem | ||
| 10/31/2014 | Sold | $500,100-13%$173/sqft |
Source: Public Record Report a problem | ||
| 9/23/2014 | Price change | $575,000-3.4%$199/sqft |
Source: Kelly Price & Company #O5207037 Report a problem | ||
| 9/17/2014 | Price change | $595,000-0.8%$206/sqft |
Source: Kelly Price & Company #O5207037 Report a problem | ||
| 9/5/2014 | Price change | $600,000-4%$207/sqft |
Source: Kelly Price & Company #O5207037 Report a problem | ||
| 8/15/2014 | Price change | $624,9000%$216/sqft |
Source: Kelly Price & Company #O5207037 Report a problem | ||
| 6/17/2014 | Price change | $625,000-2.3%$216/sqft |
Source: Kelly Price & Company #O5207037 Report a problem | ||
| 3/23/2014 | Price change | $640,000-1.5%$221/sqft |
Source: Kelly Price & Company #O5207037 Report a problem | ||
| 3/11/2014 | Price change | $650,000+4%$225/sqft |
Source: Kelly Price & Company #O5207037 Report a problem | ||
| 3/1/2014 | Price change | $625,000-10.6%$216/sqft |
Source: Kelly Price & Company #O5207037 Report a problem | ||
| 2/7/2014 | Price change | $699,000-3.6%$242/sqft |
Source: Kelly Price & Company #O5207037 Report a problem | ||
| 1/31/2014 | Listed for sale | $725,000+496.7%$251/sqft |
Source: Kelly Price & Company #O5207037 Report a problem | ||
| 1/21/1998 | Sold | $121,500$42/sqft |
Source: Public Record Report a problem | ||
Public tax history
| Year | Property taxes | Tax assessment |
|---|---|---|
| 2024 | $11,247 +3.8% | $745,233 +3% |
| 2023 | $10,839 +5.8% | $723,527 +3% |
| 2022 | $10,243 +1.1% | $702,453 +3% |
| 2021 | $10,136 -2.3% | $681,993 -0.5% |
| 2020 | $10,370 -2.3% | $685,741 -0.5% |
| 2019 | $10,611 +0% | $689,488 +1.5% |
| 2018 | $10,607 | $679,633 +1.4% |
| 2017 | $10,607 +0.1% | $670,016 +1.6% |
| 2016 | $10,592 +1.6% | $659,178 +6.9% |
| 2015 | $10,428 +49.5% | $616,593 +18.8% |
| 2014 | $6,975 +2.2% | $518,983 +19.1% |
| 2013 | $6,826 +1.1% | $435,873 +1.7% |
| 2012 | $6,754 +2.9% | $428,763 -1.7% |
| 2011 | $6,562 +5.1% | $436,389 -7.8% |
| 2010 | $6,246 | $473,339 -12.5% |
| 2009 | -- | $541,103 -12.5% |
| 2008 | $5,769 -0.1% | $618,162 -5.4% |
| 2007 | $5,775 +2.1% | $653,589 +12.6% |
| 2006 | $5,655 -0.1% | $580,222 +27.9% |
| 2005 | $5,659 +4.5% | $453,705 +17.9% |
| 2004 | $5,415 +5.6% | $384,954 +0.6% |
| 2003 | $5,129 +2.7% | $382,685 +11.2% |
| 2002 | $4,996 +0.4% | $344,191 +5% |
| 2001 | $4,976 +2.4% | $327,798 +11.3% |
| 2000 | $4,859 | $294,539 |
Find assessor info on the county website
Neighborhood: 32789
Nearby homes
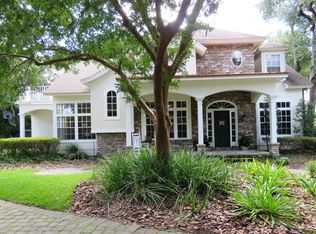
- $1,623,4004 bd4 ba3.4k sqft2708 Phillips Park Ct, Winter Park, FL 32789Off Market
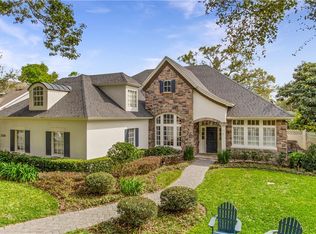
- $1,614,4004 bd4 ba3.6k sqft2704 Phillips Park Ct, Winter Park, FL 32789Off Market
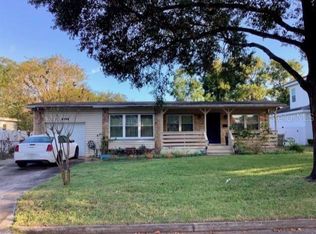
- $515,0003 bd2 ba1.6k sqft2705 Wright Ave, Winter Park, FL 32789Sold
- $1,553,2004 bd4 ba3.1k sqft2711 Wright Ave, Winter Park, FL 32789Off Market

- $581,9003 bd2 ba1.3k sqft2703 Wright Ave, Winter Park, FL 32789Off Market
- $1,584,7004 bd4 ba3.5k sqft2702 Phillips Park Ct, Winter Park, FL 32789Off Market
- $1,275,0004 bd4 ba3.1k sqft2715 Wright Ave, Winter Park, FL 32789Sold
- $703,4003 bd2 ba2k sqft2701 Wright Ave, Winter Park, FL 32789Off Market
Nearby schools
GreatSchools rating
- 10/10AUDUBON PARK SCHOOLGrades: PK-8Distance: 0.5 mi
- 7/10Winter Park High SchoolGrades: 9-12Distance: 1.5 mi
Schools provided by the listing agent
- Middle: Audubon Park K-8
- High: Winter Park High
Source: Stellar MLS. This data may not be complete. We recommend contacting the local school district to confirm school assignments for this home.
Get a cash offer in 3 minutes
Find out how much your home could sell for in as little as 3 minutes with a no-obligation cash offer.
Estimated market value
$1,426,700
Get a cash offer in 3 minutes
Find out how much your home could sell for in as little as 3 minutes with a no-obligation cash offer.
Estimated market value
$1,426,700
- Florida
- Orange County
- Winter Park
- 32789
- 2706 PHILLIPS PARK COURT
Nearby cities
Nearby neighborhoods
Nearby zip codes
Other Winter Park Topics
