Move In Ready Just For You!! Do not wait to see this amazing Winter Park home! Enjoy all the benefits of a newer home with all the luxurious features while experiencing a great neighborhood with soooo many conveniences including sought after the Audubon Park K-8 School plus local shops & dining at the nearby Corrine Corridor & Downtown Baldwin Park. You can play all day at Blue Jacket Park, the perfect place to picnic or participate in its many year-round outdoor activities. This could be the one you have been waiting for and you should reach out today to schedule a private showing. Hi-Flex floor plan offering downstairs master and private office with 3 bedrooms and large loft upstairs perfect if you need to spread out. Beautiful open kitchen featuring huge island with seating, cooktop with hood, built-in wall oven and microwave, wine refrigerator, walk-in pantry, tons of cabinets and counter space & designer back splash. The great room space is usually where owners relax and spend the most of their time and it is impressive with tons of natural light, wood flooring, and beautiful views overlooking the pool and private backyard. The downstairs Owner's Retreat is oversized and has a large en-suite bath featuring separate vanities, walk-in shower, garden tub and 2 oversized walk-in closets. While the upstairs features one bedroom with adjoining bath, two bedrooms with jack & jill style bath, plus a loft/ bonus room area. Schedule your private showing today and make it your "Home for the Holidays!" Room Feature: Linen Closet In Bath (Primary Bedroom).
Sold for $1,275,000
$1,275,000
2715 WRIGHT AVENUE, WINTER PARK, FL 32789
4beds
3,120sqft
Single Family Residence
Built in 2015
9,103 Square Feet Lot
$1,420,800 Zestimate®
$409/sqft
$6,246 Estimated rent
Home value
$1,420,800
$1.34M - $1.52M
$6,246/mo
Zestimate® history
Owner options
List your home for rent
$6,246/mo
Rent Zestimate®
Find your next renter with Zillow Rental Manager. Plus, with online applications, you can quickly screen prospective tenants – for free.
$6,246/mo
Rent Zestimate®
Refinance and save
$9,236/mo
Est. payment
Refinancing to a lower rate could help reduce your monthly payments and save thousands over the life of the loan.
$9,236/mo
Est. payment
Explore your selling options
Work with a Zillow partner agent
Leverage their expertise and Zillow's premium Showcase listings to get your home seen by more buyers.
Get startedList with your own agent
Get your home in front of millions of buyers by listing it on Zillow.
Learn how to do itSell it yourself
Take full control of how buyers see your home on Zillow by listing For Sale by Owner (FSBO).
List your homeWhat's special
Private backyardLocal shopsNewer homeWalk-in pantryPrivate officeTons of natural lightLarge loft upstairs
Zillow last checked:
Listing updated:
Listed by:
Alie Gattis 407-760-1488,
MAINFRAME REAL ESTATE 407-513-4257
Bought with:
Catherine Lambert PA, 3129988
BHHS RESULTS REALTY
Source: Stellar MLS,MLS#: O6146734 Originating MLS: Orlando Regional
Originating MLS: Orlando Regional
Facts & features
Interior
Bedrooms & bathrooms
- Bedrooms: 4
- Bathrooms: 4
- Full bathrooms: 3
- 1/2 bathrooms: 1
Rooms
- Room types: Bonus Room, Breakfast Room Separate, Den/Library/Office, Family Room, Dining Room, Utility Room, Loft, Media Room, Storage Rooms
Primary bedroom
- Features: Built-In Shelving, Ceiling Fan(s), Dual Sinks, En Suite Bathroom, Garden Bath, Split Vanities, Stone Counters, Tall Countertops, Tub with Separate Shower Stall, Water Closet/Priv Toilet, Walk-In Closet(s)
- Level: First
- Dimensions: 18x14
Bedroom 2
- Features: Ceiling Fan(s), Single Vanity, Stone Counters, Tall Countertops, Tub With Shower, Walk-In Closet(s)
- Level: Second
- Dimensions: 16x12
Bedroom 3
- Features: Ceiling Fan(s), Dual Sinks, Jack & Jill Bathroom, Stone Counters, Tall Countertops, Tub With Shower, Walk-In Closet(s)
- Level: Second
- Dimensions: 14x11
Bedroom 4
- Features: Ceiling Fan(s), Jack & Jill Bathroom, Tub With Shower, Walk-In Closet(s)
- Level: Second
- Dimensions: 12x11
Dinette
- Level: First
- Dimensions: 12x10
Dining room
- Level: First
- Dimensions: 12x11
Great room
- Features: Ceiling Fan(s)
- Level: First
- Dimensions: 21x15
Kitchen
- Features: Breakfast Bar, Kitchen Island, Exhaust Fan, Stone Counters, Pantry
- Level: First
- Dimensions: 20x13
Loft
- Features: Ceiling Fan(s)
- Level: Second
- Dimensions: 15x13
Office
- Features: Ceiling Fan(s)
- Level: First
- Dimensions: 16x10
Heating
- Central
Cooling
- Central Air
Appliances
- Included: Oven, Cooktop, Dishwasher, Disposal, Electric Water Heater, Exhaust Fan, Microwave, Refrigerator, Wine Refrigerator
- Laundry: Inside, Laundry Room
Features
- Ceiling Fan(s), Crown Molding, Eating Space In Kitchen, High Ceilings, Kitchen/Family Room Combo, Primary Bedroom Main Floor, Open Floorplan, Solid Surface Counters, Split Bedroom, Stone Counters, Walk-In Closet(s)
- Flooring: Ceramic Tile, Hardwood
- Doors: French Doors
- Windows: Blinds, Double Pane Windows, Window Treatments
- Has fireplace: No
Interior area
- Total structure area: 3,888
- Total interior livable area: 3,120 sqft
Property
Parking
- Total spaces: 2
- Parking features: Driveway, Garage Door Opener
- Attached garage spaces: 2
- Has uncovered spaces: Yes
Accessibility
- Accessibility features: Central Living Area
Features
- Levels: Two
- Stories: 2
- Patio & porch: Covered, Front Porch, Rear Porch, Screened
- Exterior features: Irrigation System, Private Mailbox, Rain Gutters
- Has private pool: Yes
- Pool features: Gunite, Heated, In Ground, Lighting, Salt Water
- Fencing: Wood
Lot
- Size: 9,103 Square Feet
- Dimensions: 70 x 130
- Features: City Lot, Landscaped
- Residential vegetation: Mature Landscaping, Oak Trees, Trees/Landscaped
Details
- Parcel number: 182230670206091
- Zoning: R-1A
- Special conditions: None
Construction
Type & style
- Home type: SingleFamily
- Property subtype: Single Family Residence
Materials
- Block, Cement Siding, Stucco
- Foundation: Slab
- Roof: Shingle
Condition
- New construction: No
- Year built: 2015
Utilities & green energy
- Sewer: Septic Tank
- Water: None
- Utilities for property: BB/HS Internet Available, Cable Available, Electricity Connected, Street Lights, Water Connected
Community & HOA
Community
- Security: Smoke Detector(s)
- Pet fee: $0 monthly
- Subdivision: PARKLANDO 02
HOA
- Has HOA: No
Location
- Region: Winter Park
Financial & listing details
- Price per square foot: $409/sqft
- Tax assessed value: $998,280
- Annual tax amount: $10,351
- Date on market: 10/5/2023
- Cumulative days on market: 8 days
- Listing terms: Cash,Conventional,VA Loan
- Ownership: Fee Simple
- Total actual rent: 0
- Electric utility on property: Yes
- Road surface type: Paved, Asphalt
Price history
| Date | Event | Price |
|---|---|---|
| 11/9/2023 | Sold | $1,275,000-5.2%$409/sqft |
Source:  Stellar MLS #O6146734 Report a problem Stellar MLS #O6146734 Report a problem | ||
| 10/13/2023 | Pending sale | $1,345,000$431/sqft |
Source: Stellar MLS #O6146734 Report a problem | ||
| 10/5/2023 | Listed for sale | $1,345,000+89.4%$431/sqft |
Source: Stellar MLS #O6146734 Report a problem | ||
| 8/5/2015 | Sold | $710,000-2.6%$228/sqft |
Source: Stellar MLS #T2736635 Report a problem | ||
| 5/22/2015 | Price change | $729,000-2.7%$234/sqft |
Source: David Weekley Homes Report a problem | ||
| 4/30/2015 | Price change | $749,119+0%$240/sqft |
Source: David Weekley Homes Report a problem | ||
| 4/4/2015 | Price change | $749,000-2.7%$240/sqft |
Source: Century 21 East Lake Realty #T2736635 Report a problem | ||
| 1/24/2015 | Listed for sale | $769,900+330.1%$247/sqft |
Source: WEEKLEY HOMES REALTY COMPANY (776943) #T2736635 Report a problem | ||
| 10/8/2014 | Sold | $179,000$57/sqft |
Source: Public Record Report a problem | ||
Public tax history
| Year | Property taxes | Tax assessment |
|---|---|---|
| 2024 | $13,665 +25.5% | $906,893 +24.1% |
| 2023 | $10,891 +5.2% | $730,769 +3% |
| 2022 | $10,351 +1% | $709,484 +3% |
| 2021 | $10,244 -0.2% | $688,819 +1.4% |
| 2020 | $10,266 +0.7% | $679,309 +2.3% |
| 2019 | $10,196 +1.3% | $664,036 +2.7% |
| 2018 | $10,063 | $646,748 +1.1% |
| 2017 | $10,063 +0.8% | $639,718 +7.3% |
| 2016 | $9,979 +6.5% | $595,931 +396.6% |
| 2015 | $9,366 +264.4% | $120,000 -17.7% |
| 2014 | $2,570 +271.6% | $145,891 +0.5% |
| 2013 | $692 +3% | $145,237 +6.7% |
| 2012 | $671 +3.6% | $136,055 -1.7% |
| 2011 | $648 +9.2% | $138,399 -8.7% |
| 2010 | $593 | $151,537 -20.2% |
| 2009 | -- | $189,815 -23.8% |
| 2008 | $518 -19.5% | $249,237 -12% |
| 2007 | $643 -27.1% | $283,152 +4.1% |
| 2006 | $882 +1% | $272,005 +80% |
| 2005 | $874 -17.7% | $151,088 +10.5% |
| 2004 | $1,061 +36.4% | $136,739 +1.1% |
| 2003 | $778 +4.1% | $135,304 +14.7% |
| 2002 | $747 -9.4% | $117,918 +6.4% |
| 2001 | $825 -11.3% | $110,838 +44.8% |
| 2000 | $930 | $76,571 |
Find assessor info on the county website
Neighborhood: 32789
Nearby homes
- $1,553,2004 bd4 ba3.1k sqft2711 Wright Ave, Winter Park, FL 32789Off Market

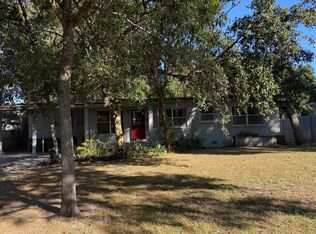
- $523,5003 bd2 ba1.3k sqft2717 Wright Ave, Winter Park, FL 32789Off Market
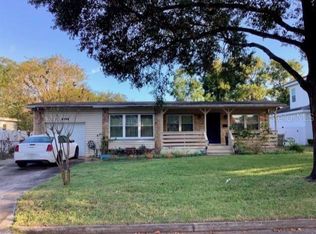
- $515,0003 bd2 ba1.6k sqft2705 Wright Ave, Winter Park, FL 32789Sold
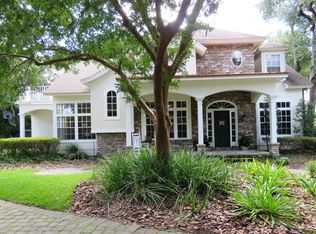
- $1,629,5004 bd4 ba3.4k sqft2708 Phillips Park Ct, Winter Park, FL 32789Off Market
- $564,5003 bd2 ba1.4k sqft2727 Wright Ave, Winter Park, FL 32789Off Market
- $1,261,3003 bd2 ba1.4k sqft2718 Wright Ave, Winter Park, FL 32789Off Market
- $100-- bd-- ba-- sqftWest End Dr, Winter park, FL 32789Off Market
- $1,297,0004 bd4 ba2.8k sqft2706 Phillips Park Ct, Winter Park, FL 32789Sold
Nearby schools
GreatSchools rating
- 10/10AUDUBON PARK SCHOOLGrades: PK-8Distance: 0.5 mi
- 7/10Winter Park High SchoolGrades: 9-12Distance: 1.5 mi
Schools provided by the listing agent
- Elementary: Audubon Park K8
- Middle: Audubon Park K-8
- High: Winter Park High
Source: Stellar MLS. This data may not be complete. We recommend contacting the local school district to confirm school assignments for this home.
Get a cash offer in 3 minutes
Find out how much your home could sell for in as little as 3 minutes with a no-obligation cash offer.
Estimated market value
$1,420,800
Get a cash offer in 3 minutes
Find out how much your home could sell for in as little as 3 minutes with a no-obligation cash offer.
Estimated market value
$1,420,800
- Florida
- Orange County
- Winter Park
- 32789
- 2715 WRIGHT AVENUE
Nearby cities
Nearby neighborhoods
Nearby zip codes
Other Winter Park Topics
