COPPELL ISD OPEN ENROLLMENT APPROVED NEIGHBORHOOD! Welcome to this meticulously maintained move in ready 4-bedroom, 2-bathroom home conveniently located 15 minutes to DFW airport and centrally located just minutes away to highways 121, 35, 635, and 114. Located in the highly sought-after Highpoint Oaks Estates. This residence offers a quintessential blend of comfort, style, and versatility — ideal for modern living.
Step inside to discover soaring ceilings, a soft neutral color palette, and elegant designer touches throughout. The open-concept layout flows seamlessly into a spacious kitchen featuring a large center island, stainless steel appliances, and ample counter space — perfect for both everyday meals and entertaining. The eat-in kitchen provides a cozy, casual dining area, while a separate formal dining room offers the exquisite setting for hosting guests or special occasions.
In addition to the three generously sized bedrooms, this home includes a large bonus room that can easily function as a fourth bedroom, media room, home office, playroom, or flexible living space — tailored to fit your needs.
The primary bedroom has ample room for a king size bed and a sizable seating area to sip your morning coffee or read your favorite book. The primary also includes a generous sized en suite bathroom with a huge garden tub, a separate shower, dual vanities, and a large walk-in closet.
Step outside and unwind under the covered patio, complete with charming bistro lights — the ultimate spot for relaxing evenings or weekend gatherings. The outdoor space offers a peaceful extension of the home, ideal for enjoying year-round.
Fresh paint throughout the interior was done in May 2025. Roof and Gutters were replaced June 2025. Home includes Ring Doorbell & motion detected Ring floodlights with video & sound recording.
Sold
Price Unknown
2706 Point Vista Dr, Lewisville, TX 75067
4beds
2,349sqft
Single Family Residence
Built in 2016
6,229 Square Feet Lot
$650,400 Zestimate®
$--/sqft
$3,077 Estimated rent
Home value
$650,400
$611,000 - $689,000
$3,077/mo
Zestimate® history
Owner options
List your home for rent
$3,077/mo
Rent Zestimate®
Find your next renter with Zillow Rental Manager. Plus, with online applications, you can quickly screen prospective tenants – for free.
$3,077/mo
Rent Zestimate®
Refinance and save
$1,200/mo
Est. payment
Refinancing to a lower rate could help reduce your monthly payments and save thousands over the life of the loan.
$1,200/mo
Est. payment
Explore your selling options
Work with a Zillow partner agent
Leverage their expertise and Zillow's premium Showcase listings to get your home seen by more buyers.
Get startedList with your own agent
Get your home in front of millions of buyers by listing it on Zillow.
Learn how to do itSell it yourself
Take full control of how buyers see your home on Zillow by listing For Sale by Owner (FSBO).
List your homeWhat's special
Separate formal dining roomStainless steel appliancesElegant designer touchesSoaring ceilingsSpacious kitchenLarge center islandAmple counter space
Zillow last checked:
Listing updated:
Listed by:
Devon Ray 0701255 972-390-0000,
RE/MAX Four Corners 972-396-9100
Bought with:
Marisa Kahley
Coldwell Banker Apex, Realtors
Source: NTREIS,MLS#: 21090761
Facts & features
Interior
Bedrooms & bathrooms
- Bedrooms: 4
- Bathrooms: 2
- Full bathrooms: 2
Primary bedroom
- Features: Ceiling Fan(s)
- Level: First
- Dimensions: 18 x 14
Bedroom
- Features: Ceiling Fan(s)
- Level: First
- Dimensions: 11 x 13
Bedroom
- Features: Ceiling Fan(s)
- Level: First
- Dimensions: 12 x 13
Bedroom
- Features: Ceiling Fan(s)
- Level: First
- Dimensions: 16 x 12
Breakfast room nook
- Features: Eat-in Kitchen
- Level: First
- Dimensions: 17 x 8
Dining room
- Level: First
- Dimensions: 11 x 13
Kitchen
- Features: Built-in Features, Kitchen Island, Pantry, Stone Counters, Walk-In Pantry
- Level: First
- Dimensions: 17 x 18
Living room
- Features: Ceiling Fan(s), Fireplace
- Level: First
- Dimensions: 15 x 15
Heating
- Central, Fireplace(s)
Cooling
- Central Air, Ceiling Fan(s), Electric
Appliances
- Included: Dishwasher, Gas Cooktop, Disposal, Microwave
- Laundry: Washer Hookup, Dryer Hookup, ElectricDryer Hookup, Laundry in Utility Room
Features
- Chandelier, Decorative/Designer Lighting Fixtures, Eat-in Kitchen, Granite Counters, High Speed Internet, Kitchen Island, Open Floorplan, Walk-In Closet(s), Wired for Sound
- Flooring: Carpet, Ceramic Tile, Engineered Hardwood
- Has basement: No
- Number of fireplaces: 1
- Fireplace features: Gas, Gas Log, Living Room
Interior area
- Total interior livable area: 2,349 sqft
Property
Parking
- Total spaces: 2
- Parking features: Door-Multi, Driveway, Garage Faces Front, Garage, Garage Door Opener
- Attached garage spaces: 2
- Has uncovered spaces: Yes
Features
- Levels: One
- Stories: 1
- Patio & porch: Covered
- Exterior features: Lighting, Rain Gutters
- Pool features: None
- Fencing: Fenced,Wood
Lot
- Size: 6,229 Square Feet
- Features: Interior Lot, Landscaped, Sprinkler System
Details
- Parcel number: R633723
Construction
Type & style
- Home type: SingleFamily
- Architectural style: Detached
- Property subtype: Single Family Residence
Materials
- Brick, Rock, Stone
- Foundation: Slab
- Roof: Composition
Condition
- Year built: 2016
Utilities & green energy
- Sewer: Public Sewer
- Water: Public
- Utilities for property: Cable Available, Electricity Connected, Sewer Available, Water Available
Community & HOA
Community
- Subdivision: Highpoint Oaks Estates Additio
HOA
- Has HOA: Yes
- Services included: Association Management
- HOA fee: $1,200 annually
- HOA name: GUARDIAN ASSOCIATION MANAGEMENT
- HOA phone: 972-458-2200
Location
- Region: Lewisville
Financial & listing details
- Tax assessed value: $624,342
- Annual tax amount: $10,120
- Date on market: 10/24/2025
- Cumulative days on market: 49 days
- Listing terms: Cash,Conventional,FHA,VA Loan
- Exclusions: NONE
- Electric utility on property: Yes
Price history
| Date | Event | Price |
|---|---|---|
| 1/16/2026 | Sold | -- |
Source: NTREIS #21090761 Report a problem | ||
| 1/16/2026 | Pending sale | $675,000$287/sqft |
Source: NTREIS #21090761 Report a problem | ||
| 12/14/2025 | Contingent | $675,000$287/sqft |
Source: NTREIS #21090761 Report a problem | ||
| 11/4/2025 | Price change | $675,000-2%$287/sqft |
Source: NTREIS #21090761 Report a problem | ||
| 10/24/2025 | Listed for sale | $689,000+77.7%$293/sqft |
Source: NTREIS #21090761 Report a problem | ||
| 7/19/2016 | Listing removed | $387,709$165/sqft |
Source: M/I Homes Report a problem | ||
| 6/28/2016 | Price change | $387,709+0.3%$165/sqft |
Source: M/I Homes Report a problem | ||
| 5/28/2016 | Listed for sale | $386,379$164/sqft |
Source: M/I Homes Report a problem | ||
Public tax history
| Year | Property taxes | Tax assessment |
|---|---|---|
| 2025 | $4,976 -16.8% | $585,640 +10% |
| 2024 | $5,982 -0.1% | $532,400 +10% |
| 2023 | $5,991 -18.3% | $484,000 +10% |
| 2022 | $7,335 +4.2% | $440,000 +6.6% |
| 2021 | $7,037 -5.1% | $412,839 +7.1% |
| 2020 | $7,419 +3.2% | $385,344 +2.7% |
| 2019 | $7,190 -3.1% | $375,083 -0.1% |
| 2018 | $7,417 +598.5% | $375,495 +4% |
| 2017 | $1,062 | $360,994 +615.5% |
| 2016 | $1,062 | $50,456 +159.9% |
| 2015 | -- | $19,410 |
Find assessor info on the county website
Neighborhood: 75067
Nearby homes
- $565,9003 bd2 ba2.3k sqft2704 Point Vista Dr, Lewisville, TX 75067Off Market

- $562,1003 bd4 ba2.3k sqft2708 Point Vista Dr, Lewisville, TX 75067Off Market
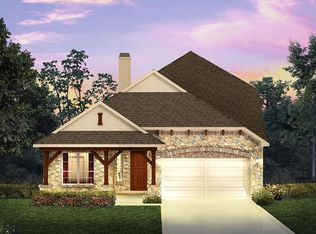
- $563,6003 bd4 ba2.3k sqft2702 Point Vista Dr, Lewisville, TX 75067Off Market

- $682,7005 bd5 ba3.1k sqft2710 Point Vista Dr, Lewisville, TX 75067Off Market

- $548,4003 bd2 ba2.3k sqft2700 Point Vista Dr, Lewisville, TX 75067Off Market
- $630,7004 bd4 ba2.9k sqft2712 Point Vista Dr, Lewisville, TX 75067Off Market
- $533,8004 bd3 ba2.3k sqft2705 Point Vista Dr, Lewisville, TX 75067Off Market
- $712,2005 bd5 ba3.7k sqft2703 Point Vista Dr, Lewisville, TX 75067Off Market
Nearby schools
GreatSchools rating
- 3/10Rockbrook Elementary SchoolGrades: PK-5Distance: 0.9 mi
- 2/10Marshall Durham Middle SchoolGrades: 6-8Distance: 1.3 mi
- 3/10Lewisville High SchoolGrades: 9-12Distance: 3.5 mi
Schools provided by the listing agent
- Elementary: Rockbrook
- Middle: Marshall Durham
- High: Lewisville
- District: Lewisville ISD
Source: NTREIS. This data may not be complete. We recommend contacting the local school district to confirm school assignments for this home.
Get a cash offer in 3 minutes
Find out how much your home could sell for in as little as 3 minutes with a no-obligation cash offer.
Estimated market value
$650,400
Get a cash offer in 3 minutes
Find out how much your home could sell for in as little as 3 minutes with a no-obligation cash offer.
Estimated market value
$650,400
- Texas
- Denton County
- Coppell
- 75067
- 2706 Point Vista Dr
