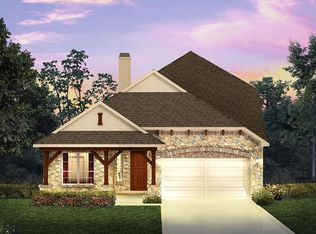
The Somerset plan is a 5 bedroom, 4.5 bath home with a 2-car garage. This home features upgraded hardwood flooring and includes a framed mirror in the master bath, ceiling fans in the master, family room, and game room. Metal Balusters on standard rail areas. Contact us today to schedule a tour! This home features: Bay Window in Master Suite, Upstairs Media Room, Stone & Brick Exterior.
This property is not currently displayed as for sale or rent on Zillow. This may be different from what's on other websites or public sources.