Skip main navigation
Sold for $765,000
  • $765,000

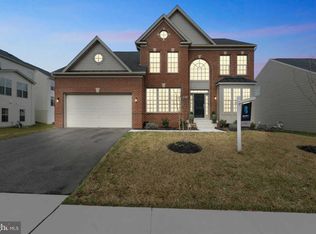
    2706 Sir Michael Pl, Lanham, MD 20706

    6beds
    4,520sqft
    Single Family Residence
    Built in 2016
    8,712 Square Feet Lot
    $763,600 Zestimate®
    $169/sqft
    $5,784 Estimated rent

    Home value

    $763,600

    $680,000 - $855,000

    $5,784/mo

    Zestimate® history
    Loading
    Loading...

    Owner options

    List your home for rent

    $5,784/mo

    Rent Zestimate®

    Find your next renter with Zillow Rental Manager. Plus, with online applications, you can quickly screen prospective tenants – for free.

    Learn more

    $5,784/mo

    Rent Zestimate®

    Refinance and save

    $4,918/mo

    Est. payment

    Refinancing to a lower rate could help reduce your monthly payments and save thousands over the life of the loan.

    See today's rates

    $4,918/mo

    Est. payment

    Explore your selling options

    Work with a Zillow partner agent

    Leverage their expertise and Zillow's premium Showcase listings to get your home seen by more buyers.

    Get started

    List with your own agent

    Get your home in front of millions of buyers by listing it on Zillow.

    Learn how to do it

    Sell it yourself

    Take full control of how buyers see your home on Zillow by listing For Sale by Owner (FSBO).

    List your home

    What's special

    Gas fireplaceRear yardGenerous recreational areasWalk-in showerPrivate main-level officeFour additional bedroomsElegant tile flooring
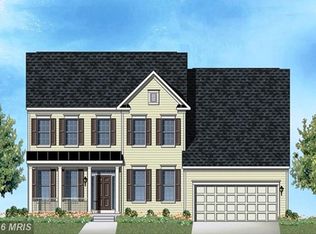
    MUST SEE INSIDE!! Floor plans show the WOW!!! But in person showing will confirm the MAGNIFICENT!!! You will not be disappointed. Welcome to a lifestyle defined by elegance, comfort, and thoughtful design. This exceptional executive-style residence spans more than 4,800 sq ft across three beautifully finished levels and offers 6 bedrooms, 4.5 bathrooms, and expanded living spaces crafted for both everyday living and upscale entertaining. The main level sets the tone with formal living and dining rooms that greet you upon entry. The heart of the home is the gourmet kitchen—an entertainer’s dream—featuring upgraded appliances, a five-burner gas cooktop, double wall ovens, built-in microwave, extensive cabinetry, and an oversized island perfect for gatherings. The sun-filled morning room, wrapped in large windows, provides a tranquil retreat ideal for family meals or quiet reflection. Adjacent to the kitchen, the expansive family room includes a gas fireplace and easy access to the low-maintenance custom deck, creating seamless indoor-outdoor flow. A private main-level office completes this impressive space. Upstairs, the luxurious primary suite offers a true haven with a spacious sitting room, walk-in closets, tray ceiling, and a spa-inspired bath featuring a jetted Jacuzzi tub, walk-in shower, dual vanities, and elegant tile flooring. Four additional bedrooms complete the upper level. T two sharing a convenient buddy bath with separate vanities. The fully finished lower level provides endless flexibility with generous recreational areas, an additional bedroom, a full bathroom, and expanded living space created by the home’s multi-level extensions. A walkout leads directly to the rear yard, offering additional opportunities for outdoor enjoyment. Perfectly situated in an elegant and well-connected community, this home provides easy access to major routes (I-495/I-95, BW Parkway, Route 50) and is less than 3 miles from the nearest metrorail. Shopping, dining, schools, medical centers, Bowie Town Center, Woodmore Town Center, Joint Base Andrews, and more are all within close proximity. This remarkable property seamlessly blends luxury, convenience, and comfort—schedule your private tour today. Professional photos coming soon!

    Zillow last checked:

    Listing updated:

    Listed by:

    Pam Harris 301-580-2021,

    CENTURY 21 New Millennium

    Bought with:

    Kyle Majors, 673774

    Compass

    Source: Bright MLS,MLS#: MDPG2184378MLS Logo

    Facts & features

    Interior

    Bedrooms & bathrooms
    • Bedrooms: 6
    • Bathrooms: 5
    • Full bathrooms: 4
    • 1/2 bathrooms: 1
    • Main level bathrooms: 1
    Bedroom 1
    • Level: Upper
    Bedroom 1
    • Level: Lower
    Bedroom 2
    • Level: Upper
    Bedroom 3
    • Level: Upper
    Bedroom 4
    • Level: Upper
    Bedroom 5
    • Level: Upper
    Bathroom 1
    • Level: Upper
    Bathroom 1
    • Level: Lower
    Bathroom 2
    • Level: Upper
    Bathroom 3
    • Level: Upper
    Half bath
    • Level: Main
    Heating
    • Forced Air, Natural Gas
    Cooling
    • Central Air, Electric
    Appliances
    • Included: Electric Water Heater
    • Laundry: Main Level
    Features
    • Basement: Full,Finished,Heated,Improved,Exterior Entry,Walk-Out Access
    • Number of fireplaces: 1
    • Fireplace features: Gas/Propane
    Interior area
    • Total structure area: 4,820
    • Total interior livable area: 4,520 sqft
    • Finished area above ground: 3,100
    • Finished area below ground: 1,420

    Property

    Parking
    • Total spaces: 2
    • Parking features: Garage Faces Front, Attached
    • Attached garage spaces: 2
    Accessibility
    • Accessibility features: Accessible Entrance
    Features
    • Levels: Three
    • Stories: 3
    • Pool features: Community
    Lot
    • Size: 8,712 sqft
    Details
    • Additional structures: Above Grade, Below Grade
    • Parcel number: 17135541633
    • Zoning: TACE
    • Special conditions: Standard

    Construction

    Type & style
    • Home type: SingleFamily
    • Architectural style: Colonial
    • Property subtype: Single Family Residence
    Materials
    • Vinyl Siding
    • Foundation: Concrete Perimeter
    • Roof: Asbestos Shingle
    Condition
    • New construction: No
    • Year built: 2016

    Utilities & green energy

    • Sewer: Public Sewer
    • Water: Public

    Community & neighborhood

    Community
    • Community features: Pool
    Location
    • Region: Lanham
    • Subdivision: Woodmore Towne Centre

    HOA & financial

    HOA
    • Has HOA: Yes
    • HOA fee: $125 monthly

    Other

    Other facts
    • Listing agreement: Exclusive Right To Sell
    • Listing terms: Cash,Conventional,FHA,FHA 203(b),VA Loan
    • Ownership: Fee Simple

    Price history

    DateEventPrice
    3/4/2026Sold$765,000+0%$169/sqft
    Source: Bright MLS #MDPG2184378 Report a problem
    2/11/2026Pending sale$764,900$169/sqft
    Source: Bright MLS #MDPG2184378 Report a problem
    1/13/2026Listed for sale$764,900$169/sqft
    Source: Bright MLS #MDPG2184378 Report a problem
    1/9/2026Contingent$764,900$169/sqft
    Source: Bright MLS #MDPG2184378 Report a problem
    12/8/2025Listed for sale$764,900+40.7%$169/sqft
    Source: Bright MLS #MDPG2184378 Report a problem
    10/28/2016Sold$543,800$120/sqft
    Source: Public Record Report a problem

    Public tax history

    YearProperty taxesTax assessment
    2025$11,047 +37.9%$652,067 +8.3%
    2024$8,012 +8.8%$602,033 +9.1%
    2023$7,363 -0.1%$552,000
    2022$7,374 +4.3%$552,000 +5.2%
    2021$7,071 +2.6%$524,533 +2.7%
    2020$6,895 -9.2%$510,800
    2019$7,590 $510,800
    2018-- $510,800 -6%
    2017$8,076 $543,500 +6528%
    2016-- $8,200
    2015-- $8,200
    2014-- $8,200

    Find assessor info on the county website

    Neighborhood: 20706

    Nearby schools

    GreatSchools rating
    Schools provided by the listing agent
    • District: Prince George's County Public Schools

    Source: Bright MLS. This data may not be complete. We recommend contacting the local school district to confirm school assignments for this home.

    Get a cash offer in 3 minutes
    Find out how much your home could sell for in as little as 3 minutes with a no-obligation cash offer.
    Estimated market value
    $763,600
    Get a cash offer in 3 minutes
    Find out how much your home could sell for in as little as 3 minutes with a no-obligation cash offer.
    Estimated market value
    $763,600