Step into luxurious living with this stunning single story Granville Estate, located in the highly sought-after Deauville East community. Just five years young, this modern masterpiece offers over 4,500 SF of thoughtfully designed space built for comfort and entertaining.Enter through a private gated courtyard with a cozy fireplaceideal for relaxing evenings or welcoming guests. Inside, you're greeted by an open-concept layout with soaring 14-ft ceilings and an expansive sliding glass door that seamlessly blends indoor and outdoor living.The gourmet kitchen is a chef's dream, featuring high-end double ovens, dual dishwashers, built-in refrigerator, and top-of-the-line amenities. Perfect for hosting everything from casual brunches to elegant dinners.This home includes four spacious bedrooms, three and a half baths, and a versatile bonus roomideal as a home theater, gym, or playroom. Energy-efficient with solar panels and a Tesla Powerwall, it also features a whole-home water softener system.A 3-car garage provides ample room for vehicles, storage, or a workshop. Luxury continues throughout with custom shutters and automatic shades on every window.Outside, enjoy a resort-style backyard with a sparkling pool, hot tub, and a custom-built pizza oven/fireplaceperfect for entertaining year-round.Most furnishings included! Don't miss your chance to make this exceptional estate your forever home. Schedule your private tour today!
Sold for $1,736,000
$1,736,000
2706 Trenton Ave, Clovis, CA 93619
4beds
4baths
4,596sqft
Residential, Single Family Residence
Built in 2020
0.29 Acres Lot
$1,732,100 Zestimate®
$378/sqft
$5,001 Estimated rent
Home value
$1,732,100
$1.58M - $1.91M
$5,001/mo
Zestimate® history
Owner options
List your home for rent
$5,001/mo
Rent Zestimate®
Find your next renter with Zillow Rental Manager. Plus, with online applications, you can quickly screen prospective tenants – for free.
$5,001/mo
Rent Zestimate®
Refinance and save
$11,001/mo
Est. payment
Refinancing to a lower rate could help reduce your monthly payments and save thousands over the life of the loan.
$11,001/mo
Est. payment
Explore your selling options
Work with a Zillow partner agent
Leverage their expertise and Zillow's premium Showcase listings to get your home seen by more buyers.
Get startedList with your own agent
Get your home in front of millions of buyers by listing it on Zillow.
Learn how to do itSell it yourself
Take full control of how buyers see your home on Zillow by listing For Sale by Owner (FSBO).
List your homeWhat's special
Sparkling poolTop-of-the-line amenitiesGourmet kitchenResort-style backyardOpen-concept layoutAutomatic shadesCustom shutters
Zillow last checked:
Listing updated:
Listed by:
Courtney Johnson DRE #02268769,
Realty Concepts, Ltd. - Fresno
Bought with:
Danyelle Conner Bennett, DRE #01091300
London Properties, Ltd.
Cassandra L. Petersen, DRE #02033901
London Properties, Ltd.
Source: Fresno MLS,MLS#: 633051Originating MLS: Fresno MLS
Facts & features
Interior
Bedrooms & bathrooms
- Bedrooms: 4
- Bathrooms: 4
Primary bedroom
- Area: 0
- Dimensions: 0 x 0
Bedroom 1
- Area: 0
- Dimensions: 0 x 0
Bedroom 2
- Area: 0
- Dimensions: 0 x 0
Bedroom 3
- Area: 0
- Dimensions: 0 x 0
Bedroom 4
- Area: 0
- Dimensions: 0 x 0
Dining room
- Area: 0
- Dimensions: 0 x 0
Family room
- Area: 0
- Dimensions: 0 x 0
Kitchen
- Area: 0
- Dimensions: 0 x 0
Living room
- Area: 0
- Dimensions: 0 x 0
Basement
- Area: 0
Heating
- Has Heating (Unspecified Type)
Cooling
- Central Air
Appliances
- Laundry: Utility Room
Features
- Number of fireplaces: 3
Interior area
- Total structure area: 4,596
- Total interior livable area: 4,596 sqft
Property
Parking
- Parking features: Garage - Attached
- Has attached garage: Yes
Features
- Levels: One
- Stories: 1
- Patio & porch: Covered, Concrete
- Has private pool: Yes
- Pool features: Private, In Ground
- Has spa: Yes
- Spa features: In Ground
Lot
- Size: 0.29 Acres
- Features: Urban, Synthetic Lawn
Details
- Parcel number: 55936420
- Zoning: R1
Construction
Type & style
- Home type: SingleFamily
- Property subtype: Residential, Single Family Residence
Materials
- Stucco
- Foundation: Concrete
- Roof: Tile
Condition
- Year built: 2020
Details
- Builder name: Granville
Utilities & green energy
- Sewer: Public Sewer
- Water: Public
- Utilities for property: Public Utilities
Green energy
- Energy generation: Solar
Community & HOA
Location
- Region: Clovis
Financial & listing details
- Price per square foot: $378/sqft
- Tax assessed value: $1,313,420
- Annual tax amount: $16,023
- Date on market: 7/11/2025
- Cumulative days on market: 44 days
- Listing agreement: Exclusive Right To Sell
Price history
| Date | Event | Price |
|---|---|---|
| 9/8/2025 | Sold | $1,736,000-2.4%$378/sqft |
Source: Fresno MLS #633051 Report a problem | ||
| 8/26/2025 | Pending sale | $1,778,000$387/sqft |
Source: Fresno MLS #633051 Report a problem | ||
| 7/23/2025 | Price change | $1,778,000-2.3%$387/sqft |
Source: Fresno MLS #633051 Report a problem | ||
| 7/11/2025 | Listed for sale | $1,820,000+50%$396/sqft |
Source: Fresno MLS #633051 Report a problem | ||
| 9/17/2020 | Sold | $1,213,500$264/sqft |
Source: Public Record Report a problem | ||
Public tax history
| Year | Property taxes | Tax assessment |
|---|---|---|
| 2025 | $16,023 +2.1% | $1,313,420 +2% |
| 2024 | $15,697 +2% | $1,287,668 +2% |
| 2023 | $15,396 +1.5% | $1,262,421 +2% |
| 2022 | $15,170 +3% | $1,237,668 +2% |
| 2021 | $14,729 +836.2% | $1,213,400 +1280.6% |
| 2020 | $1,573 | $87,887 |
Find assessor info on the county website
Neighborhood: 93619
Nearby homes
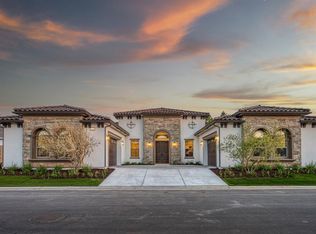
- $1,442,7004 bd3 ba4.4k sqft2718 Trenton Ave, Clovis, CA 93619Off Market
- $1,443,0005 bd4 ba4.4k sqft2692 Trenton Ave, Clovis, CA 93619Off Market
- $1,530,6004 bd4 ba4.6k sqft2707 Trenton Ave, Clovis, CA 93619Off Market
- $1,435,7004 bd4 ba4.5k sqft2707 Trenton Ave LOT 36, Clovis, CA 93619Off Market
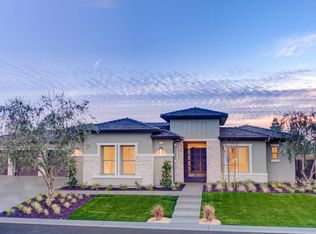
- $1,395,4005 bd4 ba4.5k sqft2717 Trenton Ave, Clovis, CA 93619Off Market
- $1,361,2005 bd4 ba4.5k sqft2730 Trenton Ave, Clovis, CA 93619Off Market
- $1,776,1005 bd4 ba4.5k sqft2668 Trenton Ave, Clovis, CA 93619Off Market
- $1,450,0004 bd4 ba4k sqft2687 Trenton Ave, Clovis, CA 93619Sold
Nearby schools
GreatSchools rating
- 9/10Dry Creek Elementary SchoolGrades: K-6Distance: 0.7 mi
- 9/10Alta Sierra Intermediate SchoolGrades: 7-8Distance: 3.1 mi
- 10/10Buchanan High SchoolGrades: 9-12Distance: 2.8 mi
Schools provided by the listing agent
- Elementary: Dry Creek
- Middle: Alta Sierra
- High: Buchanan
Source: Fresno MLS. This data may not be complete. We recommend contacting the local school district to confirm school assignments for this home.
Get a cash offer in 3 minutes
Find out how much your home could sell for in as little as 3 minutes with a no-obligation cash offer.
Estimated market value
$1,732,100
Get a cash offer in 3 minutes
Find out how much your home could sell for in as little as 3 minutes with a no-obligation cash offer.
Estimated market value
$1,732,100
- California
- Fresno County
- Clovis
- 93619
- 2706 Trenton Ave
Nearby cities
Nearby zip codes
Other Clovis Topics
