Townhouse living at its finest! This move-in-ready 3-bedroom, 3-bath home offers a desirable open-concept floor plan designed for comfortable everyday living and effortless entertaining. As an end-unit, it enjoys added privacy and features a large private patio—the perfect outdoor retreat for dining, relaxing, gardening, or hosting guests. Inside, the spacious living and dining areas flow seamlessly into the kitchen, creating a bright and inviting atmosphere. The expansive primary suite serves as a private sanctuary, complete with a generous walk-in closet and en-suite bathroom. A second upstairs bedroom also features its own en-suite bath, providing exceptional comfort and privacy. Downstairs, a guest bedroom and full bathroom offer flexibility for visitors, a home office, or multi-generational living. Additional highlights include a dedicated laundry room, an attached two-car garage, ample storage, and a thoughtful floor plan that maximizes both functionality and privacy. Combining indoor comfort with exceptional outdoor living space, this turnkey townhouse is ready for its next owner to move right in and enjoy.
Sold for $660,000
Listed by: Keller Williams R. E. Services • Peter Terzian • Contact: 818-432-3200
Bought with: Equity Union
Zestimate®
$660,000
27063 Fairway Ln, Valencia, CA 91381
3beds
1,659sqft
Townhouse
Built in 2004
2.2 Acres Lot
$660,000 Zestimate®
$398/sqft
$3,749 Estimated rent
Home value
$660,000
$601,000 - $726,000
$3,749/mo
Zestimate® history
Owner options
List your home for rent
$3,749/mo
Rent Zestimate®
Find your next renter with Zillow Rental Manager. Plus, with online applications, you can quickly screen prospective tenants – for free.
$3,749/mo
Rent Zestimate®
Refinance and save
$4,578/mo
Est. payment
Refinancing to a lower rate could help reduce your monthly payments and save thousands over the life of the loan.
$4,578/mo
Est. payment
Explore your selling options
Work with a Zillow partner agent
Leverage their expertise and Zillow's premium Showcase listings to get your home seen by more buyers.
Get startedList with your own agent
Get your home in front of millions of buyers by listing it on Zillow.
Learn how to do itSell it yourself
Take full control of how buyers see your home on Zillow by listing For Sale by Owner (FSBO).
List your homeWhat's special
Zillow last checked:
Listing updated:
Listed by:
Peter Terzian DRE #01959791 818-331-4200,
Keller Williams R. E. Services
Bought with:
Carie Gonzalez, DRE #01929961
Equity Union
Heber Gonzalez, DRE #01755454
NextHome Real Estate Rockstars
Source: CRMLS,MLS#: GD26121699 Originating MLS: California Regional MLS
Originating MLS: California Regional MLSFacts & features
Interior
Bedrooms & bathrooms
- Bedrooms: 3
- Bathrooms: 3
- Full bathrooms: 3
- Main level bathrooms: 1
- Main level bedrooms: 1
Rooms
- Room types: Bedroom, Primary Bathroom, Primary Bedroom
Primary bedroom
- Features: Multiple Primary Suites
Primary bedroom
- Features: Primary Suite
Bedroom
- Features: Bedroom on Main Level
Heating
- Central
Cooling
- Central Air
Appliances
- Laundry: Inside, Laundry Room
Features
- Bedroom on Main Level, Multiple Primary Suites, Primary Suite
- Has fireplace: Yes
- Fireplace features: Living Room
- Common walls with other units/homes: 1 Common Wall
Interior area
- Total interior livable area: 1,659 sqft
Property
Parking
- Total spaces: 2
- Parking features: Garage - Attached
- Attached garage spaces: 2
Features
- Levels: Two
- Stories: 2
- Entry location: 1
- Pool features: Association
- Has view: Yes
- View description: None
Lot
- Size: 2.2 Acres
Details
- Parcel number: 2826161053
- Special conditions: Standard
Construction
Type & style
- Home type: Townhouse
- Property subtype: Townhouse
- Attached to another structure: Yes
Condition
- New construction: No
- Year built: 2004
Utilities & green energy
- Sewer: Unknown
- Water: Private
Community & HOA
Community
- Features: Park, Suburban, Sidewalks
- Subdivision: Westridge Estates (Vwes)
HOA
- Has HOA: Yes
- Amenities included: Clubhouse, Maintenance Grounds, Insurance, Pool, Spa/Hot Tub
- HOA fee: $307 monthly
- HOA name: Cypress Point
- HOA phone: 310-694-0600
- Second HOA fee: $180 monthly
- Second HOA name: Westridge Hoa
Location
- Region: Valencia
Financial & listing details
- Price per square foot: $398/sqft
- Tax assessed value: $589,923
- Annual tax amount: $8,687
- Date on market: 6/9/2026
- Cumulative days on market: 8 days
- Listing terms: Cash,Cash to New Loan
Price history
| Date | Event | Price |
|---|---|---|
| 7/8/2026 | Sold | $660,000+10.2%$398/sqft |
Source:  CRMLS #GD26121699 Report a problem CRMLS #GD26121699 Report a problem | ||
| 6/30/2026 | Pending sale | $599,000$361/sqft |
Source: CRMLS #GD26121699 Report a problem | ||
| 6/18/2026 | Contingent | $599,000$361/sqft |
Source: CRMLS #GD26121699 Report a problem | ||
| 6/9/2026 | Listed for sale | $599,000+9.9%$361/sqft |
Source: CRMLS #GD26121699 Report a problem | ||
| 9/3/2020 | Sold | $545,000-0.9%$329/sqft |
Source: CRISNet / SRAR #SR20099778 Report a problem | ||
| 7/30/2020 | Pending sale | $549,990$332/sqft |
Source: Realty Executives Homes #SR20099778 Report a problem | ||
| 5/26/2020 | Listed for sale | $549,990+76.6%$332/sqft |
Source: Realty Executives Homes #SR20099778 Report a problem | ||
| 11/18/2003 | Sold | $311,500$188/sqft |
Source: Public Record Report a problem | ||
Public tax history
| Year | Property taxes | Tax assessment |
|---|---|---|
| 2025 | $8,687 +4.8% | $589,923 +2% |
| 2024 | $8,290 +2.4% | $578,357 +2% |
| 2023 | $8,096 +1.4% | $567,017 +2% |
| 2022 | $7,981 +1.6% | $555,900 +2% |
| 2021 | $7,855 +26% | $545,000 +34.8% |
| 2020 | $6,235 | $404,429 +2% |
| 2019 | $6,235 +4.4% | $396,500 +2% |
| 2018 | $5,971 | $388,726 +2% |
| 2017 | $5,971 +3.7% | $381,105 +2% |
| 2016 | $5,759 +3.9% | $373,634 +1.5% |
| 2015 | $5,541 +1.2% | $368,023 +2% |
| 2014 | $5,474 | $360,815 +17.9% |
| 2012 | -- | $306,000 -11.4% |
| 2011 | -- | $345,239 +0.8% |
| 2010 | -- | $342,660 -0.2% |
| 2009 | -- | $343,475 +2% |
| 2008 | -- | $336,741 +2% |
| 2007 | -- | $330,140 +2% |
| 2006 | -- | $323,667 |
| 2005 | -- | $323,667 +4% |
| 2004 | -- | $311,100 |
Find assessor info on the county website
Neighborhood: 91381
Nearby homes
- $659,9003 bd3 ba1.6k sqft25441 Eagle Ln #140, Stevenson Ranch, CA 91381For Sale
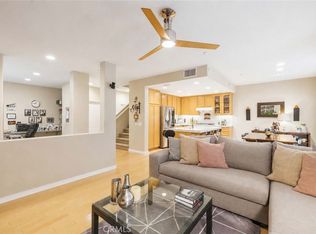
- $665,0003 bd2 ba1.6k sqft27022 Pebble Beach Dr, Valencia, CA 91381For Sale
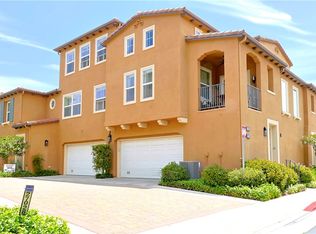
- $615,8002 bd2 ba1.5k sqft27051 Fairway Ln, Valencia, CA 91381Off Market
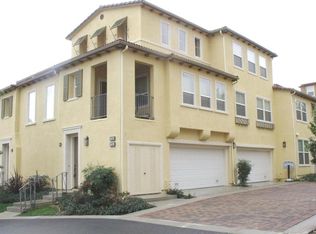
- $711,7003 bd2 ba1.6k sqft27015 Fairway Ln, Valencia, CA 91381Off Market
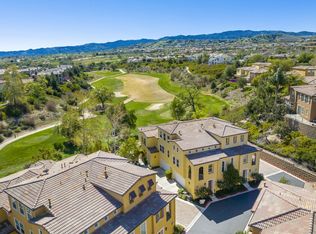
- $682,3003 bd2 ba1.7k sqft27103 Pine Valley Dr, Valencia, CA 91381Off Market
- $615,4002 bd2 ba1.5k sqft27025 Fairway Ln, Valencia, CA 91381Off Market
- $3,7003 bd3 ba1.6k sqft27031 Fairway Ln, Valencia, CA 91381For Rent
- $661,5002 bd2 ba1.5k sqft27065 Fairway Ln, Valencia, CA 91381Off Market
Nearby schools
GreatSchools rating
- 10/10Oak Hills Elementary SchoolGrades: K-6Distance: 0.8 mi
- 8/10Rancho Pico Junior High SchoolGrades: 7-8Distance: 1 mi
- 10/10West Ranch High SchoolGrades: 9-12Distance: 1 mi
Schools provided by the listing agent
- Elementary: Oak Hills
- Middle: Rancho Pico
Source: CRMLS. This data may not be complete. We recommend contacting the local school district to confirm school assignments for this home.
Get a cash offer in 3 minutes
Find out how much your home could sell for in as little as 3 minutes with a no-obligation cash offer.
Estimated market value
$660,000
Get a cash offer in 3 minutes
Find out how much your home could sell for in as little as 3 minutes with a no-obligation cash offer.
Estimated market value
$660,000
- California
- Los Angeles County
- Stevenson Ranch
- 91381
- 27063 Fairway Ln
Nearby cities
Nearby zip codes
Other Stevenson Ranch Topics
