Skip main navigation
Under contract-show
  • $695,000

    27064 Sanderling Ct, Indian Land, SC 29707

    4beds
    3,355sqft
    : 
    Loading
    Get pre-qualified
    Single Family Residence
    Built in 2007
    0.16 Acres Lot
    $679,700 Zestimate®
    $207/sqft
    $321/mo HOA

    What's special

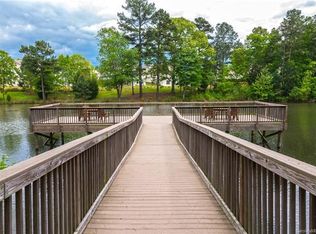
    Experience refined waterfront living in this stunning one-story basement home nestled in the sought-after Sun City Carolina Lakes community. From the moment you arrive, the etched glass front door sets an elegant tone, opening into a dramatic two-story entryway that welcomes you with light and sophistication. Designed with both comfort and entertaining in mind, the dining area and great room flow seamlessly together, creating an open and inviting atmosphere. The great room is anchored by a cozy gas log fireplace and a striking wall of windows that frame serene views of the back deck and tranquil water beyond. At the heart of the home, the kitchen impresses with granite countertops, a stylish tile backsplash, stainless steel appliances, and a generous island with a breakfast bar - perfect for casual gatherings. A charming breakfast nook offers a peaceful spot to enjoy morning coffee while overlooking shade trees and the sparkling waterfront. A private home office sits just off the main living area, accessed through an elegant glass door, providing a quiet space for work or study. The main-level primary suite is a true retreat, featuring a tray ceiling and a spacious layout. Double doors lead into the luxurious ensuite bath, complete with dual vanities, a soaking tub, and a glass-enclosed shower. Two additional guest bedrooms on the main level share a well-appointed full hall bath, offering comfort and convenience for family or visitors. Downstairs, the expansive lower level opens up endless possibilities with a second den or great room, another guest bedroom, and a full bath - ideal for guests, hobbies, or multi-generational living. Unfinished areas provide ample storage or the opportunity to expand. Outdoor living is just as impressive, with a screened patio and upper deck featuring modern railings designed to maximize the picturesque water views. The lower-level covered patio offers yet another inviting space to relax and unwind. Residents also enjoy access to Sun City’s exceptional resort-style amenities, including golf, tennis, pickleball, indoor and outdoor pools, water access, vibrant social clubs, and more—creating a lifestyle as luxurious as the home itself.
    81 days
    |
    83
    |
    1
    |

    Likely to sell faster than

    Zillow last checked:

    Listing updated:

    Listed by:

    Reid Baxter reid@thebaxterteam.com,

    RE/MAX Executive

    Source: Canopy MLS as distributed by MLS GRID,MLS#: 4366692MLS Logo

      Facts & features

      Interior

      Bedrooms & bathrooms
      • Bedrooms: 4
      • Bathrooms: 3
      • Full bathrooms: 3
      • Main level bedrooms: 3
      Primary bedroom
      • Level: Main
      Bedroom s
      • Level: Main
      Bedroom s
      • Level: Main
      Bedroom s
      • Level: Basement
      Bathroom full
      • Level: Main
      Bathroom full
      • Level: Main
      Bathroom full
      • Level: Basement
      Bonus room
      • Level: Basement
      Breakfast
      • Level: Main
      Dining area
      • Level: Main
      Flex space
      • Level: Basement
      Great room
      • Level: Main
      Kitchen
      • Level: Main
      Laundry
      • Level: Main
      Office
      • Level: Main
      Heating
      • Natural Gas
      Cooling
      • Central Air
      Appliances
      • Included: Dishwasher, Disposal, Electric Range, Microwave
      • Laundry: Laundry Room
      Features
      • Soaking Tub, Kitchen Island, Open Floorplan, Walk-In Closet(s)
      • Basement: Partially Finished,Walk-Out Access
      • Fireplace features: Gas, Great Room
      Interior area
      • Total structure area: 1,956
      • Total interior livable area: 3,355 sqft
      • Finished area above ground: 1,956
      • Finished area below ground: 1,399

      Property

      Parking
      • Total spaces: 2
      • Parking features: Attached Garage, Garage on Main Level
      • Attached garage spaces: 2
      Features
      • Levels: One
      • Stories: 1
      • Patio & porch: Covered, Deck, Patio, Screened
      • Pool features: Community
      • Spa features: Community
      • On waterfront: Yes
      • Waterfront features: Boat Slip – Community, Paddlesport Launch Site - Community, Waterfront
      • Body of water: Pond
      Lot
      • Size: 0.16 Acres
      • Features: Level
      Details
      • Parcel number: 0016C0B039.00
      • Zoning: PDD
      • Special conditions: Standard

      Construction

      Type & style
      • Home type: SingleFamily
      • Property subtype: Single Family Residence
      Materials
      • Brick Partial, Block, Vinyl
      Condition
      • New construction: No
      • Year built: 2007
      Details
      • Builder model: Vernon Hill
      • Builder name: Pulte

      Utilities & green energy

      • Sewer: County Sewer
      • Water: County Water

      Community & HOA

      Community
      • Features: Fifty Five and Older, Cabana, Clubhouse, Dog Park, Fitness Center, Game Court, Golf, Picnic Area, Playground, Pond, Putting Green, Recreation Area, Sidewalks, Sport Court, Street Lights, Tennis Court(s), Walking Trails, Other
      • Senior community: Yes
      • Subdivision: Sun City Carolina Lakes
      HOA
      • Has HOA: Yes
      • HOA fee: $321 monthly
      • HOA name: Associa-Carolinas
      • HOA phone: 803-547-8858
      Location
      • Region: Indian Land

      Financial & listing details

      • Price per square foot: $207/sqft
      • Tax assessed value: $707,800
      • Annual tax amount: $3,468
      • Date on market: 4/18/2026
      • Cumulative days on market: 81 days
      • Listing terms: Cash,Conventional,FHA,VA Loan
      • Road surface type: Concrete, Paved

        Estimated market value

        $679,700

        $646,000 - $714,000

        $2,881/mo

        Price history

        DateEventPrice
        4/18/2026Listed for sale$695,000+68.2%$207/sqft
        Source: Canopy MLS as distributed by MLS GRID #4366692 Report a problem
        8/8/2007Sold$413,110$123/sqft
        Source: Public Record Report a problem

        Public tax history

        YearProperty taxesTax assessment
        2025$3,468 -46.9%$21,730 +15%
        2024$6,529 0%$18,896
        2023$6,530 +2.1%$18,896
        2022$6,396 $18,896
        2021$6,396 +3.3%$18,896 +3.3%
        2020$6,192 +0.1%$18,292
        2019$6,185 +105.7%$18,292
        2018$3,007 +33.5%$18,292
        2017$2,252 --
        2016$2,252 --
        2015$2,252 --
        2014-- --
        2011-- $424,900 +4.6%
        2010-- $406,300
        2009-- $406,300

        Find assessor info on the county website

        Monthly payment

        Est. payment

        Payment breakdown

        Explore the cost of this home by adjusting the details. Changes won't be saved.
        All calculations are estimates and provided by Zillow, Inc. for informational purposes only. Actual amounts may vary.
        HOA fees may include property taxes on listings classified as Co-Ops. Contact the listing agent and/or owner for fee details.
        Mortgage interest rates are dependent on a number of factors, including credit score, down payment, and repayment length. Interest rate data provided by Zillow Group Marketplace, Inc. as of 1/1/1970 from various mortgage lenders with which we have lead or other similar arrangements; the Estimated Payment is an average of those rates.
        See how much you could borrow to make a competitive offer.

        Climate risks

        Neighborhood: Indian Land

        Getting around

        29 / 100
        Car-Dependent
        23 / 100
        Somewhat Bikeable

        Nearby schools

        GreatSchools rating

        A local agent can set up tours, give advice and negotiate with sellers.

        Browse local experts

        Similar homes

        Skip to the end of the carouselSkip to the beginning of the carousel