Skip main navigation
Off market
  • Tax assessed value
    $409,300

    27076 Sanderling Ct, Fort Mill, SC 29707

    4beds
    3,580sqft
    SingleFamily
    Built in 2007
    0.26 Acres Lot
    $-- Zestimate®
    $114/sqft
    $-- Estimated rent

    Home value

    Not available

    Estimated sales range

    Not available

    Not available

    Zestimate® history
    Loading
    Loading...

    Owner options

    List your home for rent

    Find your next renter with Zillow Rental Manager. Plus, with online applications, you can quickly screen prospective tenants – for free.

    Learn more
    Refinance and save

    $2,785/mo

    Est. payment

    Refinancing to a lower rate could help reduce your monthly payments and save thousands over the life of the loan.

    See today's rates

    $2,785/mo

    Est. payment

    Explore your selling options

    Work with a Zillow partner agent

    Leverage their expertise and Zillow's premium Showcase listings to get your home seen by more buyers.

    Get started

    List with your own agent

    Get your home in front of millions of buyers by listing it on Zillow.

    Learn how to do it

    Sell it yourself

    Take full control of how buyers see your home on Zillow by listing For Sale by Owner (FSBO).

    List your home

    What's special

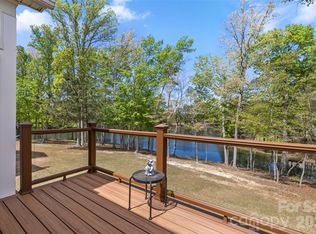
    Meticulously maintained ranch home with finished basement and the lake steps from your back door. The spacious master bedroom and 2 additional bedrooms all on the main level. Extended upstairs deck is adjacent to the living area. Expansive entertaining area downstairs complete with billiard area, office, additional bedroom and bonus/theatre/exercise room (was used as a 5th bedroom). Tons of storage in the basement with floor to ceiling shelving and a craft/workshop area. Beautiful paver patio, arbor, and garden are accessible from the walkout basement. This private, wooded, premium lakefront lot can't be beat. Owners did not spare any expense on recent improvements including the addition of luxury vinyl plank flooring upstairs, entire interior was painted (walls, doors, ceilings and added crown molding), kitchen backsplash and appliances, updated light fixtures, and plantation shutters. The lot offers rare privacy and mature landscaping.

    This property is not currently displayed as for sale or rent on Zillow. This may be different from what's on other websites or public sources.

    Facts & features

    Interior

    Bedrooms & bathrooms
    • Bedrooms: 4
    • Bathrooms: 3
    • Full bathrooms: 3
    Heating
    • Forced air, Gas
    Cooling
    • Central
    Appliances
    • Included: Dishwasher, Garbage disposal, Microwave
    • Laundry: Main Level
    Features
    • Ceiling Fan(s), Breakfast Bar, Pantry, Walk-In Closet(s), Built-in Features, Soaking Tub, Tray Ceiling(s), Wired for Data
    • Flooring: Tile, Carpet, Hardwood, Linoleum / Vinyl
    • Windows: Insulated Windows
    • Basement: Partially Finished
    • Has fireplace: Yes
    • Fireplace features: Family Room, Gas Log
    Interior area
    • Total interior livable area: 3,580 sqft
    • Finished area below ground: 0

    Property

    Parking
    • Total spaces: 2
    • Parking features: Garage - Attached
    Features
    • Exterior features: Vinyl
    • Has spa: Yes
    • Spa features: Community
    • Has view: Yes
    • View description: Water
    • Has water view: Yes
    • Water view: Water
    • Waterfront features: Paddlesport Launch Site - Community
    Lot
    • Size: 0.26 Acres
    • Features: Cul-de-Sac, Wooded
    Details
    • Parcel number: 0016C0B03700
    • Zoning: PDD
    • Special conditions: Standard

    Construction

    Type & style
    • Home type: SingleFamily
    Materials
    • Roof: Other
    Condition
    • Year built: 2007
    Details
    • Builder model: Vernon Hill
    • Builder name: Pulte

    Utilities & green energy

    • Water: County Water

    Community & HOA

    Community
    • Features: Fitness Center, Fifty Five Plus Active Community
    • Security: Carbon Monoxide Detector(s)
    • Senior community: Yes
    HOA
    • Has HOA: Yes
    • HOA fee: $275 monthly
    Location
    • Region: Fort Mill

    Financial & listing details

    • Price per square foot: $114/sqft
    • Tax assessed value: $409,300
    • Annual tax amount: $2,460

    Price history

    DateEventPrice
    12/18/2020Sold$520,000-2.8%$145/sqft
    Source: Canopy MLS as distributed by MLS GRID #3618243 Report a problem
    11/3/2020Pending sale$535,000$149/sqft
    Source: Keller Williams Fort Mill #3618243 Report a problem
    10/4/2020Price change$535,000-2.6%$149/sqft
    Source: Keller Williams Fort Mill #3618243 Report a problem
    8/4/2020Price change$549,000-3.6%$153/sqft
    Source: Keller Williams Fort Mill #3618243 Report a problem
    6/18/2020Price change$569,500-2.6%$159/sqft
    Source: Keller Williams Fort Mill #3618243 Report a problem
    5/28/2020Price change$585,000-1.7%$163/sqft
    Source: Keller Williams Fort Mill #3618243 Report a problem
    5/9/2020Listed for sale$595,000+19%$166/sqft
    Source: Keller Williams Fort Mill #3618243 Report a problem
    10/7/2015Sold$500,000+19.1%$140/sqft
    Source: Agent Provided Report a problem
    5/2/2013Listing removed$419,800$117/sqft
    Source: CENTURY 21 First Choice #1084329 Report a problem
    3/13/2013Pending sale$419,800$117/sqft
    Source: CENTURY 21 First Choice #1084329 Report a problem
    1/4/2013Listed for sale$419,800$117/sqft
    Source: CENTURY 21 First Choice #1084329 Report a problem

    Public tax history

    YearProperty taxesTax assessment
    2014$2,460 -3%$409,300 +2258.3%
    2013$2,535 -65.6%$17,356 -33.3%
    2012$7,361 +1.5%$26,034
    2011$7,256 +6.5%$26,034 -93.7%
    2010$6,810 +2.9%$415,400 +1566.7%
    2009$6,616 +0.9%$24,924 +1567.2%
    2008$6,558 $1,495
    Find assessor info on the county website

    Neighborhood: Indian Land

    Nearby schools

    GreatSchools rating
    Get pre-qualified for a loan
    At Zillow Home Loans, we can pre-qualify you in as little as 5 minutes with no impact to your credit score.

    An equal housing lender. NMLS #10287.
