Skip main navigation
Off market
  • $479,800

    27066 E Bayaud Ave, Watkins, CO 80137

    3beds
    1,766sqft
    SingleFamily
    Built in 2020
    5,749 Square Feet Lot
    $479,800 Zestimate®
    $272/sqft
    $2,766 Estimated rent

    Home value

    $479,800

    $456,000 - $504,000

    $2,766/mo

    Zestimate® history
    Loading
    Loading...

    Owner options

    List your home for rent

    $2,766/mo

    Rent Zestimate®

    Find your next renter with Zillow Rental Manager. Plus, with online applications, you can quickly screen prospective tenants – for free.

    Learn more

    $2,766/mo

    Rent Zestimate®

    Refinance and save

    $2,926/mo

    Est. payment

    Refinancing to a lower rate could help reduce your monthly payments and save thousands over the life of the loan.

    See today's rates

    $2,926/mo

    Est. payment

    Explore your selling options

    Work with a Zillow partner agent

    Leverage their expertise and Zillow's premium Showcase listings to get your home seen by more buyers.

    Get started

    List with your own agent

    Get your home in front of millions of buyers by listing it on Zillow.

    Learn how to do it

    Sell it yourself

    Take full control of how buyers see your home on Zillow by listing For Sale by Owner (FSBO).

    List your home

    What's special

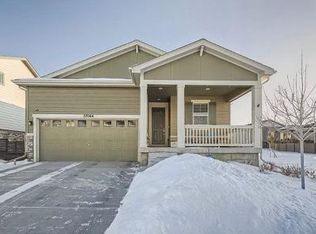
    Brand new Ranch home on Open space and a corner lot! Ready March 2021! Beautiful open layout and upgrades throughout! Flex room creates the ideal space for working from home! Luxury plank flooring will lead you throughout the kitchen, dining, great room! The kitchen features an island with granite counters, upgraded cabinetry, gas stainless steel appliances, and a large pantry for extra storage! a Beautiful new ranch home, you'll find a spacious great room that flows into the stunning kitchen featuring gas stainless 5 burners, convection range, gorgeous espresso cabinetry, lovely center island, and a generous walk-in pantry! Corner lot, fenced backyard, and A/C. This home is professionally decorated with designer features throughout. List price reflects incentives and is tied to using builder preferred lender. The large master suite features a 4-piece bath and a huge walk-in closet! Convenient main floor laundry! Smart home technology included!

    This property is off market, which means it's not currently listed for sale or rent on Zillow. This may be different from what's available on other websites or public sources.

    Facts & features

    Interior

    Bedrooms & bathrooms
    • Bedrooms: 3
    • Bathrooms: 2
    • Full bathrooms: 2
    Heating
    • Forced air, Gas
    Cooling
    • Central
    Appliances
    • Included: Dishwasher, Garbage disposal, Microwave, Range / Oven
    • Laundry: In Unit
    Features
    • Kitchen Island, Pantry, Walk-In Closet(s), Granite Counters, Eat-in Kitchen, Smart Thermostat, Open Floorplan, Master Suite
    • Flooring: Carpet, Laminate, Linoleum / Vinyl
    • Windows: Double Pane Windows
    • Basement: Sump Pump
    • Common walls with other units/homes: No Common Walls
    Interior area
    • Total interior livable area: 1,766 sqft

    Property

    Parking
    • Total spaces: 2
    • Parking features: Garage - Attached
    Features
    • Fencing: Partial
    Lot
    • Size: 5,749 Square Feet
    • Features: Sprinklers In Front
    Details
    • Zoning description: res

    Construction

    Type & style
    • Home type: SingleFamily
    • Architectural style: Traditional
    Materials
    • Roof: Composition
    Condition
    • Year built: 2020

    Utilities & green energy

    • Sewer: Public Sewer
    • Water: Public

    Community & HOA

    HOA
    • Has HOA: Yes
    • Amenities included: Clubhouse, Playground, Trail(s), Park
    • Services included: Maintenance Grounds
    • HOA fee: $78 monthly
    Location
    • Region: Watkins

    Financial & listing details

    • Price per square foot: $272/sqft
    • Road surface type: Paved

    Price history

    DateEventPrice
    1/13/2021Listing removed--
    Source: REcolorado as distributed by MLS GRID Report a problem
    1/9/2021Price change$431,767-1.1%$244/sqft
    Source: Coldwell Banker Realty 44 #7556785 Report a problem
    12/3/2020Listed for sale$436,469$247/sqft
    Source: Coldwell Banker Residential 44 #7556785 Report a problem

    Public tax history

    Tax history is unavailable.

    Neighborhood: Starfall Horizon

    Nearby schools

    GreatSchools rating
    Schools provided by the listing agent
    • Elementary: Harmony Ridge P-8
    • Middle: Harmony Ridge P-8
    • High: Vista Peak
    • District: Adams-Arapahoe 28J

    Source: The MLS. This data may not be complete. We recommend contacting the local school district to confirm school assignments for this home.

    Get a cash offer in 3 minutes
    Find out how much your home could sell for in as little as 3 minutes with a no-obligation cash offer.
    Estimated market value
    $479,800
    Get a cash offer in 3 minutes
    Find out how much your home could sell for in as little as 3 minutes with a no-obligation cash offer.
    Estimated market value
    $479,800